
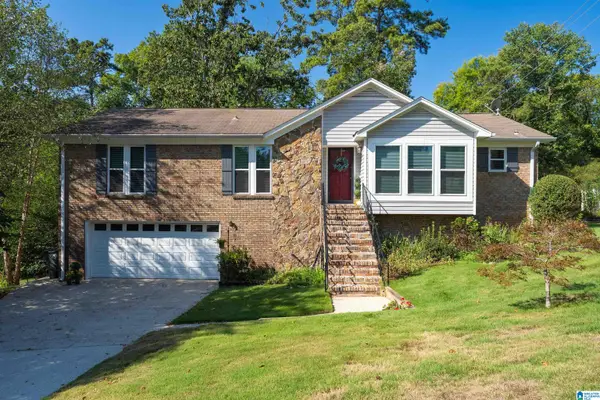
1136 AL SEIER ROAD, Hoover, AL 35226
Local realty services provided by:CENTURY 21 Advantage
Listed by: kerri davis
Office: arc realty vestavia
MLS#:21465431
Source:AL_BAMLS
Price summary
- Price:$434,900
- Price per sq. ft.:$147.22
About this home
Priced to sell in Highland Crest! This stately 4 BR, 3 full bath brick home offers nearly 3,000 sq ft, 2 spacious dens, a 2-car garage, great bones & tons of potential. The lower level features a large den with beautiful library paneling & wet bar, plus an office, bedroom & full bath. Upstairs you'll find a 2nd den/family room filled with natural light, dining room, kitchen, laundry room, 3 bedrooms including the primary suite & another full bath. Beautiful French doors open to the front balcony, while hardwood floors add character. Enjoy a circular driveway, sidewalks, shaded back deck & a level large backyard. Ready for updating & priced with that in mind, this is a great opportunity to make it your own! Prime Hoover location just minutes from shopping, dining, schools & interstate access. Great bones, great space & a price that leaves room to make it your own!
Contact an agent
Home facts
- Year built:1989
- Listing ID #:21465431
- Added:2 day(s) ago
- Updated:September 21, 2026 at 06:50 PM
Rooms and interior
- Bedrooms:4
- Total bathrooms:3
- Full bathrooms:3
- Flooring:Carpet, Hardwood, Tile Floor
- Dining Description:Dining Room
- Bathrooms Description:Jetted Tub, Linen Closet, Separate Vanities, Tub/Shower Combo
- Kitchen Description:Cooktop-Electric, Dishwasher Built-In, Laminate Counter, Microwave Built-In, Oven-Electric, Refrigerator, Some Stainless Appliances
- Bedroom Description:Walk-In Closets
- Living area:2,954 sq. ft.
Heating and cooling
- Cooling:Central
- Heating:Central
Structure and exterior
- Year built:1989
- Building area:2,954 sq. ft.
- Lot area:0.5 Acres
- Construction Materials:4 Sides Brick
- Exterior Features:Covered Patio, Open Deck, Porch
- Foundation Description:Slab
- Levels:2 Stories
Schools
- High school:HOOVER
- Middle school:SIMMONS, IRA F
- Elementary school:TRACE CROSSINGS
Utilities
- Water:Public Water
- Sewer:Sewer Connected
Finances and disclosures
- Price:$434,900
- Price per sq. ft.:$147.22
Features and amenities
- Appliances:Cooktop - Electric, Dishwasher Built-In, Microwave Built-In, Oven - Electric, Refrigerator, Some Stainless Appliances
- Laundry features:Dryer-Electric, Laundry in Upper Level, Washer Hookup
- Amenities:Crown Molding, Pull-Down Attic, Recess Lighting, Smooth Ceilings, Trey Ceilings, Wet Bar
Parking
- Parking description:Circular Drive
- Garage spaces:2
New listings near 1136 AL SEIER ROAD
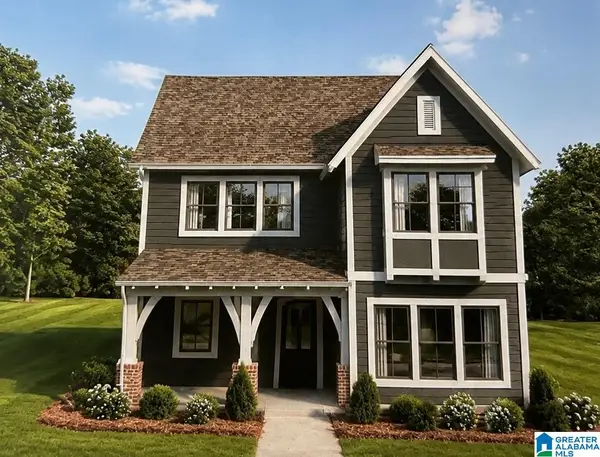 $585,000Active4 beds 3 baths2,651 sq. ft.
6376 MARKSBURY STREET, Hoover, AL 35244
MLS# 21462278Listed by: SB DEV CORP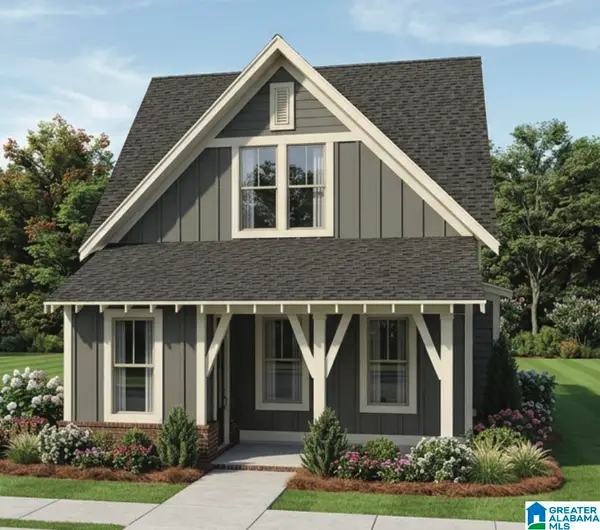 $554,500Pending3 beds 3 baths2,280 sq. ft.
1412 MARKSBURY STREET, Hoover, AL 35244
MLS# 21465591Listed by: SB DEV CORP- New
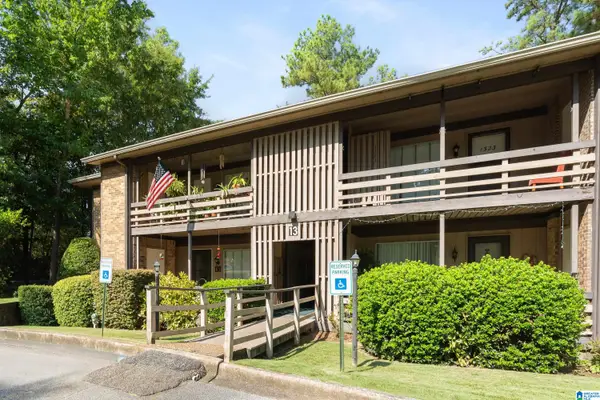 $114,500Active1 beds 1 baths640 sq. ft.
3101 LORNA ROAD, Hoover, AL 35216
MLS# 21465567Listed by: LAH SOTHEBY'S INTERNATIONAL REALTY HOMEWOOD - New
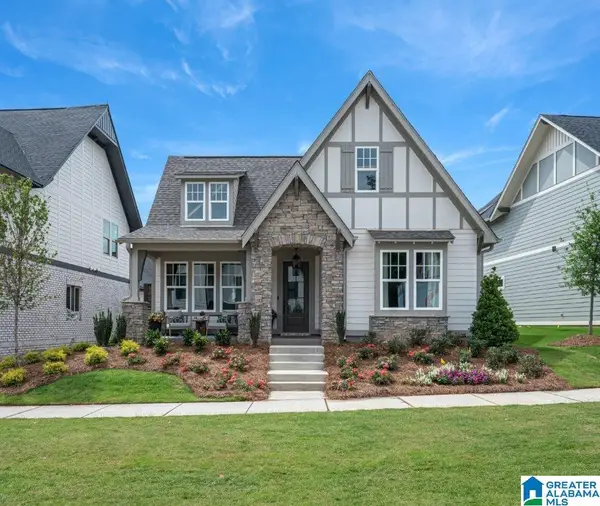 $565,000Active3 beds 3 baths2,106 sq. ft.
6324 OLIVEWOOD DRIVE, Hoover, AL 35244
MLS# 21465512Listed by: SB DEV CORP - New
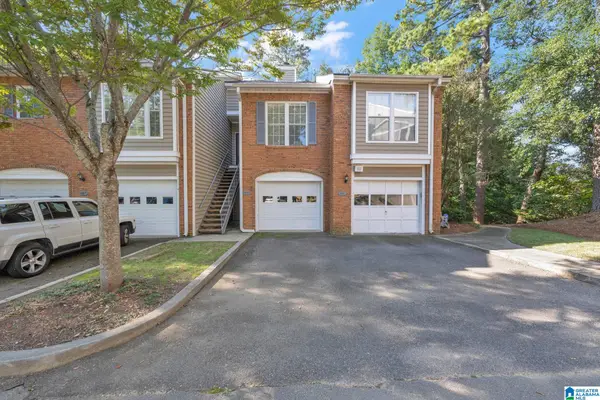 $229,900Active2 beds 2 baths1,275 sq. ft.
1953 WATERFORD PLACE, Hoover, AL 35244
MLS# 21465452Listed by: EXP REALTY LLC - New
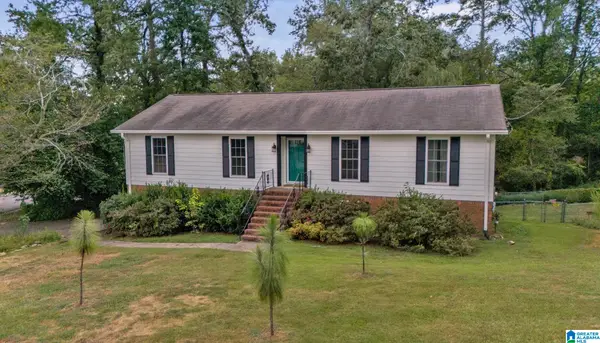 $425,000Active4 beds 3 baths2,723 sq. ft.
274 CAMBO DRIVE, Hoover, AL 35226
MLS# 21465472Listed by: EXP REALTY, LLC CENTRAL - New
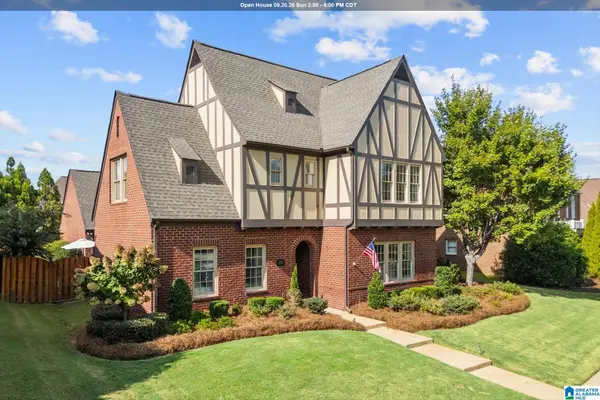 $605,000Active4 beds 3 baths3,363 sq. ft.
2221 ROSS AVENUE, Hoover, AL 35226
MLS# 21465392Listed by: ARC REALTY - HOOVER - New
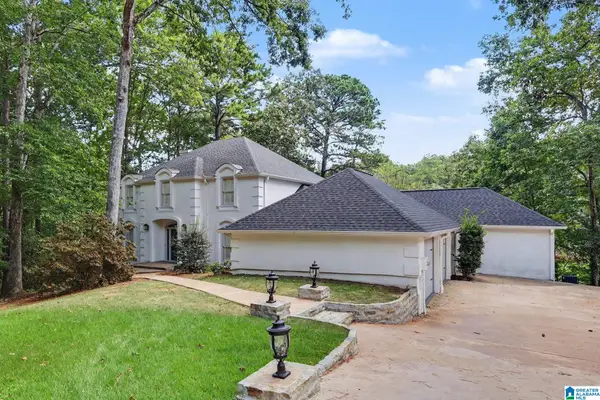 $670,000Active5 beds 5 baths4,938 sq. ft.
1941 RIVER WAY DRIVE, Hoover, AL 35244
MLS# 21465375Listed by: OPENDOOR BROKERAGE LLC - New
 $399,900Active3 beds 3 baths2,962 sq. ft.
278 CAMBO DRIVE, Hoover, AL 35226
MLS# 21465379Listed by: LAH SOTHEBY'S INTERNATIONAL REALTY MOUNTAIN BROOK


Protect your home and budget from life's surprises with an Assurant Home Warranty, backed by a partner that supports you through every step of homeownership. Explore Plans.
©2026 Century 21 Real Estate LLC. All rights reserved. CENTURY 21®, the CENTURY 21 Logo and C21® are service marks owned by Century 21 Real Estate LLC. Century 21 Real Estate LLC fully supports the principles of the Fair Housing Act and the Equal Opportunity Act. Each office is independently owned and operated. Listing information is deemed reliable but not guaranteed accurate.