
2177 MYRTLEWOOD DRIVE, Hoover, AL 35216
Local realty services provided by:CENTURY 21 Clement Realty, Inc.
Listed by: lauren heymann
Office: lah sotheby's international realty hoover
MLS#:21466323
Source:AL_BAMLS
Price summary
- Price:$325,000
- Price per sq. ft.:$160.65
About this home
Tucked beneath a beautiful canopy of mature trees, this 4-bedroom, 3-bath home offers more space, storage and privacy than you might expect from the street. The open living, dining and kitchen area flows directly to an expansive covered deck spanning the rear of the home and overlooking the deep wooded setting. Three bedrooms, including the primary suite, plus two full baths and laundry are conveniently located on the main level. Downstairs dramatically expands the way the home can live with a large recreation room, wet bar, fourth bedroom and full bath—ideal for guests, entertaining, work or hobbies. An additional 360 square feet of interior basement storage is a standout. Outside, enjoy the welcoming front porch and garden water feature. A 50-year metal roof adds even more value. Showings begin Friday, 10/2. Call to schedule your appointment today!
Contact an agent
Home facts
- Year built:1976
- Listing ID #:21466323
- Added:2 day(s) ago
- Updated:October 02, 2026 at 11:16 AM
Rooms and interior
- Bedrooms:4
- Total bathrooms:3
- Full bathrooms:3
- Flooring:Carpet, Hardwood, Tile Floor
- Dining Description:Dining Room
- Bathrooms Description:Jetted Tub, Tub/Shower Combo
- Kitchen Description:Dishwasher Built-In, Disposal, Oven-Gas, Refrigerator, Stove-Gas, Tile Counter
- Bedroom Description:Walk-In Closets
- Basement Description:Both finished and unfinished, Concrete Block, Daylight Basement, Full Basement, Plumbing Stubbed
- Living area:2,023 sq. ft.
Heating and cooling
- Cooling:Central
- Heating:Central
Structure and exterior
- Year built:1976
- Building area:2,023 sq. ft.
- Lot area:0.36 Acres
- Construction Materials:1 Side Brick
- Exterior Features:Covered Deck, Fenced Yard, Open Deck, Storage Building
- Foundation Description:Basement
- Levels:1 Story
Schools
- High school:SPAIN PARK
- Middle school:BERRY
- Elementary school:ROCKY RIDGE
Utilities
- Water:Public Water
- Sewer:Sewer Connected
Finances and disclosures
- Price:$325,000
- Price per sq. ft.:$160.65
Features and amenities
- Appliances:Dishwasher Built-In, Disposal, Oven - Gas, Refrigerator, Stove - Gas
- Laundry features:Dryer-Electric, Laundry in Middle Level, Washer Hookup
- Amenities:Recess Lighting, Sound System, Storage Building, Wet Bar, Workshop
Parking
- Parking description:Driveway Parking
New listings near 2177 MYRTLEWOOD DRIVE
- New
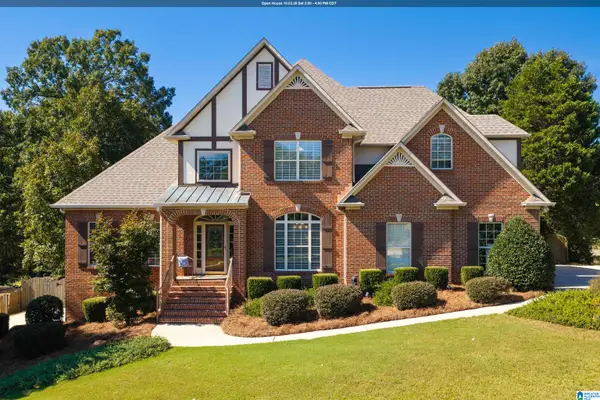 $699,000Active5 beds 6 baths4,728 sq. ft.
1005 WOODLANDS COVE, Helena, AL 35080
MLS# 21466654Listed by: LAH SOTHEBY'S INTERNATIONAL REALTY MOUNTAIN BROOK - New
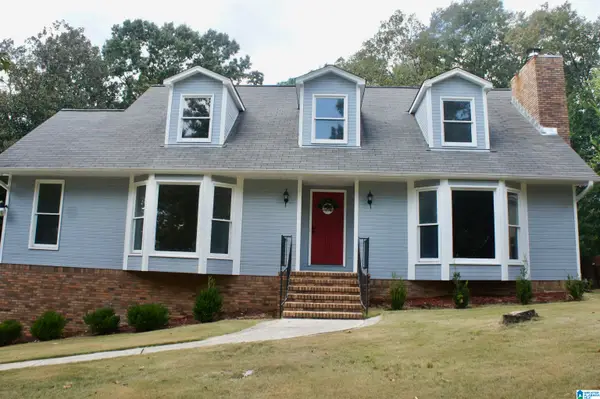 $437,000Active4 beds 2 baths2,294 sq. ft.
3549 WILLIAM AND MARY ROAD, Hoover, AL 35216
MLS# 21466664Listed by: ARC REALTY 280 - New
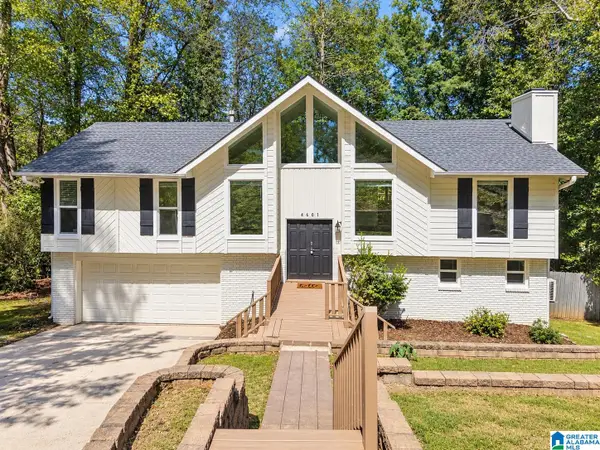 $275,000Active3 beds 2 baths2,033 sq. ft.
4601 SYLVANER LANE, Hoover, AL 35244
MLS# 21466653Listed by: EXP REALTY, LLC CENTRAL 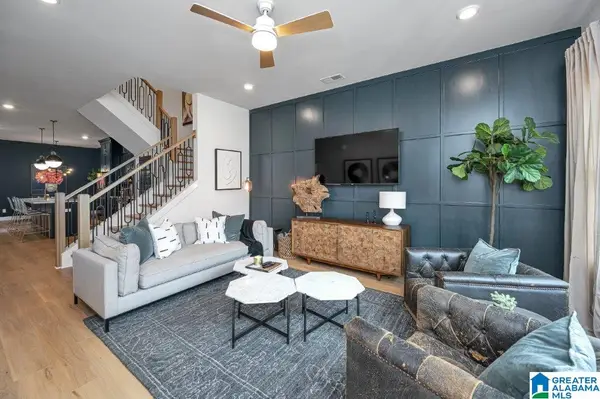 $475,000Pending4 beds 3 baths2,241 sq. ft.
778 RIVERWALK DRIVE, Hoover, AL 35244
MLS# 21465899Listed by: SB DEV CORP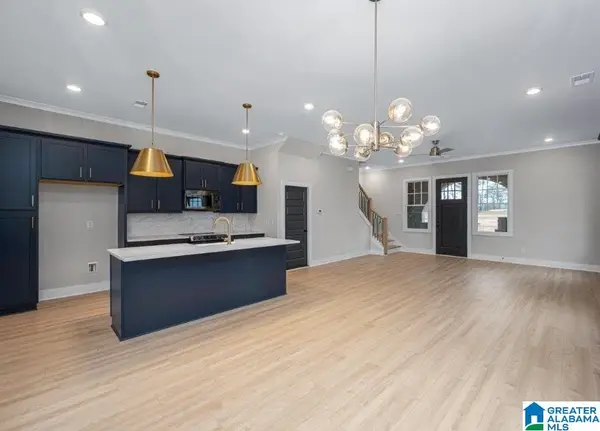 $430,715Pending3 beds 3 baths2,066 sq. ft.
4536 EVERLEE PARKWAY, Hoover, AL 35244
MLS# 21466575Listed by: SB DEV CORP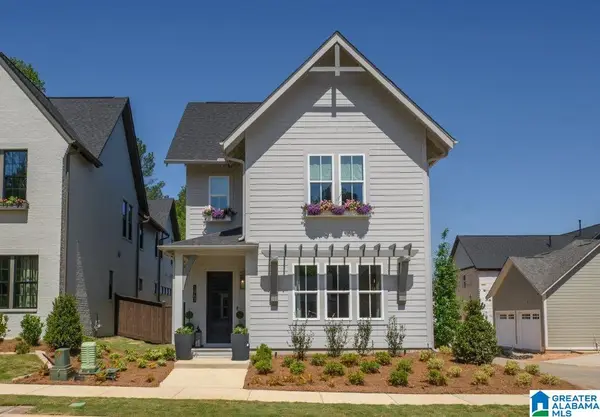 $631,100Pending4 beds 4 baths2,787 sq. ft.
6333 OLIVEWOOD DRIVE, Hoover, AL 35244
MLS# 21466576Listed by: SB DEV CORP- New
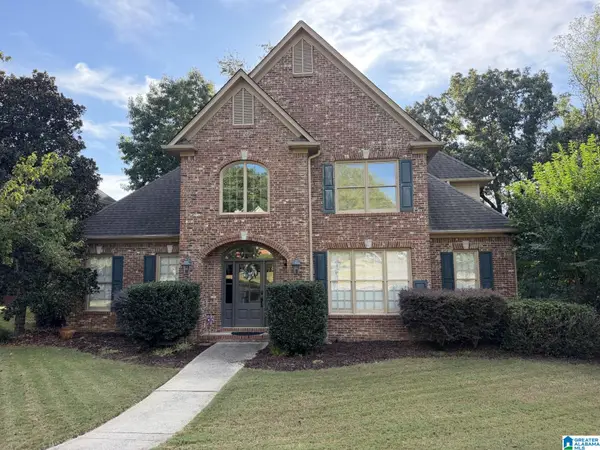 $574,900Active4 beds 4 baths3,478 sq. ft.
53 MAPLE TRACE, Hoover, AL 35244
MLS# 21466526Listed by: ARC REALTY - HOOVER - New
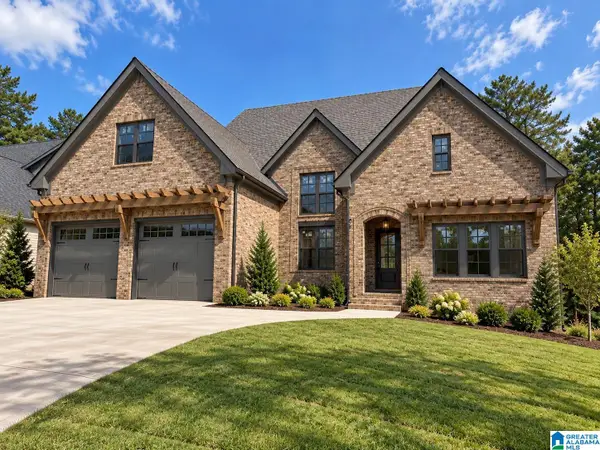 $985,000Active5 beds 4 baths3,094 sq. ft.
3325 CHANDLER WAY, Hoover, AL 35226
MLS# 21466520Listed by: ARC REALTY - HOOVER - New
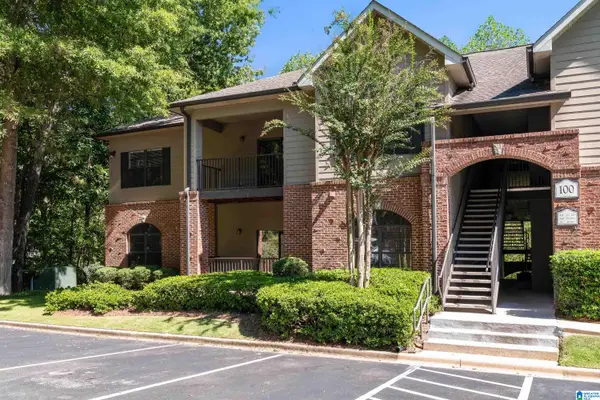 $201,500Active2 beds 2 baths1,125 sq. ft.
120 STERLING OAKS DRIVE, Hoover, AL 35244
MLS# 21466464Listed by: KELLER WILLIAMS REALTY HOOVER - New
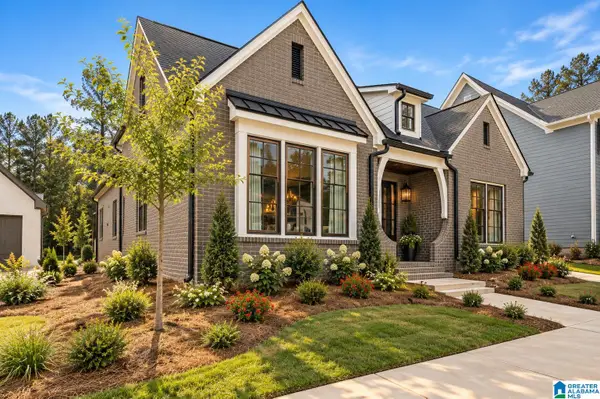 $680,000Active3 beds 3 baths2,700 sq. ft.
2320 BUTLER ROAD, Hoover, AL 35244
MLS# 21466384Listed by: SB DEV CORP


Protect your home and budget from life's surprises with an Assurant Home Warranty, backed by a partner that supports you through every step of homeownership. Explore Plans.
©2026 Century 21 Real Estate LLC. All rights reserved. CENTURY 21®, the CENTURY 21 Logo and C21® are service marks owned by Century 21 Real Estate LLC. Century 21 Real Estate LLC fully supports the principles of the Fair Housing Act and the Equal Opportunity Act. Each office is independently owned and operated. Listing information is deemed reliable but not guaranteed accurate.