
2421 MOUNTAIN DRIVE, Hoover, AL 35226
Local realty services provided by:CENTURY 21 Advantage
Listed by: andrea hubbert
Office: keller williams realty vestavia
MLS#:21466217
Source:AL_BAMLS
Price summary
- Price:$400,000
- Price per sq. ft.:$195.22
About this home
Upon the mountain crest where soft winds blow, Overlooking valley views and lights below, Lies sweet Bluff Park, a haven historic and grand, Where tree-lined streets welcome you hand in hand. Here children walk to school as morning sunbeams rise, Where Bluff Park Elementary shines beneath blue skies. A tight-knit community where neighbors truly care, And seasonal festivals scent the cool ridge air. Step through the doors where fresh new updates gleam, A beautifully transformed canvas for every dream. Fresh paint coats the walls inside and out, With stylish modern fixtures placed throughout. New flooring spans the rooms where laughter will reside, Bright new windows welcome in the golden morning light, Bringing warmth and sunshine to every single room, Where memories will blossom and happiness will bloom. Oh, Bluff Park, where historic charm and comfort meet, This turn-key sanctuary now sits complete- All that's missing is YOU!
Contact an agent
Home facts
- Year built:1997
- Listing ID #:21466217
- Added:7 day(s) ago
- Updated:October 06, 2026 at 02:37 PM
Rooms and interior
- Bedrooms:4
- Total bathrooms:3
- Full bathrooms:2
- Half bathrooms:1
- Flooring:Hardwood Laminate, Tile Floor
- Dining Description:Dining Room
- Bathrooms Description:Jetted Tub, Linen Closet, Separate Shower, Separate Vanities, Tub/Shower Combo
- Kitchen Description:Breakfast Bar, Dishwasher Built-In, Eating Area, Oven-Electric, Pantry, Refrigerator, Stone Counter
- Bedroom Description:Sitting Area in Master, Walk-In Closets
- Living area:2,049 sq. ft.
Heating and cooling
- Cooling:Central, Electric
- Heating:Central, Gas Heat
Structure and exterior
- Year built:1997
- Building area:2,049 sq. ft.
- Lot area:0.18 Acres
- Lot Features:Some Trees, Subdivision
- Construction Materials:1 Side Brick, Siding-Hardiplank
- Exterior Features:Fenced Yard, Open Patio
- Foundation Description:Slab
- Levels:2 Stories
Schools
- High school:HOOVER
- Middle school:SIMMONS, IRA F
- Elementary school:BLUFF PARK
Utilities
- Water:Public Water
- Sewer:Sewer Connected
Finances and disclosures
- Price:$400,000
- Price per sq. ft.:$195.22
Features and amenities
- Appliances:Dishwasher Built-In, Oven - Electric, Refrigerator
- Laundry features:Dryer-Electric, Laundry in Middle Level, Washer Hookup
- Amenities:Cathedral/Vaulted, Crown Molding, Pull-Down Attic, Recess Lighting, Sidewalks, Smooth Ceilings, Street Lights
Parking
- Parking description:Attached, Driveway Parking
- Garage spaces:2
New listings near 2421 MOUNTAIN DRIVE
- New
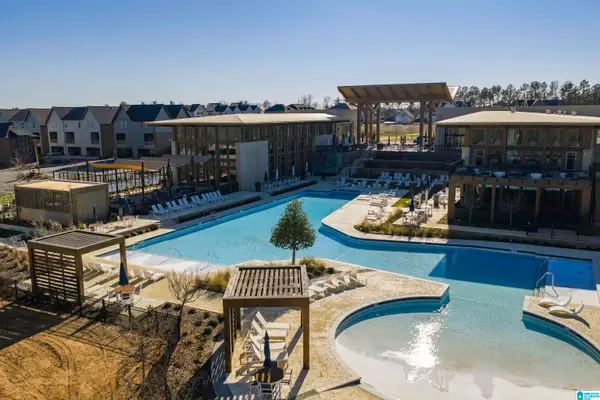 $345,000Active2 beds 3 baths1,430 sq. ft.
1709 MEERSTONE LANE, Hoover, AL 35244
MLS# 21466948Listed by: REAL BROKER LLC - New
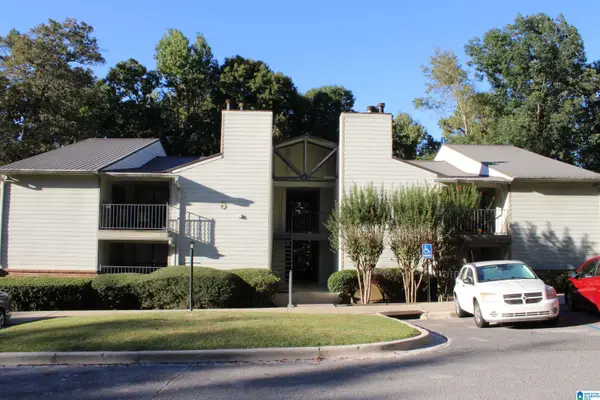 $185,000Active2 beds 2 baths1,204 sq. ft.
808 GABLES DRIVE, Hoover, AL 35244
MLS# 21466950Listed by: RMI REALTY GROUP - New
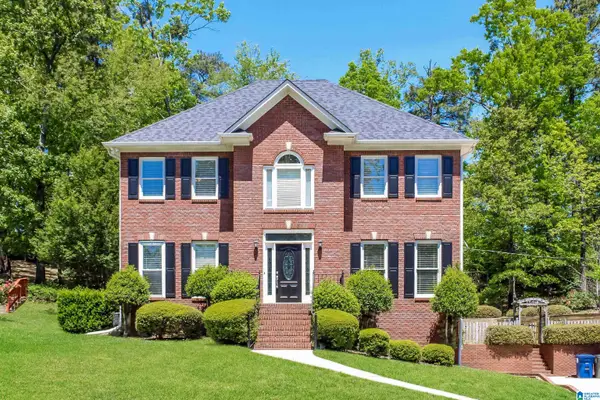 $410,000Active3 beds 3 baths2,636 sq. ft.
1912 VALEWOOD CIRCLE, Hoover, AL 35244
MLS# 21466891Listed by: EXP REALTY, LLC CENTRAL - New
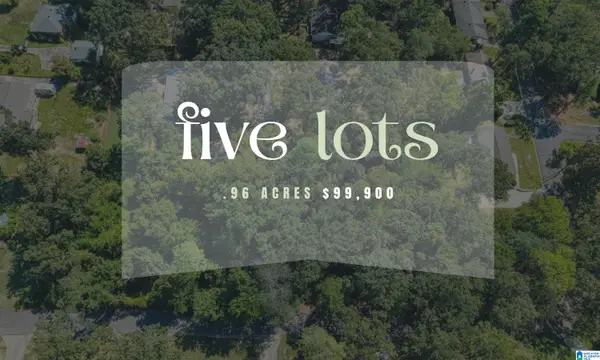 $99,900Active0.96 Acres
1900 CHARLOTTE DRIVE, Hoover, AL 35226
MLS# 21466836Listed by: REAL BROKER LLC - New
 $34,900Active0.33 Acres
1924 CHARLOTTE DRIVE, Hoover, AL 35226
MLS# 21466811Listed by: REAL BROKER LLC 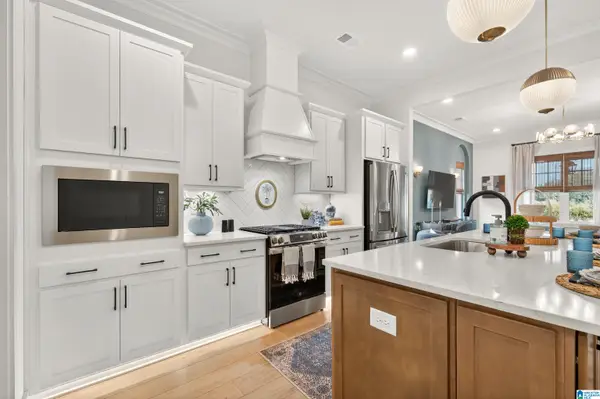 $457,342Pending3 beds 2 baths1,794 sq. ft.
4630 TERRA STREET, Hoover, AL 35244
MLS# 21466806Listed by: SB DEV CORP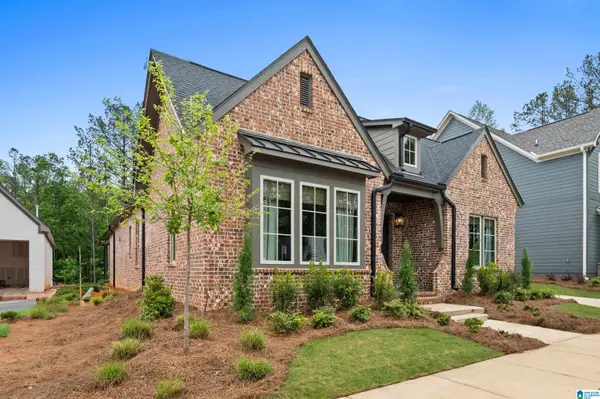 $725,159Pending3 beds 3 baths2,622 sq. ft.
4617 TERRA STREET, Hoover, AL 35244
MLS# 21466807Listed by: SB DEV CORP- New
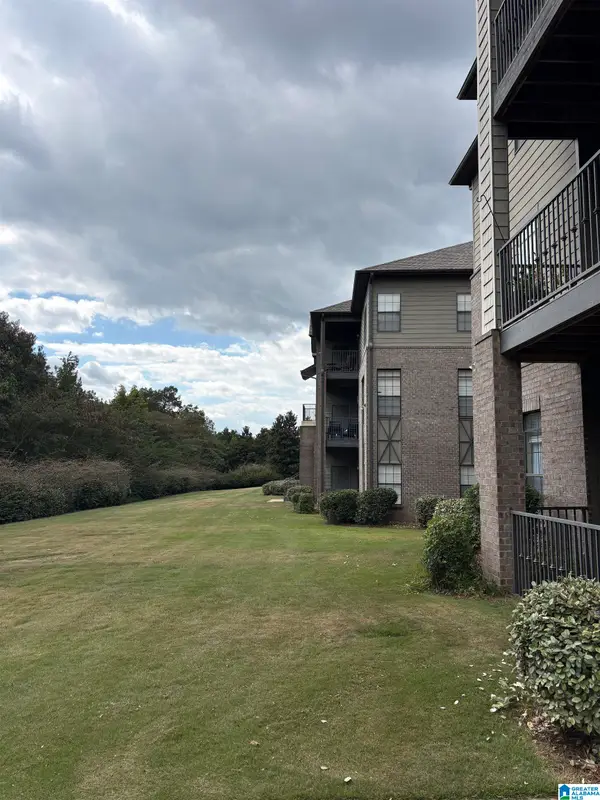 $200,000Active2 beds 1 baths1,022 sq. ft.
1108 RIVERHAVEN PLACE, Hoover, AL 35244
MLS# 21466789Listed by: EXIT REALTY CAHABA - New
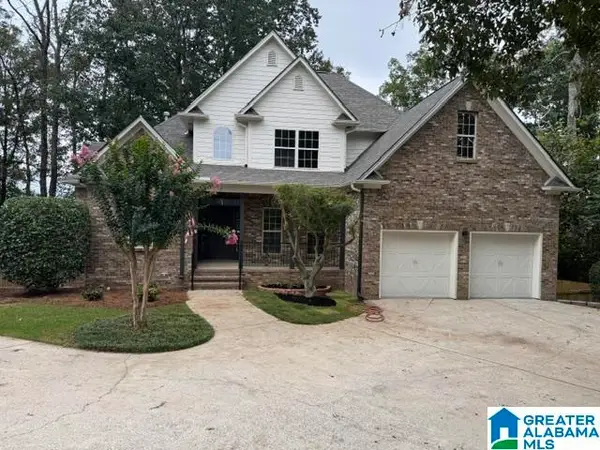 $769,000Active5 beds 4 baths2,995 sq. ft.
77 SHADES CREST ROAD, Hoover, AL 35226
MLS# 21466760Listed by: MO DEEB REALTY GROUP 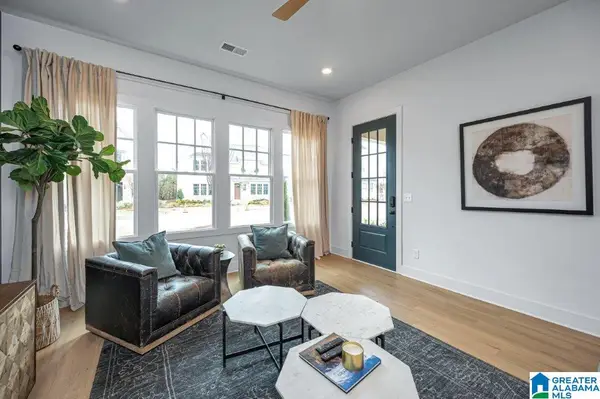 $475,080Pending4 beds 3 baths2,241 sq. ft.
0000 RIVERWALK DRIVE, Hoover, AL 35244
MLS# 21458021Listed by: SB DEV CORP


Protect your home and budget from life's surprises with an Assurant Home Warranty, backed by a partner that supports you through every step of homeownership. Explore Plans.
©2026 Century 21 Real Estate LLC. All rights reserved. CENTURY 21®, the CENTURY 21 Logo and C21® are service marks owned by Century 21 Real Estate LLC. Century 21 Real Estate LLC fully supports the principles of the Fair Housing Act and the Equal Opportunity Act. Each office is independently owned and operated. Listing information is deemed reliable but not guaranteed accurate.