
808 GABLES DRIVE, Hoover, AL 35244
Local realty services provided by:CENTURY 21 Clement Realty, Inc.
Listed by: madison holt, carter manuel
Office: rmi realty group
MLS#:21466950
Source:AL_BAMLS
Price summary
- Price:$185,000
- Price per sq. ft.:$153.65
About this home
Tucked away in the sought-after Hoover area, 808 Gables Drive offers an inviting blend of comfort, convenience, and fresh updates. This beautifully refreshed condo features 2 spacious bedrooms and 2 full bathrooms, thoughtfully designed for comfortable everyday living. Step inside to a bright, welcoming interior featuring freshly painted walls and brand-new flooring throughout, creating a clean and updated feel from the moment you walk in. The open layout offers a seamless flow between the living and dining areas, making it perfect for relaxing evenings or entertaining guests. The primary suite provides a private bathroom and walk-in closet, while the second bedroom offers flexibility for guests, a home office, or additional living needs. Low-maintenance living with a cozy patio, plus a convenient location near shopping, dining, and major highways. Enjoy comfort, style, and easy living in this beautifully updated Hoover condo!
Contact an agent
Home facts
- Year built:1985
- Listing ID #:21466950
- Added:1 day(s) ago
- Updated:October 06, 2026 at 01:52 AM
Rooms and interior
- Bedrooms:2
- Total bathrooms:2
- Full bathrooms:2
- Flooring:Hardwood Laminate
- Bathrooms Description:Linen Closet, Tub/Shower Combo
- Kitchen Description:Dishwasher Built-In, Disposal, Freezer, Laminate Counter, Microwave Built-In, Oven-Electric, Refrigerator, Stove-Gas
- Bedroom Description:Walk-In Closets
- Living area:1,204 sq. ft.
Heating and cooling
- Cooling:Central, Electric
- Heating:Central, Electric
Structure and exterior
- Year built:1985
- Building area:1,204 sq. ft.
- Exterior Features:Balcony, Covered Patio
- Foundation Description:Crawl Space
- Levels:1 Story
Schools
- High school:SPAIN PARK
- Middle school:BERRY
- Elementary school:RIVERCHASE
Utilities
- Water:Public Water
- Sewer:Sewer Connected
Finances and disclosures
- Price:$185,000
- Price per sq. ft.:$153.65
Features and amenities
- Appliances:Dishwasher Built-In, Disposal, Microwave Built-In, Oven - Electric, Refrigerator, Stove - Gas
- Laundry features:Dryer-Electric, Laundry in Middle Level, Washer Hookup
- Amenities:Wet Bar
- Pool features:Community, In-Ground, Pool
Parking
- Parking description:Unassigned Parking
New listings near 808 GABLES DRIVE
- New
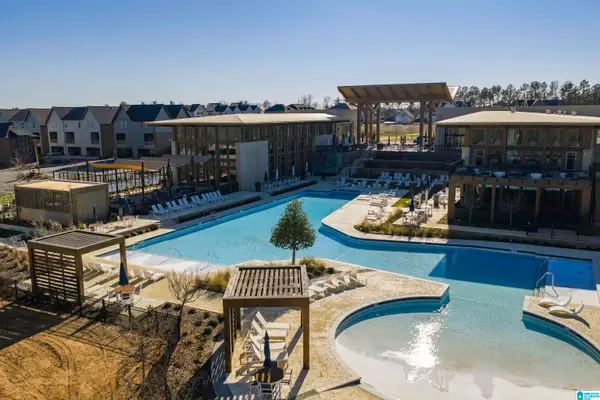 $345,000Active2 beds 3 baths1,430 sq. ft.
1709 MEERSTONE LANE, Hoover, AL 35244
MLS# 21466948Listed by: REAL BROKER LLC - New
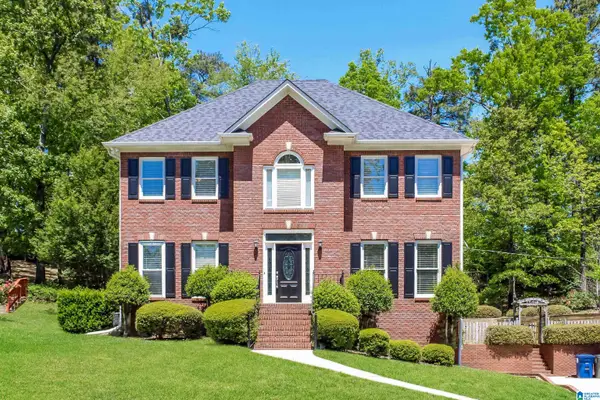 $410,000Active3 beds 3 baths2,636 sq. ft.
1912 VALEWOOD CIRCLE, Hoover, AL 35244
MLS# 21466891Listed by: EXP REALTY, LLC CENTRAL - New
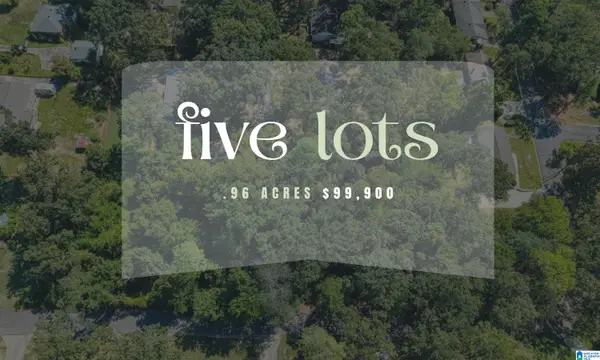 $99,900Active0.96 Acres
1900 CHARLOTTE DRIVE, Hoover, AL 35226
MLS# 21466836Listed by: REAL BROKER LLC - New
 $34,900Active0.33 Acres
1924 CHARLOTTE DRIVE, Hoover, AL 35226
MLS# 21466811Listed by: REAL BROKER LLC 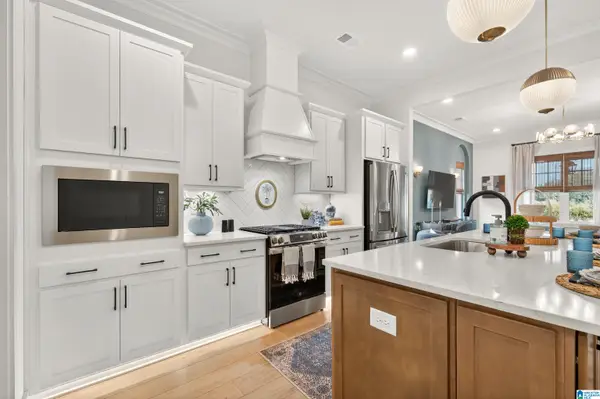 $457,342Pending3 beds 2 baths1,794 sq. ft.
4630 TERRA STREET, Hoover, AL 35244
MLS# 21466806Listed by: SB DEV CORP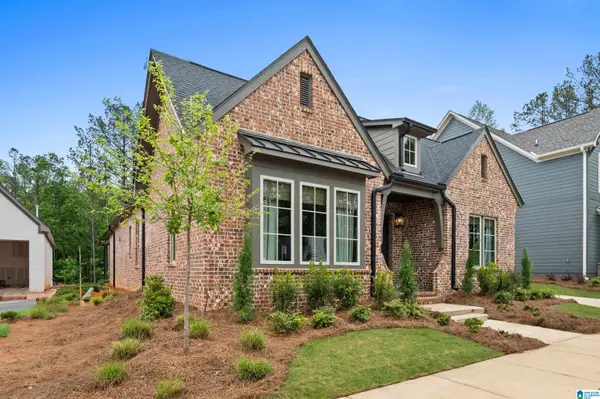 $725,159Pending3 beds 3 baths2,622 sq. ft.
4617 TERRA STREET, Hoover, AL 35244
MLS# 21466807Listed by: SB DEV CORP- New
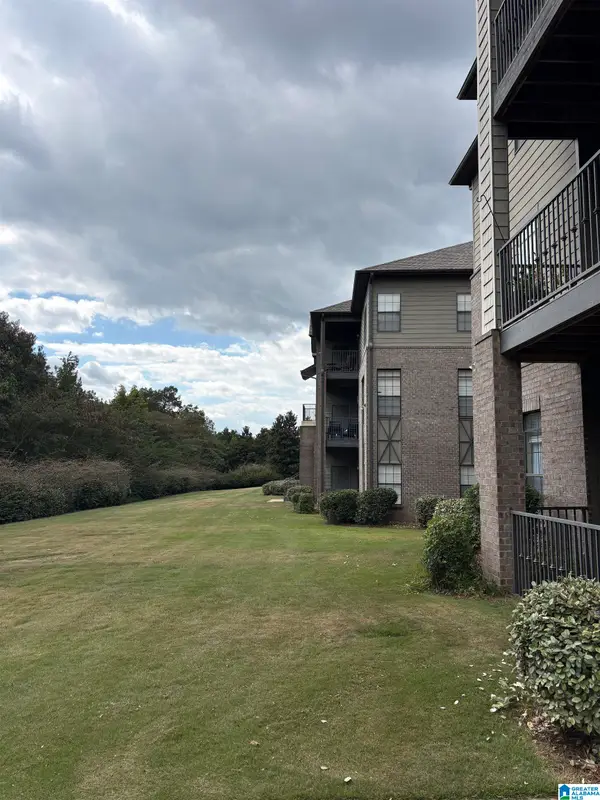 $200,000Active2 beds 1 baths1,022 sq. ft.
1108 RIVERHAVEN PLACE, Hoover, AL 35244
MLS# 21466789Listed by: EXIT REALTY CAHABA - New
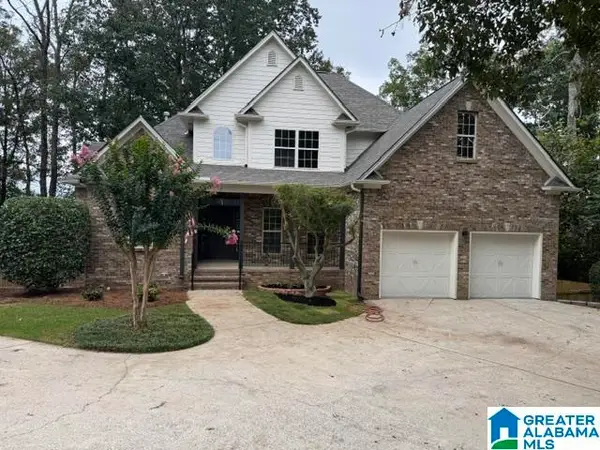 $769,000Active5 beds 4 baths2,995 sq. ft.
77 SHADES CREST ROAD, Hoover, AL 35226
MLS# 21466760Listed by: MO DEEB REALTY GROUP 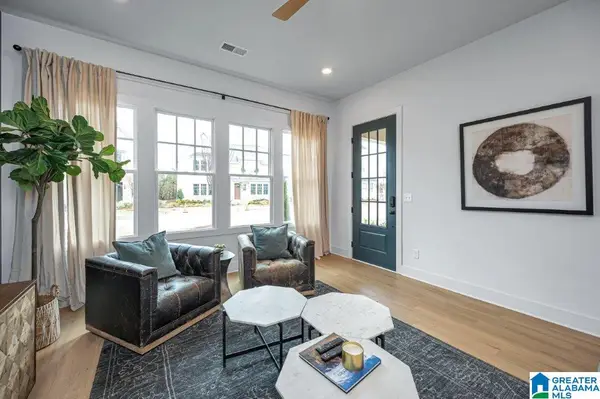 $475,080Pending4 beds 3 baths2,241 sq. ft.
0000 RIVERWALK DRIVE, Hoover, AL 35244
MLS# 21458021Listed by: SB DEV CORP


Protect your home and budget from life's surprises with an Assurant Home Warranty, backed by a partner that supports you through every step of homeownership. Explore Plans.
©2026 Century 21 Real Estate LLC. All rights reserved. CENTURY 21®, the CENTURY 21 Logo and C21® are service marks owned by Century 21 Real Estate LLC. Century 21 Real Estate LLC fully supports the principles of the Fair Housing Act and the Equal Opportunity Act. Each office is independently owned and operated. Listing information is deemed reliable but not guaranteed accurate.