
308 STONE BROOK CIRCLE, Hoover, AL 35226
Local realty services provided by:CENTURY 21 Advantage
Listed by: brenda blanton, cruz blanton
Office: exp realty, llc. central
MLS#:21461359
Source:AL_BAMLS
Price summary
- Price:$625,000
- Price per sq. ft.:$142.56
About this home
Some homes simply make everyday life easier. From the main-level primary suite to the multiple living spaces upstairs, this home was designed to give everyone room to spread out while still bringing everyone together. Whether it's working from the home office, hosting holidays in the formal dining room, or enjoying a quiet morning on the covered front porch, every space has a purpose. Upstairs, you'll find three additional bedrooms, a spacious second living area, and an open loft over looking the living room. Step outside from the living room, office, or primary suite on to the terrace to enjoy the backyard, creating an easy flow for both entertaining and everyday living. Located on a cul-de-sac just minutes from Moss Rock Preserve, shopping, and dining, you'll enjoy one of Hoover's most convenient locations. Recent updates include a new roof (2025), freshly painted exterior (2024), and new landscape lighting installed (2026).
Contact an agent
Home facts
- Year built:2005
- Listing ID #:21461359
- Added:48 day(s) ago
- Updated:September 23, 2026 at 02:42 PM
Rooms and interior
- Bedrooms:4
- Total bathrooms:4
- Full bathrooms:3
- Half bathrooms:1
- Flooring:Carpet, Hardwood, Tile Floor
- Dining Description:Dining Room
- Bathrooms Description:Garden Tub, Linen Closet, Separate Shower, Separate Vanities, Shared Bath, Tub/Shower Combo
- Kitchen Description:Breakfast Bar, Cooktop-Electric, Dishwasher Built-In, Disposal, Island, Microwave Built-In, Oven-Gas, Pantry, Refrigerator, Self-Cleaning, Some Stainless Appliances, Stone Counter
- Bedroom Description:Sitting Area in Master, Walk-In Closets
- Living area:4,384 sq. ft.
Heating and cooling
- Cooling:Central, Dual Systems
- Heating:Gas Heat
Structure and exterior
- Year built:2005
- Building area:4,384 sq. ft.
- Lot area:0.35 Acres
- Lot Features:Cul-de-sac, Some Trees, Subdivision
- Construction Materials:4 Sides Brick
- Exterior Features:Covered Patio, Lighting System, Open Deck, Open Patio, Porch
- Foundation Description:Crawl Space
- Levels:2 Stories
Schools
- High school:HOOVER
- Middle school:SIMMONS, IRA F
- Elementary school:GWIN
Utilities
- Water:Public Water
- Sewer:Sewer Connected
Finances and disclosures
- Price:$625,000
- Price per sq. ft.:$142.56
Features and amenities
- Appliances:Cooktop - Electric, Dishwasher Built-In, Disposal, Microwave Built-In, Oven - Gas, Refrigerator, Some Stainless Appliances
- Laundry features:Dryer-Electric, Laundry in Middle Level, Washer Hookup
- Amenities:Cathedral/Vaulted, Pull-Down Attic, Recess Lighting, Security System, Sidewalks, Smooth Ceilings, Street Lights
Parking
- Parking description:Attached, Driveway Parking, Parking (MLVL)
- Garage spaces:2
New listings near 308 STONE BROOK CIRCLE
- Open Sun, 2 to 4pmNew
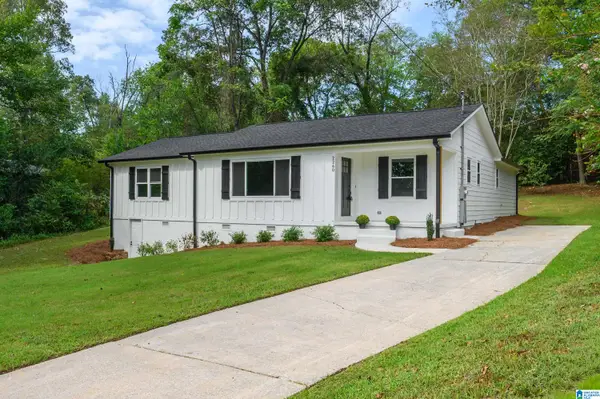 $425,000Active3 beds 2 baths1,655 sq. ft.
2260 PINE LANE, Hoover, AL 35226
MLS# 21465757Listed by: KELLER WILLIAMS REALTY VESTAVIA - New
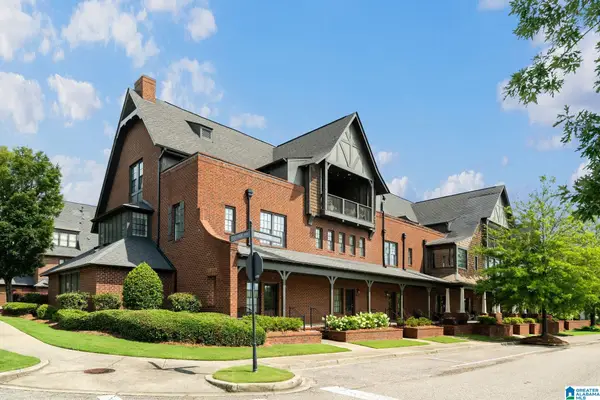 $418,000Active3 beds 4 baths1,932 sq. ft.
2115 ROSS PARK AVENUE, Hoover, AL 35226
MLS# 21465715Listed by: KELLER WILLIAMS REALTY HOOVER - New
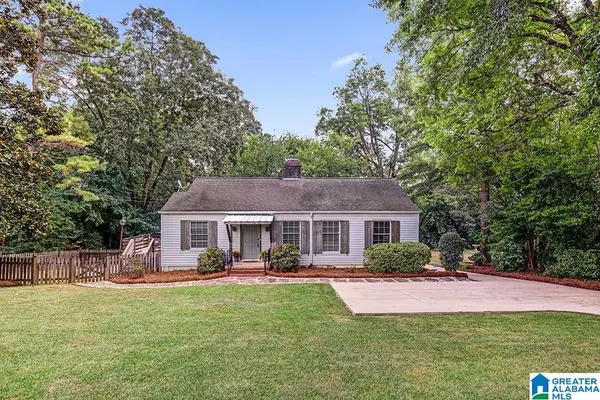 $375,000Active4 beds 2 baths2,207 sq. ft.
1025 SHADES CREST ROAD, Hoover, AL 35226
MLS# 21465675Listed by: ARC REALTY - HOOVER 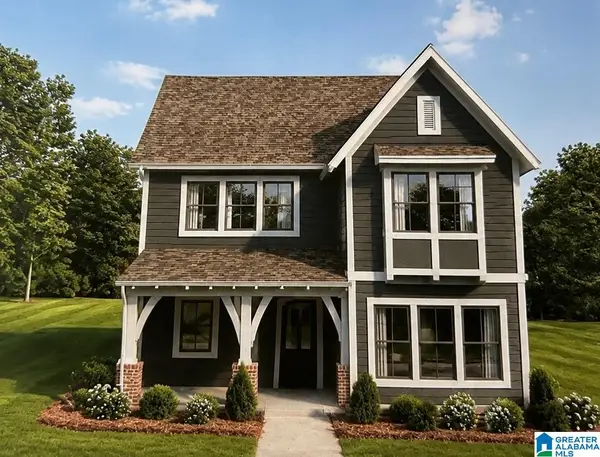 $585,000Active4 beds 3 baths2,651 sq. ft.
6376 MARKSBURY STREET, Hoover, AL 35244
MLS# 21462278Listed by: SB DEV CORP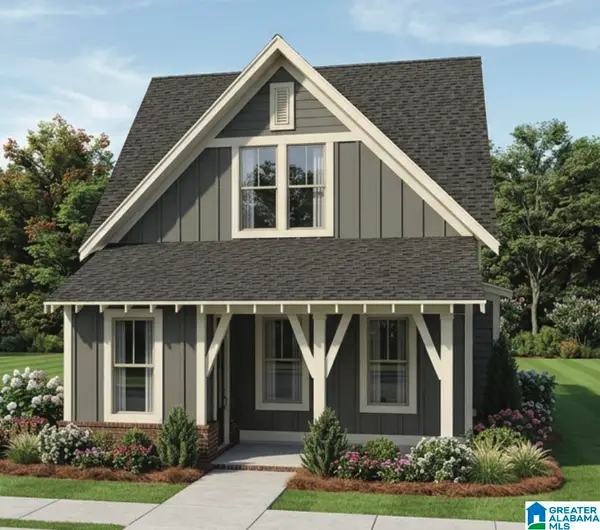 $554,500Pending3 beds 3 baths2,280 sq. ft.
1412 MARKSBURY STREET, Hoover, AL 35244
MLS# 21465591Listed by: SB DEV CORP- New
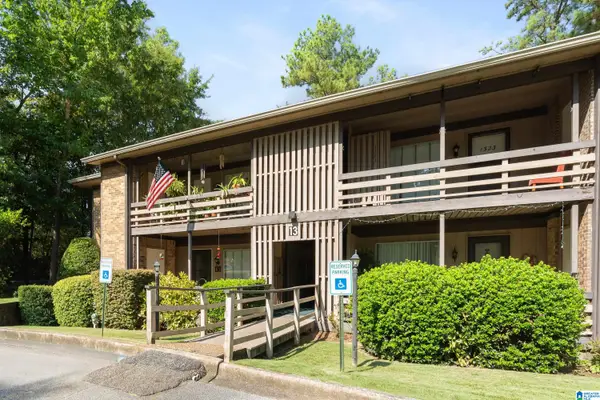 $114,500Active1 beds 1 baths640 sq. ft.
3101 LORNA ROAD, Hoover, AL 35216
MLS# 21465567Listed by: LAH SOTHEBY'S INTERNATIONAL REALTY HOMEWOOD - New
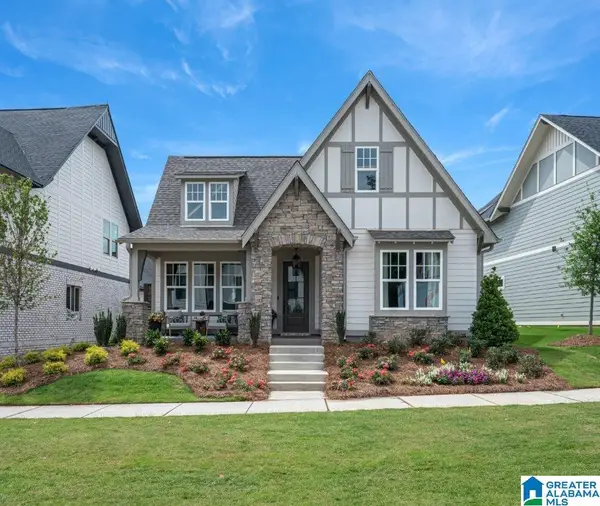 $565,000Active3 beds 3 baths2,106 sq. ft.
6324 OLIVEWOOD DRIVE, Hoover, AL 35244
MLS# 21465512Listed by: SB DEV CORP - New
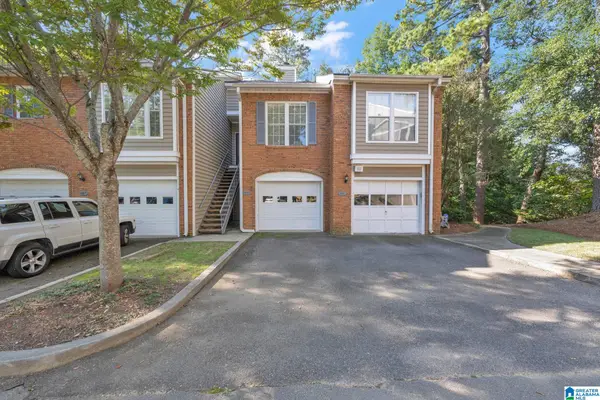 $229,900Active2 beds 2 baths1,275 sq. ft.
1953 WATERFORD PLACE, Hoover, AL 35244
MLS# 21465452Listed by: EXP REALTY LLC - New
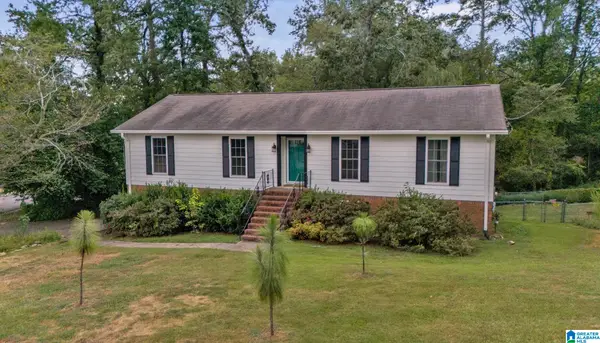 $425,000Active4 beds 3 baths2,723 sq. ft.
274 CAMBO DRIVE, Hoover, AL 35226
MLS# 21465472Listed by: EXP REALTY, LLC CENTRAL - New
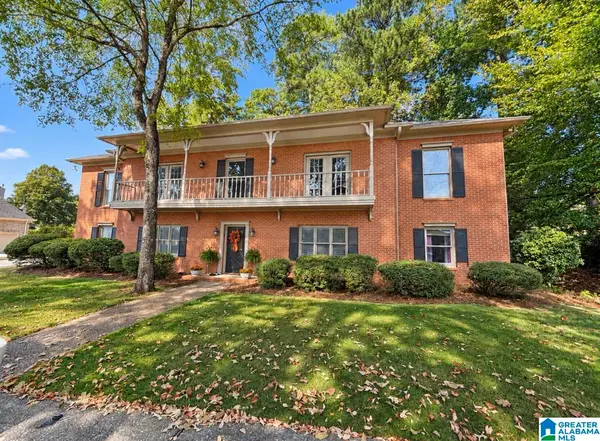 $434,900Active4 beds 3 baths2,954 sq. ft.
1136 AL SEIER ROAD, Hoover, AL 35226
MLS# 21465431Listed by: ARC REALTY VESTAVIA


Protect your home and budget from life's surprises with an Assurant Home Warranty, backed by a partner that supports you through every step of homeownership. Explore Plans.
©2026 Century 21 Real Estate LLC. All rights reserved. CENTURY 21®, the CENTURY 21 Logo and C21® are service marks owned by Century 21 Real Estate LLC. Century 21 Real Estate LLC fully supports the principles of the Fair Housing Act and the Equal Opportunity Act. Each office is independently owned and operated. Listing information is deemed reliable but not guaranteed accurate.