
4601 SYLVANER LANE, Hoover, AL 35244
Local realty services provided by:CENTURY 21 Advantage
Listed by: gracie barnhill
Office: exp realty, llc. central
MLS#:21466653
Source:AL_BAMLS
Price summary
- Price:$275,000
- Price per sq. ft.:$135.27
About this home
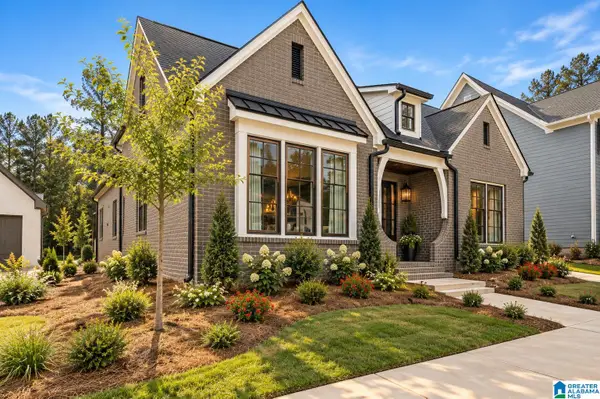
Welcome to your future home in Wine Ridge Estates! Soaring ceilings, incredible natural light, and plenty of space to spread out make this home stand apart. The main living area features a beautiful stone fireplace and flows into spacious living and dining spaces, creating a flexible layout for everyday life and entertaining. The kitchen is equipped with stainless steel appliances and connects easily to the heart of the home. Downstairs, a finished lower-level bonus room with a built-in wet bar adds even more versatile space for entertaining, a media room, home office, or guest retreat. Distinctive architecture, generous living spaces, and unique character throughout make 4601 Sylvaner Lane one you’ll want to experience in person! Some photos have been virtually staged or enhanced using artificial intelligence.
Contact an agent
Home facts
- Year built:1978
- Listing ID #:21466653
- Added:1 day(s) ago
- Updated:October 02, 2026 at 10:28 AM
Rooms and interior
- Bedrooms:3
- Total bathrooms:2
- Full bathrooms:2
- Flooring:Vinyl
- Bathrooms Description:Tub/Shower Combo
- Kitchen Description:Microwave Built-In, Refrigerator, Stone Counter, Stove-Gas
- Basement Description:Both finished and unfinished, Concrete Block, Partial Basement
- Living area:2,033 sq. ft.
Heating and cooling
- Cooling:Central
- Heating:Central
Structure and exterior
- Year built:1978
- Building area:2,033 sq. ft.
- Lot area:0.67 Acres
- Construction Materials:Siding-Wood
- Exterior Features:Open Deck, Open Patio
- Foundation Description:Basement
- Levels:1.5 Stories
Schools
- High school:SHADES VALLEY
- Middle school:IRONDALE
- Elementary school:GRANTSWOOD
Utilities
- Water:Public Water
- Sewer:Septic
Finances and disclosures
- Price:$275,000
- Price per sq. ft.:$135.27
Features and amenities
- Appliances:Microwave Built-In, Refrigerator, Stove - Gas
- Laundry features:Dryer-Electric, Laundry in Middle Level, Washer Hookup
- Amenities:Cathedral/Vaulted, Wet Bar
Parking
- Parking description:Basement Parking
- Garage spaces:2
New listings near 4601 SYLVANER LANE
- New
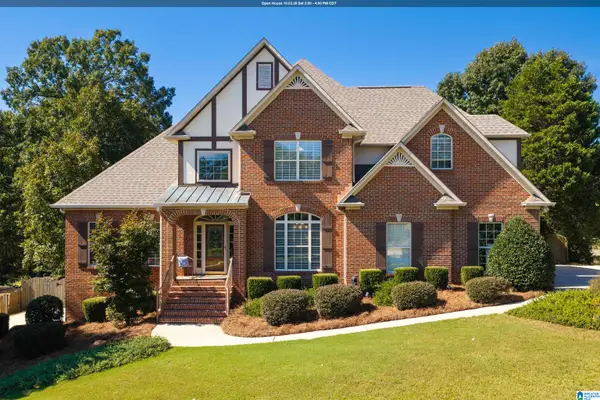 $699,000Active5 beds 6 baths4,728 sq. ft.
1005 WOODLANDS COVE, Helena, AL 35080
MLS# 21466654Listed by: LAH SOTHEBY'S INTERNATIONAL REALTY MOUNTAIN BROOK - New
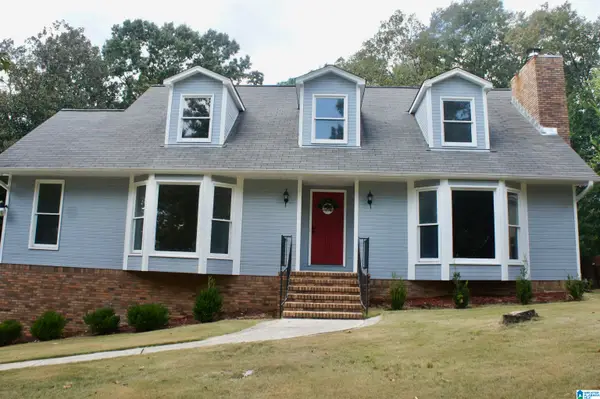 $437,000Active4 beds 2 baths2,294 sq. ft.
3549 WILLIAM AND MARY ROAD, Hoover, AL 35216
MLS# 21466664Listed by: ARC REALTY 280 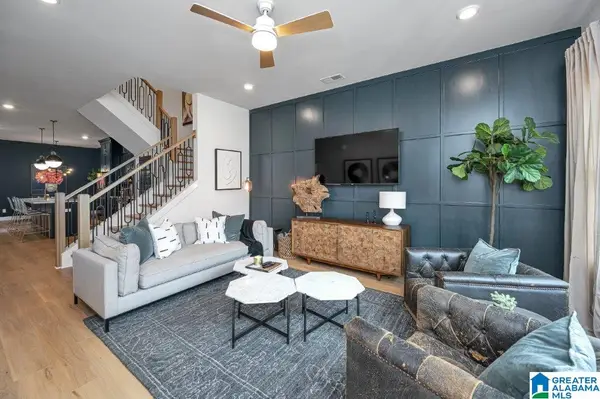 $475,000Pending4 beds 3 baths2,241 sq. ft.
778 RIVERWALK DRIVE, Hoover, AL 35244
MLS# 21465899Listed by: SB DEV CORP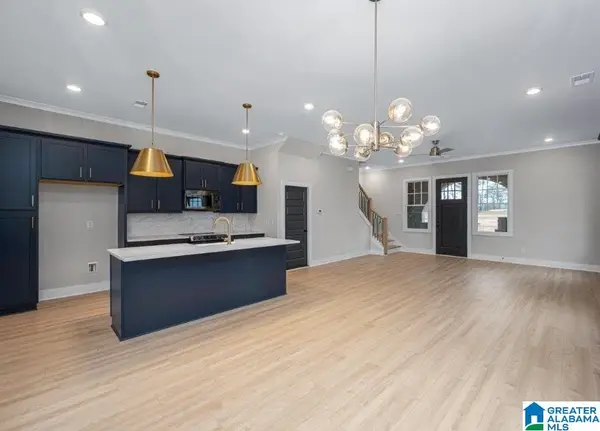 $430,715Pending3 beds 3 baths2,066 sq. ft.
4536 EVERLEE PARKWAY, Hoover, AL 35244
MLS# 21466575Listed by: SB DEV CORP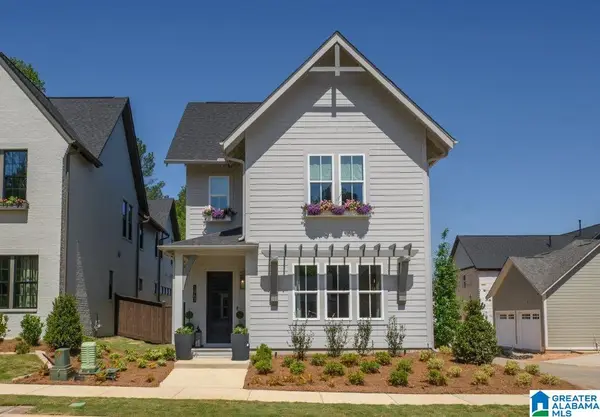 $631,100Pending4 beds 4 baths2,787 sq. ft.
6333 OLIVEWOOD DRIVE, Hoover, AL 35244
MLS# 21466576Listed by: SB DEV CORP- New
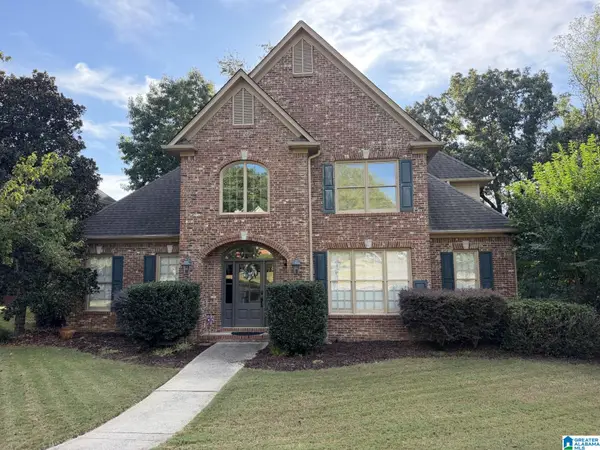 $574,900Active4 beds 4 baths3,478 sq. ft.
53 MAPLE TRACE, Hoover, AL 35244
MLS# 21466526Listed by: ARC REALTY - HOOVER - New
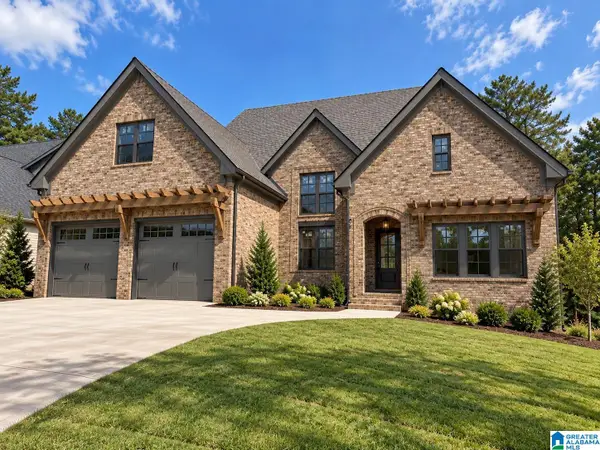 $985,000Active5 beds 4 baths3,094 sq. ft.
3325 CHANDLER WAY, Hoover, AL 35226
MLS# 21466520Listed by: ARC REALTY - HOOVER - New
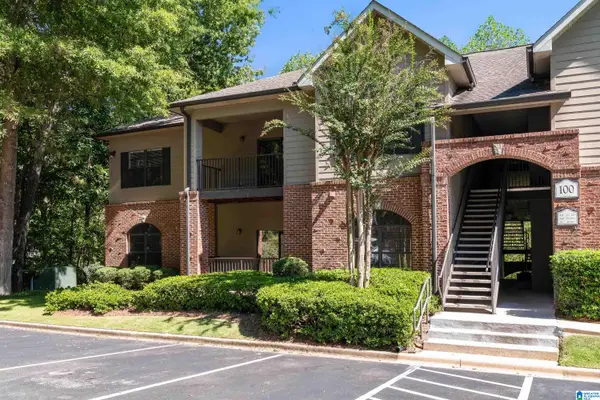 $201,500Active2 beds 2 baths1,125 sq. ft.
120 STERLING OAKS DRIVE, Hoover, AL 35244
MLS# 21466464Listed by: KELLER WILLIAMS REALTY HOOVER - New
 $680,000Active3 beds 3 baths2,700 sq. ft.
2320 BUTLER ROAD, Hoover, AL 35244
MLS# 21466384Listed by: SB DEV CORP


Protect your home and budget from life's surprises with an Assurant Home Warranty, backed by a partner that supports you through every step of homeownership. Explore Plans.
©2026 Century 21 Real Estate LLC. All rights reserved. CENTURY 21®, the CENTURY 21 Logo and C21® are service marks owned by Century 21 Real Estate LLC. Century 21 Real Estate LLC fully supports the principles of the Fair Housing Act and the Equal Opportunity Act. Each office is independently owned and operated. Listing information is deemed reliable but not guaranteed accurate.