
4726 SANDPIPER LANE, Hoover, AL 35244
Local realty services provided by:CENTURY 21 Advantage
Listed by: hollie higgins
Office: arc realty - hoover
MLS#:21468677
Source:AL_BAMLS
Price summary
- Price:$349,000
- Price per sq. ft.:$142.1
About this home
Spain Park for under $350,000!!!! Welcome to 4726 Sandpiper Lane! This charming home is full of warmth & inviting spaces! You'll fall in love with the huge kitchen featuring beautiful granite countertops & plenty of room for entertaining friends & hosting family gatherings. The cozy great room offers a gas fireplace & generous space for comfortable seating, making it the perfect place to relax and unwind. Upstairs, you'll find a spacious primary suite, along w/ 2 additional generously sized bedrooms & the convenience of an upstairs laundry room! Downstairs, you'll discover a finished bonus space offering endless possibilities as a den, man cave, or additional bedroom, plus it's already stubbed for plumbing! Step outside to the screened porch, where you can enjoy your morning coffee or unwind in the evenings surrounded by mature trees & peaceful privacy. This adorable home offers the perfect combination of comfort, charm, & space to make lasting memories! MNLV HVAC 2022, Upstairs 2016
Contact an agent
Home facts
- Year built:1988
- Listing ID #:21468677
- Added:6 day(s) ago
- Updated:November 03, 2026 at 02:17 AM
Rooms and interior
- Bedrooms:3
- Total bathrooms:3
- Full bathrooms:2
- Half bathrooms:1
- Flooring:Carpet, Hardwood, Tile Floor
- Dining Description:Dining Room
- Bathrooms Description:Garden Tub, Jetted Tub, Linen Closet, Separate Shower, Separate Vanities, Shared Bath, Tub/Shower Combo
- Kitchen Description:Breakfast Bar, Cooktop-Electric, Dishwasher Built-In, Eating Area, Island, Microwave Built-In, Oven-Electric, Pantry, Refrigerator, Some Stainless Appliances, Stone Counter
- Bedroom Description:Sitting Area in Master, Walk-In Closets
- Basement Description:Both finished and unfinished, Daylight Basement, Full Basement
- Living area:2,456 sq. ft.
Heating and cooling
- Cooling:Central, Electric
- Heating:Central, Forced Air, Gas Heat
Structure and exterior
- Year built:1988
- Building area:2,456 sq. ft.
- Lot area:0.72 Acres
- Lot Features:Some Trees, Subdivision
- Construction Materials:Brick Over Foundation
- Exterior Features:Balcony, Covered Deck, Open Deck, Porch Screened, Screened Deck
- Foundation Description:Basement
- Levels:2 Stories
Schools
- High school:SPAIN PARK
- Middle school:BERRY
- Elementary school:ROCKY RIDGE
Utilities
- Water:Public Water
- Sewer:Sewer Connected
Finances and disclosures
- Price:$349,000
- Price per sq. ft.:$142.1
Features and amenities
- Appliances:Cooktop - Electric, Dishwasher Built-In, Microwave Built-In, Oven - Electric, Refrigerator, Some Stainless Appliances
- Laundry features:Dryer-Electric, Laundry in Upper Level, Washer Hookup
- Amenities:Bay Window, Pull-Down Attic, Smooth Ceilings
- Pool features:Above Ground, Personal Pool, Pool
Parking
- Parking description:Basement Parking, Driveway Parking
- Garage spaces:2
New listings near 4726 SANDPIPER LANE
- New
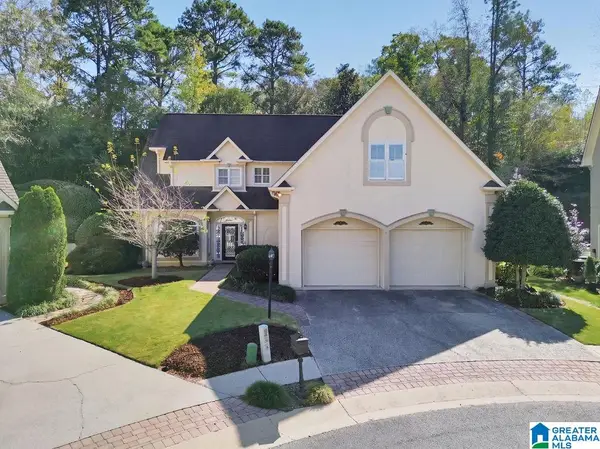 $429,500Active3 beds 3 baths2,486 sq. ft.
316 BRADBERRY LANE, Birmingham, AL 35242
MLS# 21469193Listed by: KELLER WILLIAMS REALTY VESTAVIA - New
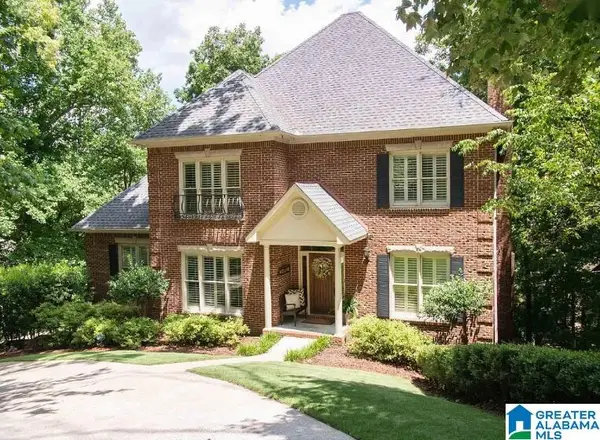 $550,000Active4 beds 5 baths5,278 sq. ft.
1905 RIVER WOODS ROAD, Birmingham, AL 35244
MLS# 21469203Listed by: BEYCOME BROKERAGE REALTY - New
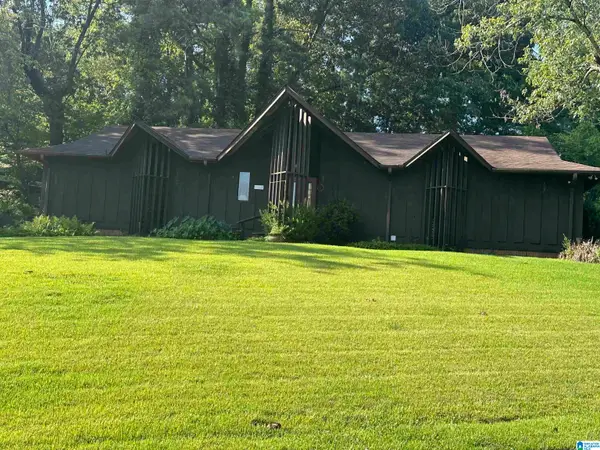 $385,000Active3 beds 2 baths2,229 sq. ft.
3244 MONTE DORO DRIVE, Hoover, AL 35216
MLS# 21469179Listed by: STONEBRIDGE REALTY AND DEVELOPMENT - New
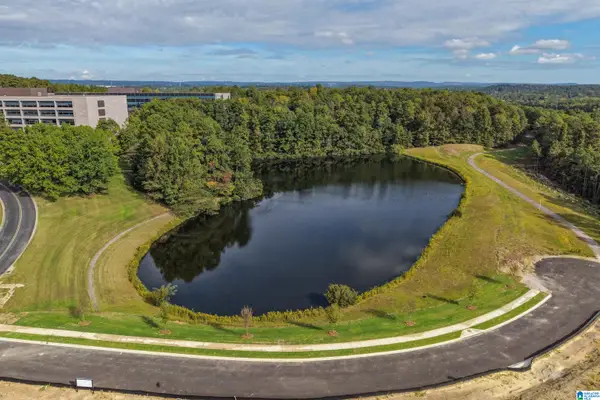 $335,000Active2 beds 3 baths1,591 sq. ft.
517 RIVERWALK COURT, Hoover, AL 35244
MLS# 21469142Listed by: SB DEV CORP - New
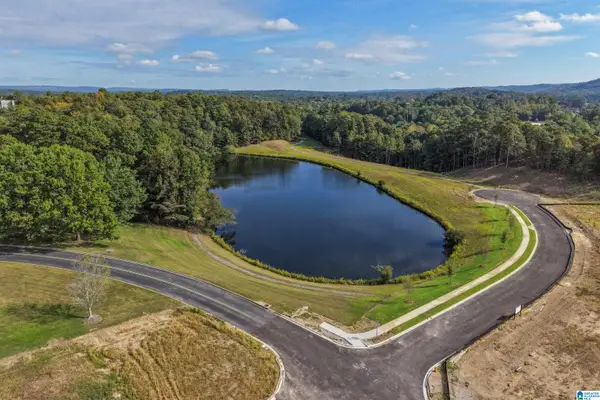 $338,000Active2 beds 3 baths1,590 sq. ft.
503 RIVERWALK COURT, Hoover, AL 35244
MLS# 21469144Listed by: SB DEV CORP - Open Sun, 2 to 5pmNew
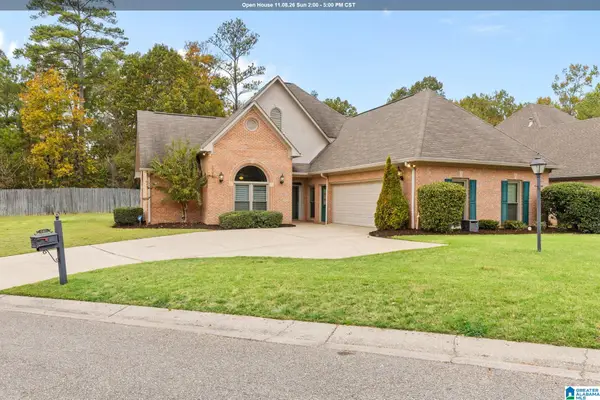 $475,000Active4 beds 3 baths2,615 sq. ft.
757 CARL RAINES LAKE ROAD, Hoover, AL 35244
MLS# 21469108Listed by: KELLER WILLIAMS PELL CITY - Open Sun, 2 to 4pmNew
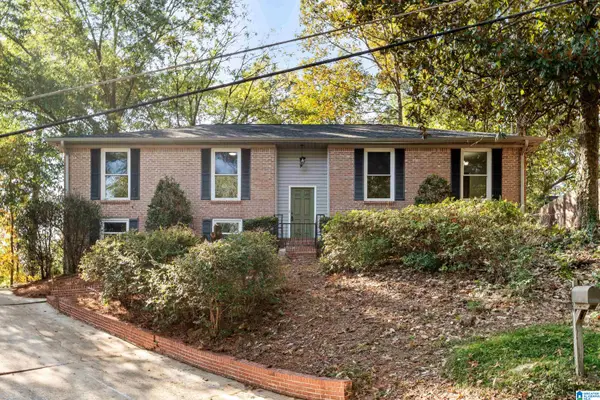 $375,000Active3 beds 2 baths1,619 sq. ft.
3482 RIDGECREST DRIVE, Hoover, AL 35216
MLS# 21469098Listed by: KELLER WILLIAMS REALTY HOOVER - New
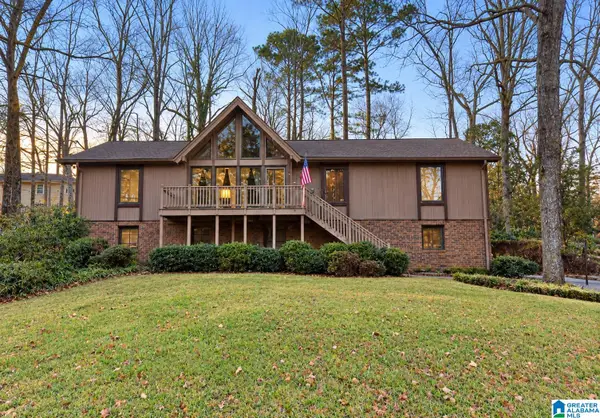 $349,000Active4 beds 3 baths3,136 sq. ft.
1386 ATKINS TRIMM BOULEVARD, Hoover, AL 35226
MLS# 21469101Listed by: KELLER WILLIAMS REALTY HOOVER - New
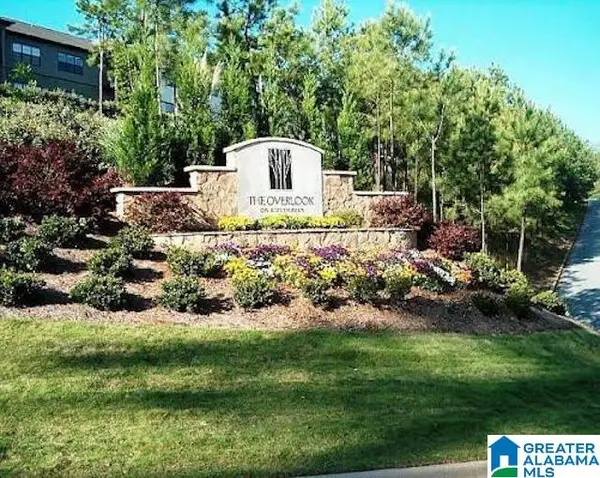 $205,000Active2 beds 2 baths1,160 sq. ft.
1204 RIVERHAVEN PLACE, Hoover, AL 35244
MLS# 21469082Listed by: KELLER WILLIAMS METRO SOUTH - New
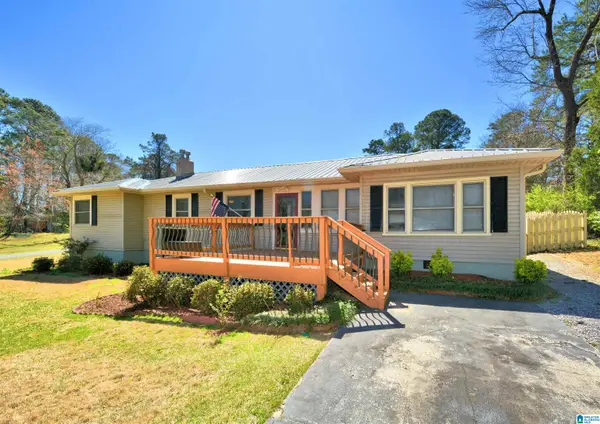 $375,000Active4 beds 3 baths2,353 sq. ft.
2140 CHAPEL ROAD, Hoover, AL 35226
MLS# 21469085Listed by: REALTYSOUTH-INVERNESS OFFICE


Protect your home and budget from life's surprises with an Assurant Home Warranty, backed by a partner that supports you through every step of homeownership. Explore Plans.
©2026 Century 21 Real Estate LLC. All rights reserved. CENTURY 21®, the CENTURY 21 Logo and C21® are service marks owned by Century 21 Real Estate LLC. Century 21 Real Estate LLC fully supports the principles of the Fair Housing Act and the Equal Opportunity Act. Each office is independently owned and operated. Listing information is deemed reliable but not guaranteed accurate.