
4770 MCGILL COURT, Hoover, AL 35226
Local realty services provided by:CENTURY 21 Busch Realty Group
Listed by: harold collins
Office: exp realty, llc. central
MLS#:21467340
Source:AL_BAMLS
Price summary
- Price:$599,000
- Price per sq. ft.:$180.31
About this home
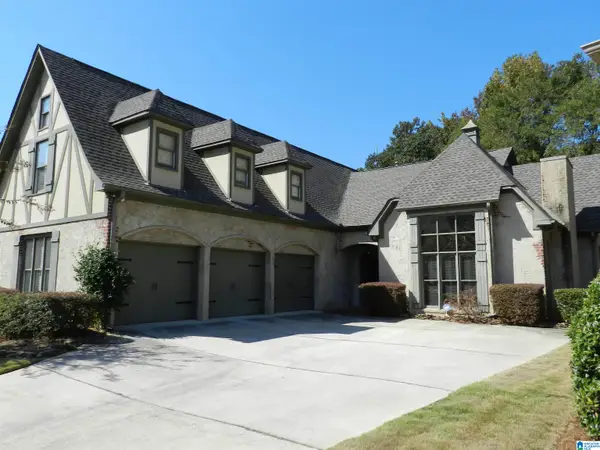
Welcome to this stunning home tucked away on a quiet cul-de-sac in the gated community of McGill Crossings. Designed for both everyday living and entertaining, this home features a spacious open floor plan with soaring ceilings, a gourmet kitchen that flows seamlessly into the living areas, and a separate dining room. The main level offers two bedrooms, including a private owner's suite, while upstairs you'll find oversized bedrooms with a Jack-and-Jill bath and an expansive loft perfect for a media room, playroom, or home office. Thoughtful upgrades include built-in window seats, a charming brick hearth, designer lighting, Silestone countertops, and beautiful tile finishes throughout. Enjoy a private homesite, multiple garages, and access to community sidewalks, streetlights, and the Lake Cyrus Swim & Tennis Club. Conveniently located near shopping, dining, and everything Hoover has to offer, come and see why YouMayLikeItHere!
Contact an agent
Home facts
- Year built:2015
- Listing ID #:21467340
- Added:5 day(s) ago
- Updated:October 15, 2026 at 11:16 AM
Rooms and interior
- Bedrooms:5
- Total bathrooms:4
- Full bathrooms:4
- Flooring:Carpet, Hardwood, Tile Floor
- Dining Description:Dining Room
- Kitchen Description:Convection Oven, Cooktop-Gas, Dishwasher Built-In, Disposal, Microwave Built-In, Tile Counter
- Bedroom Description:Sitting Area in Master, Walk-In Closets
- Living area:3,322 sq. ft.
Heating and cooling
- Cooling:Central, Dual Systems, Electric
- Heating:Central, Gas Heat
Structure and exterior
- Year built:2015
- Building area:3,322 sq. ft.
- Lot area:0.09 Acres
- Construction Materials:4 Sides Brick, Siding-Hardiplank
- Exterior Features:Covered Patio, Lighting System
- Foundation Description:Slab
- Levels:1.5 Stories
Schools
- High school:HOOVER
- Middle school:BUMPUS, ROBERT F
- Elementary school:DEER VALLEY
Utilities
- Water:Public Water
- Sewer:Sewer Connected
Finances and disclosures
- Price:$599,000
- Price per sq. ft.:$180.31
Features and amenities
- Appliances:Cooktop - Gas, Dishwasher Built-In, Disposal, Microwave Built-In
- Laundry features:Dryer-Electric, Laundry in Middle Level, Utility Sink
- Amenities:Cathedral/Vaulted, Crown Molding, Pull-Down Attic, Recess Lighting, Smooth Ceilings, Walk-In Attic
Parking
- Parking description:Parking (MLVL)
- Garage spaces:3
New listings near 4770 MCGILL COURT
- Open Sat, 10am to 4pmNew
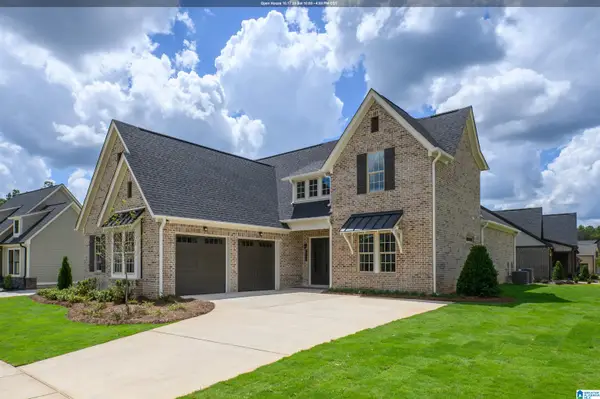 $634,000Active3 beds 3 baths2,440 sq. ft.
1990 HEARTPINE DRIVE, Hoover, AL 35244
MLS# 21467689Listed by: SB DEV CORP - Open Sat, 10am to 4pmNew
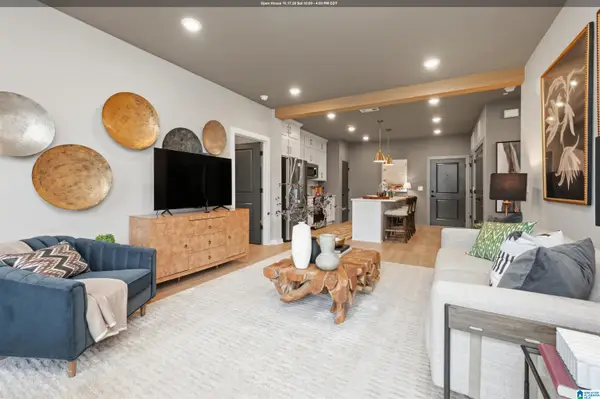 $295,000Active2 beds 2 baths1,100 sq. ft.
1801 WILLIAMETTE TRACE, Hoover, AL 35244
MLS# 21467690Listed by: SB DEV CORP - New
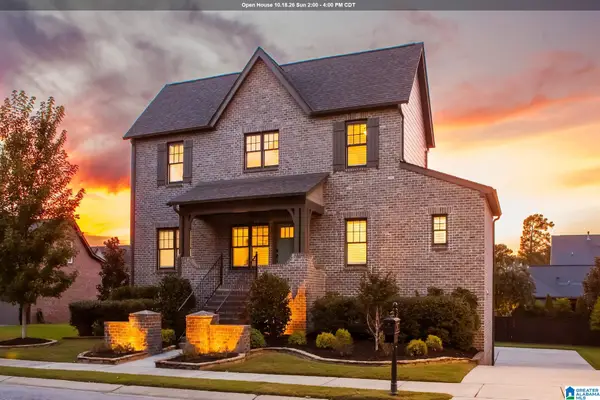 $825,000Active5 beds 5 baths4,448 sq. ft.
2100 KIRKMAN DRIVE, Hoover, AL 35242
MLS# 21467672Listed by: REALTYSOUTH-OTM-ACTON RD - New
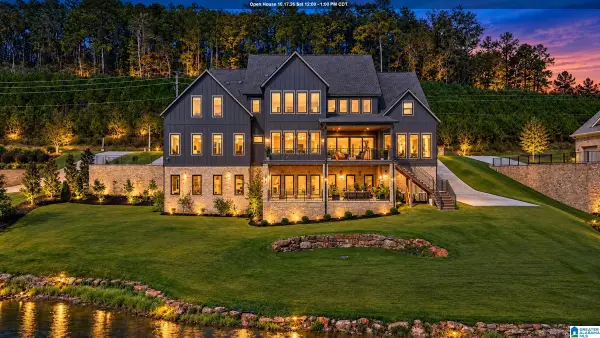 $2,250,000Active6 beds 6 baths4,953 sq. ft.
2044 BLACKRIDGE ROAD, Hoover, AL 35244
MLS# 21467655Listed by: REAL BROKER LLC - New
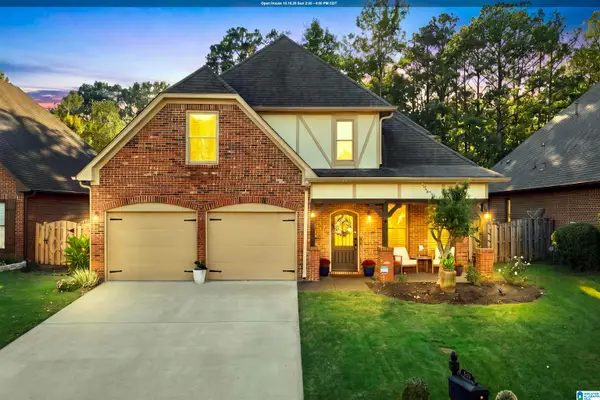 $465,000Active4 beds 3 baths2,641 sq. ft.
2339 ABBEYGLEN CIRCLE, Hoover, AL 35226
MLS# 21467640Listed by: ARC REALTY - HOOVER - New
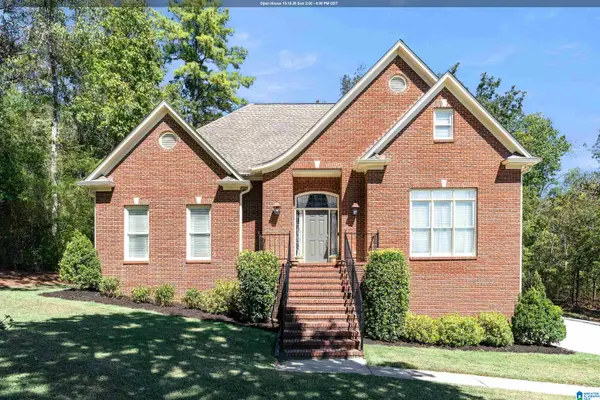 $495,000Active3 beds 3 baths2,723 sq. ft.
1677 SHADES POINTE DRIVE, Hoover, AL 35244
MLS# 21467607Listed by: KELLER WILLIAMS REALTY HOOVER - New
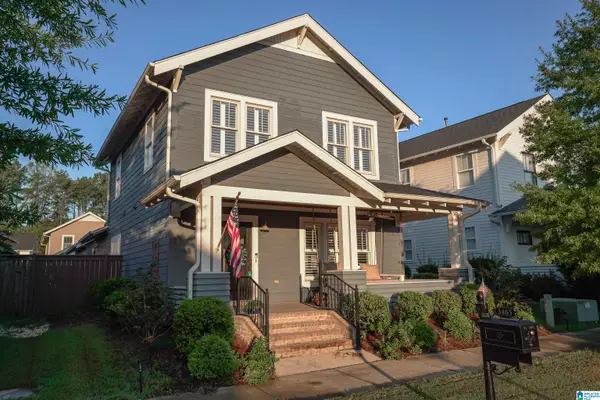 $460,000Active3 beds 3 baths1,752 sq. ft.
3465 SAWYER DRIVE, Hoover, AL 35226
MLS# 21467563Listed by: REALTYSOUTH-HOMEWOOD - New
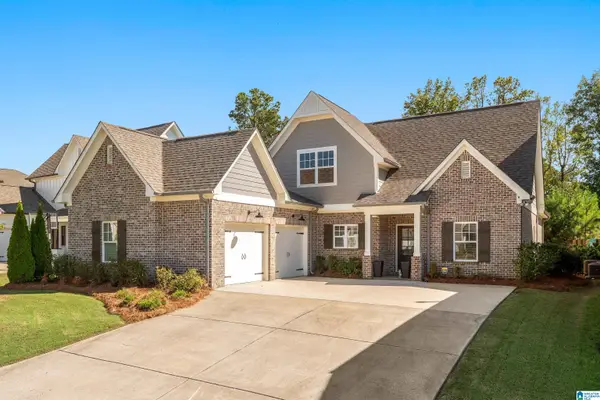 $530,000Active3 beds 2 baths2,480 sq. ft.
1966 CYRUS COVE DRIVE, Hoover, AL 35244
MLS# 21467565Listed by: REALTYSOUTH-OTM-ACTON RD - New
 $499,900Active3 beds 3 baths2,388 sq. ft.
3712 CROSSINGS CREST, Hoover, AL 35242
MLS# 21467550Listed by: REALTYSOUTH-OTM-ACTON RD - New
 $550,000Active3 beds 3 baths3,231 sq. ft.
1040 BARKLEY DRIVE, Hoover, AL 35242
MLS# 21467540Listed by: STONEBRIDGE REALTY LLC


Protect your home and budget from life's surprises with an Assurant Home Warranty, backed by a partner that supports you through every step of homeownership. Explore Plans.
©2026 Century 21 Real Estate LLC. All rights reserved. CENTURY 21®, the CENTURY 21 Logo and C21® are service marks owned by Century 21 Real Estate LLC. Century 21 Real Estate LLC fully supports the principles of the Fair Housing Act and the Equal Opportunity Act. Each office is independently owned and operated. Listing information is deemed reliable but not guaranteed accurate.