
5810 EVERLEE PARKWAY, Hoover, AL 35244
Local realty services provided by:CENTURY 21 Clement Realty, Inc.
Listed by: annabelle robinson, jaye watts
Office: sb dev corp
MLS#:21460943
Source:AL_BAMLS
Price summary
- Price:$419,000
- Price per sq. ft.:$188.4
About this home
News Flash - a 4 Bedroom Home in Village Center!?! Come checkout Hoover's Best New Home Community, Everlee. You'll love the open concept main level living with space for dining and lounging when you are hosting the next supper club! This home also offers a main level bedroom, a spacious primary suite with a luxurious primary bath and walk in closet. Your guests and family can enjoy their own space in the upstairs secondary bedrooms. Want more to love? You are just a stones throw from our spectacular Amenity Building - THE SQUARE. The square offers families a place to connect in the lounge, coffee bar and wine bar, a place to meet your fitness goals for 2026 in the state of the art Fitness Center and giant pool, and a place to fall in love with the new "it sport", Pickle Ball! If you are tired of renting or ready to start your family or looking to downsize or wanting to make that next right investment this home is what you have been waiting for!
Contact an agent
Home facts
- Year built:2026
- Listing ID #:21460943
- Added:71 day(s) ago
- Updated:October 12, 2026 at 10:33 AM
Rooms and interior
- Bedrooms:4
- Total bathrooms:3
- Full bathrooms:3
- Flooring:Carpet, Hardwood Laminate, Tile Floor
- Dining Description:Dining Room
- Bathrooms Description:Linen Closet, Separate Shower, Tub/Shower Combo
- Kitchen Description:Dishwasher Built-In, Disposal, Island, Microwave Built-In, Oven-Electric, Pantry, Stone Counter, Stove-Electric
- Bedroom Description:Walk-In Closets
- Living area:2,224 sq. ft.
Heating and cooling
- Cooling:Central, Dual Systems, Electric
- Heating:Central, Electric
Structure and exterior
- Year built:2026
- Building area:2,224 sq. ft.
- Construction Materials:3 Sides Brick, Siding-Hardiplank
- Exterior Features:Sprinkler System
- Foundation Description:Slab
- Levels:2 Stories
Schools
- High school:HOOVER
- Middle school:BUMPUS, ROBERT F
- Elementary school:SOUTH SHADES CREST
Utilities
- Water:Public Water
- Sewer:Sewer Connected
Finances and disclosures
- Price:$419,000
- Price per sq. ft.:$188.4
Features and amenities
- Appliances:Dishwasher Built-In, Disposal, Microwave Built-In, Oven - Electric, Stove - Electric
- Laundry features:Dryer-Electric, Laundry in Upper Level, Washer Hookup
- Amenities:BBQ Area, Bike Trails, Clubhouse, Park, Pull-Down Attic, Sidewalks, Smooth Ceilings, Sprinkler System, Street Lights, Walking Paths
- Pool features:Community, In-Ground, Pool
Parking
- Parking description:On Street Parking, Parking (MLVL), Unassigned Parking
New listings near 5810 EVERLEE PARKWAY
- New
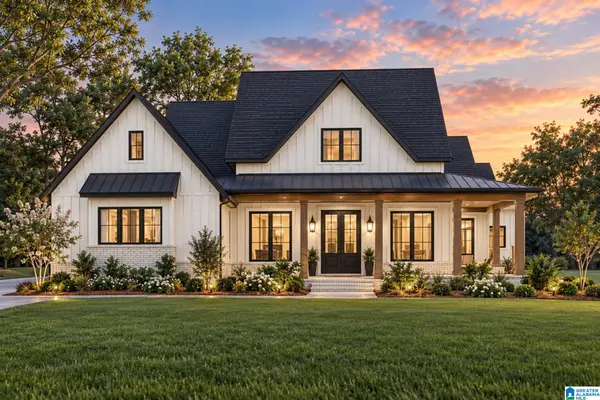 $524,900Active4 beds 4 baths2,142 sq. ft.
1873 MAYFLOWER DRIVE, Hoover, AL 35226
MLS# 21467465Listed by: BATTLE REALTY & COMPANY - New
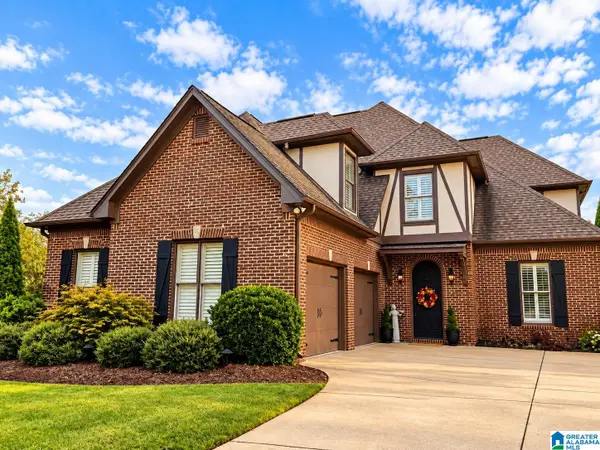 $709,900Active4 beds 4 baths3,135 sq. ft.
1109 GREYSTONE PARC TERRACE, Birmingham, AL 35242
MLS# 21467449Listed by: LIST WITH FREEDOM - New
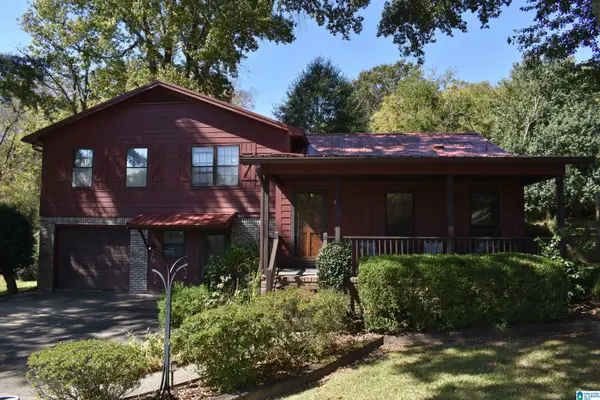 $374,900Active4 beds 2 baths2,026 sq. ft.
2124 PATTON STREET, Hoover, AL 35226
MLS# 21467408Listed by: APEX REALTY 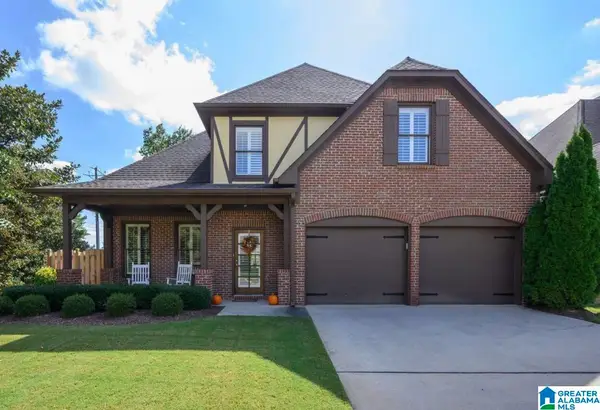 $480,000Pending4 beds 3 baths3,058 sq. ft.
2254 CHALYBE TRAIL, Hoover, AL 35226
MLS# 21467392Listed by: KELLER WILLIAMS- New
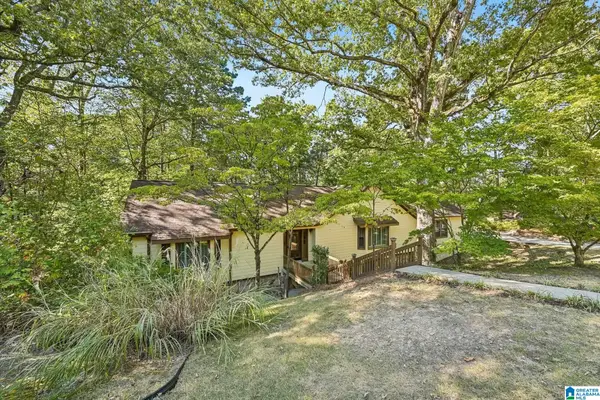 $475,000Active5 beds 5 baths4,360 sq. ft.
2012 WOODSORREL DRIVE, Birmingham, AL 35244
MLS# 21467385Listed by: KELLER WILLIAMS REALTY HOOVER - New
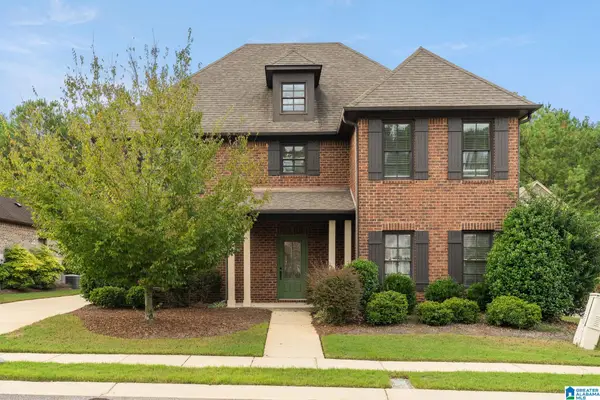 $475,000Active4 beds 4 baths2,973 sq. ft.
6234 BLACK CREEK LOOP N, Hoover, AL 35244
MLS# 21467354Listed by: DREAM PROPERTIES AL LLC - New
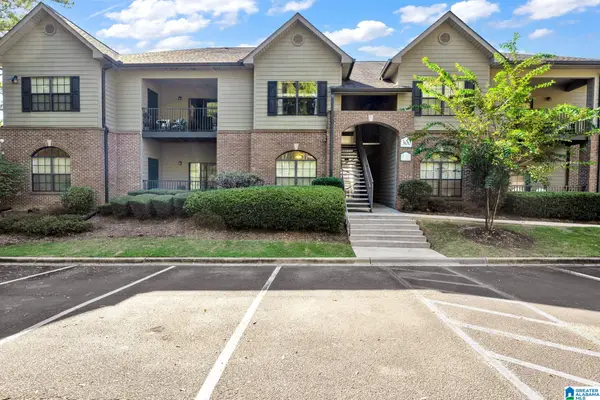 $215,000Active3 beds 2 baths1,359 sq. ft.
312 STERLING OAKS DRIVE, Hoover, AL 35244
MLS# 21467290Listed by: ARC REALTY - HOOVER - New
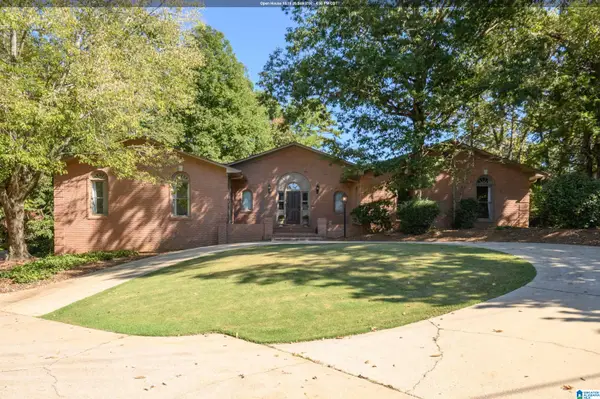 $825,000Active4 beds 5 baths4,416 sq. ft.
736 HEATHERWOOD DRIVE, Hoover, AL 35244
MLS# 21467296Listed by: KELLER WILLIAMS REALTY VESTAVIA - New
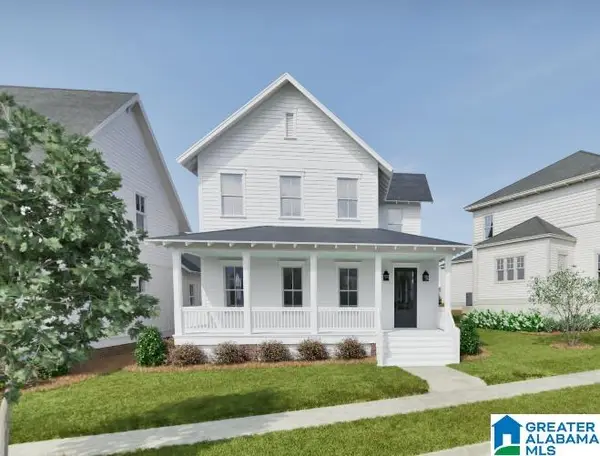 $999,994Active5 beds 5 baths3,477 sq. ft.
516 PRESERVE WAY, Hoover, AL 35226
MLS# 21467307Listed by: REALTYSOUTH-OTM-ACTON RD - New
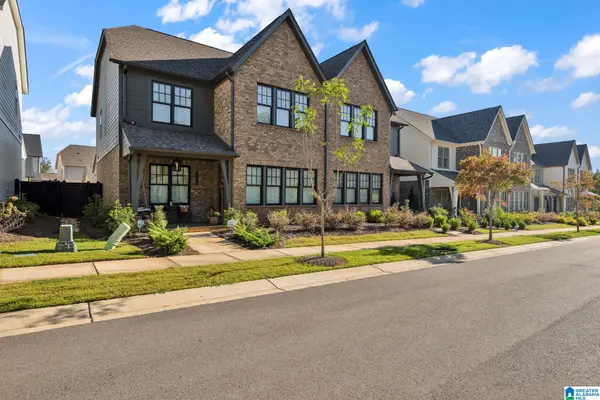 $504,900Active4 beds 4 baths2,278 sq. ft.
4734 ARDEN WAY, Hoover, AL 35244
MLS# 21467247Listed by: RE/MAX ON MAIN


Protect your home and budget from life's surprises with an Assurant Home Warranty, backed by a partner that supports you through every step of homeownership. Explore Plans.
©2026 Century 21 Real Estate LLC. All rights reserved. CENTURY 21®, the CENTURY 21 Logo and C21® are service marks owned by Century 21 Real Estate LLC. Century 21 Real Estate LLC fully supports the principles of the Fair Housing Act and the Equal Opportunity Act. Each office is independently owned and operated. Listing information is deemed reliable but not guaranteed accurate.