
5877 HEATHER WAY, Hoover, AL 35244
Local realty services provided by:CENTURY 21 Novus
Listed by: jerry sager
Office: keller williams realty hoover
MLS#:21461300
Source:AL_BAMLS
Price summary
- Price:$565,000
- Price per sq. ft.:$276.42
About this home
Charming one-level living awaits in Abingdon by the River, a desirable 55+ community! This move-in ready 3 bedroom, 2 bath single-story home features an open concept floor plan, seamlessly connecting the living room, kitchen, and dining area - perfect for entertaining or everyday comfort. The updated kitchen offers plenty of counter space and flows effortlessly into the dining room, creating a bright and welcoming gathering space. Enjoy your morning coffee or unwind in the evenings on the private screened-in porch, overlooking the backyard which has blueberry and blackberry bushes, a unique find for garden and nature lovers. This low-maintenance, single-level layout is ideal for easy, one-floor living, while the active 55+ community lifestyle offers convenience and connection. Located in the heart of Abingdon, this home combines comfort, charm, and low-maintenance living in one perfect package. Schedule your private showing today - homes in this community won’t last long!
Contact an agent
Home facts
- Year built:2022
- Listing ID #:21461300
- Added:107 day(s) ago
- Updated:November 21, 2026 at 03:41 PM
Rooms and interior
- Bedrooms:3
- Total bathrooms:2
- Full bathrooms:2
- Flooring:Hardwood, Tile Floor
- Dining Description:Dining Room
- Bathrooms Description:Separate Shower, Tub/Shower Combo
- Kitchen Description:Cooktop-Gas, Dishwasher Built-In, Microwave Built-In, Some Stainless Appliances, Stone Counter
- Bedroom Description:Walk-In Closets
- Living area:2,044 sq. ft.
Heating and cooling
- Cooling:Central
- Heating:Central
Structure and exterior
- Year built:2022
- Building area:2,044 sq. ft.
- Lot area:0.2 Acres
- Construction Materials:4 Sides Brick
- Exterior Features:Covered Patio, Porch Screened, Screen Patio, Sprinkler System
- Foundation Description:Slab
- Levels:1 Story
Schools
- High school:HOOVER
- Middle school:BUMPUS, ROBERT F
- Elementary school:SOUTH SHADES CREST
Utilities
- Water:Public Water
- Sewer:Sewer Connected
Finances and disclosures
- Price:$565,000
- Price per sq. ft.:$276.42
Features and amenities
- Appliances:Cooktop - Gas, Dishwasher Built-In, Microwave Built-In, Some Stainless Appliances
- Laundry features:Dryer-Electric, Laundry in Middle Level, Washer Hookup
- Amenities:Crown Molding, Pull-Down Attic, Recess Lighting, Smooth Ceilings, Sprinkler System
- Pool features:Community, In-Ground, Perimeter Fencing, Pool
Parking
- Parking description:Attached, Driveway Parking, Parking (MLVL)
- Garage spaces:2
New listings near 5877 HEATHER WAY
- New
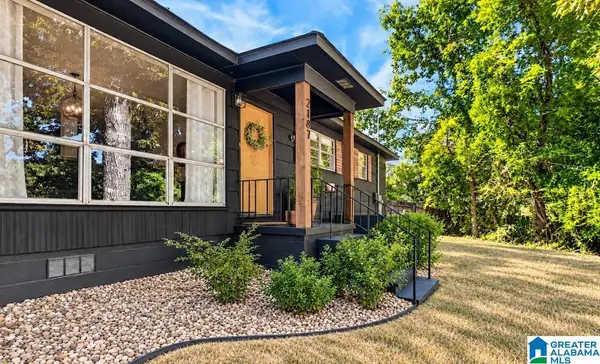 $275,000Active3 beds 1 baths1,329 sq. ft.
2187 ROCKY RIDGE ROAD, Hoover, AL 35216
MLS# 21470666Listed by: KELLER WILLIAMS REALTY VESTAVIA - Open Sat, 10am to 4pmNew
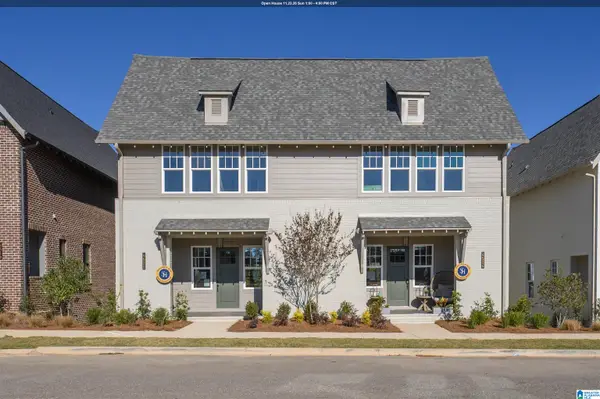 $449,000Active3 beds 3 baths2,198 sq. ft.
4520 EVERLEE PARKWAY, Hoover, AL 35244
MLS# 21470659Listed by: SB DEV CORP - Open Sat, 10am to 4pmNew
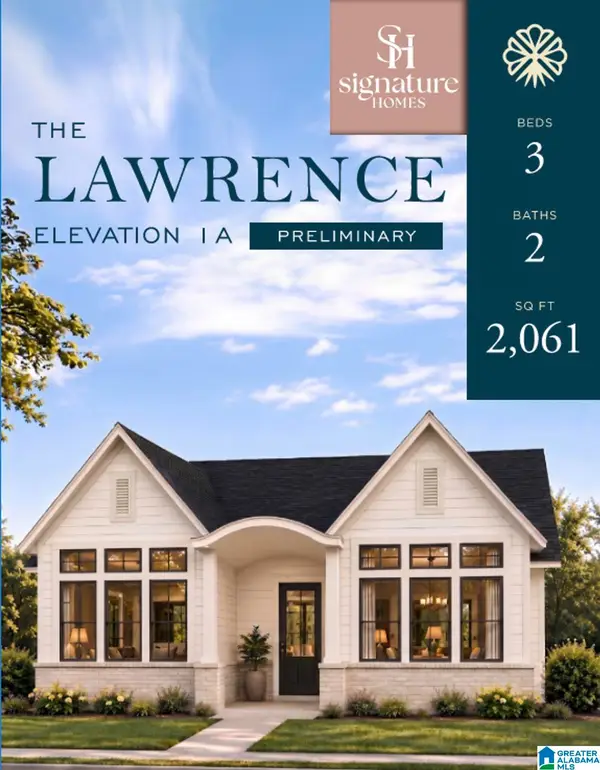 $545,000Active3 beds 2 baths2,061 sq. ft.
6342 MARKSBURY STREET, Hoover, AL 35244
MLS# 21470649Listed by: SB DEV CORP - Open Sat, 10am to 4pmNew
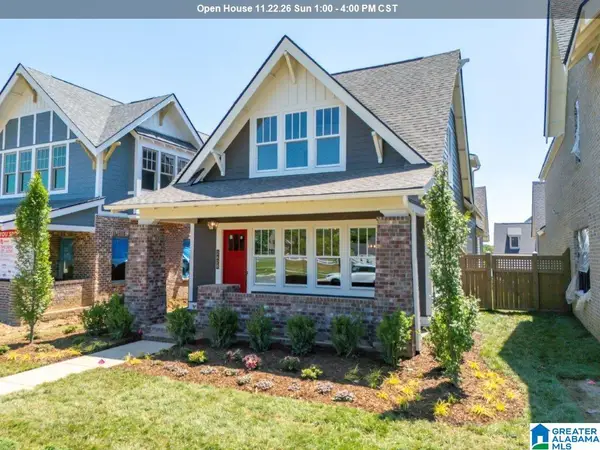 $530,000Active3 beds 3 baths2,269 sq. ft.
6375 MARKSBURY STREET, Hoover, AL 35244
MLS# 21470653Listed by: SB DEV CORP - New
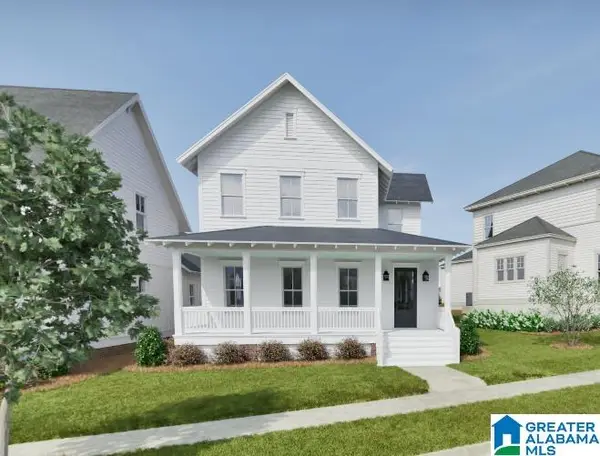 $999,994Active5 beds 5 baths3,477 sq. ft.
516 PRESERVE WAY, Hoover, AL 35226
MLS# 21470625Listed by: REALTYSOUTH-OTM-ACTON RD - New
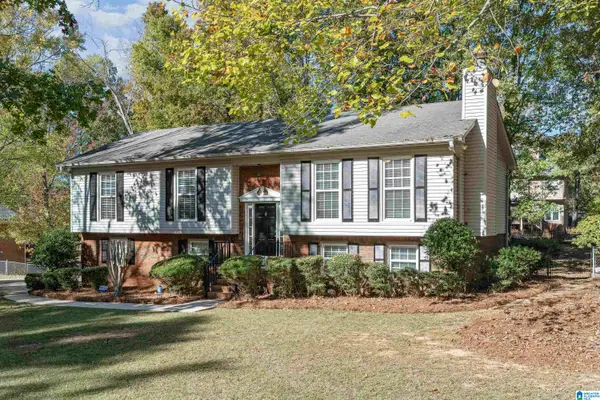 $344,900Active4 beds 2 baths1,665 sq. ft.
336 OAK LEAF CIRCLE, Hoover, AL 35244
MLS# 21470608Listed by: ARC REALTY VESTAVIA - New
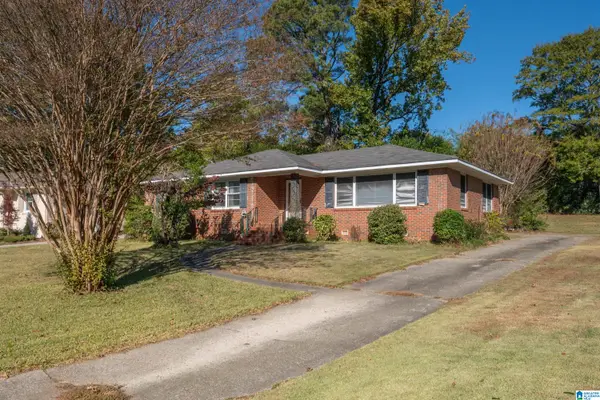 $399,900Active3 beds 2 baths1,686 sq. ft.
1124 LIDO DRIVE, Hoover, AL 35226
MLS# 21470603Listed by: REALTYSOUTH-OTM-ACTON RD - New
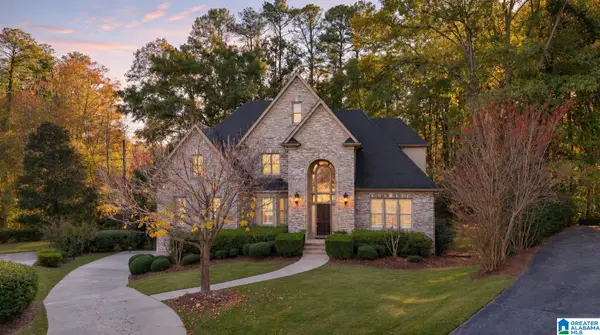 $650,000Active4 beds 5 baths4,082 sq. ft.
187 TRACE RIDGE ROAD, Hoover, AL 35244
MLS# 21470590Listed by: KELLER WILLIAMS REALTY HOOVER - New
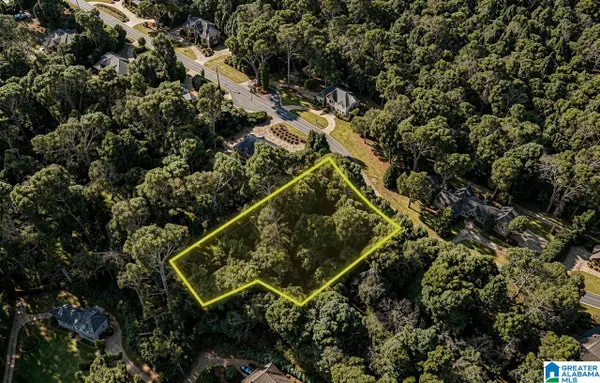 $90,000Active1.1 Acres
5601 DOUBLE OAK LANE, Hoover, AL 35242
MLS# 21470538Listed by: MIGHTY REALTY INC - New
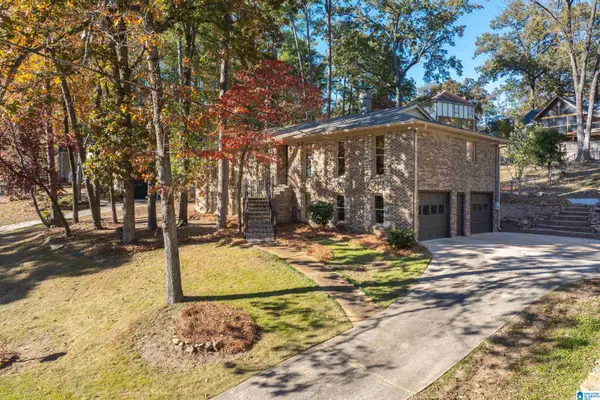 $379,900Active4 beds 3 baths2,544 sq. ft.
1780 NAPIER DRIVE, Hoover, AL 35226
MLS# 21470549Listed by: EXP REALTY, LLC CENTRAL


Protect your home and budget from life's surprises with an Assurant Home Warranty, backed by a partner that supports you through every step of homeownership. Explore Plans.
©2026 Century 21 Real Estate LLC. All rights reserved. CENTURY 21®, the CENTURY 21 Logo and C21® are service marks owned by Century 21 Real Estate LLC. Century 21 Real Estate LLC fully supports the principles of the Fair Housing Act and the Equal Opportunity Act. Each office is independently owned and operated. Listing information is deemed reliable but not guaranteed accurate.