
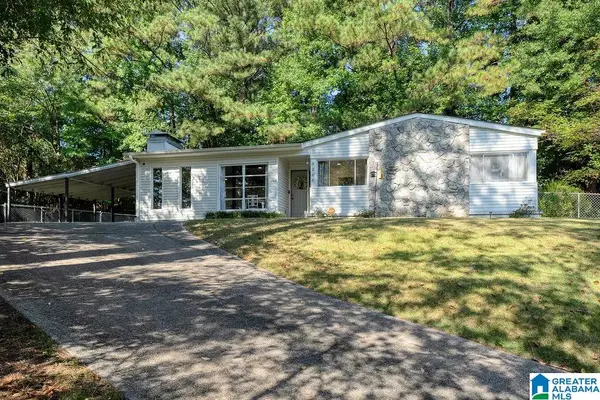
6324 OLIVEWOOD DRIVE, Hoover, AL 35244
Local realty services provided by:CENTURY 21 Advantage
Listed by: jaye watts, annabelle robinson
Office: sb dev corp
MLS#:21465512
Source:AL_BAMLS
Price summary
- Price:$565,000
- Price per sq. ft.:$268.28
About this home
Discover the Hollis, a beautifully designed one-level home offering 3 bedrooms, 2.5 baths, and 2,168 square feet of thoughtfully planned living space. The open-concept kitchen, dining area, and great room create the perfect setting for entertaining, while the private primary suite features a high ceiling and spacious bath. With generously sized secondary bedrooms, a covered patio, and a two-car garage, this home delivers both comfort and functionality. Located in Sage Park at Everlee, you’ll have access to The Square, our best-in-class amenity center featuring both a 55+ wing and an all-ages wing, with The Social coming in Summer 2027. Explore the floor plan and connect with our team to learn how you can make the Hollis your new home!
Contact an agent
Home facts
- Year built:2026
- Listing ID #:21465512
- Added:1 day(s) ago
- Updated:September 19, 2026 at 08:46 PM
Rooms and interior
- Bedrooms:3
- Total bathrooms:3
- Full bathrooms:2
- Half bathrooms:1
- Flooring:Carpet, Hardwood Laminate, Tile Floor
- Dining Description:Dining Room
- Bathrooms Description:Linen Closet, Separate Shower, Separate Vanities, Shared Bath, Tub/Shower Combo
- Kitchen Description:Cooktop-Gas, Dishwasher Built-In, Disposal, Eating Area, Island, Microwave Built-In, Oven-Electric, Pantry, Stone Counter
- Bedroom Description:Walk-In Closets
- Living area:2,106 sq. ft.
Heating and cooling
- Cooling:Central, Dual Systems, Heat Pump
- Heating:Central, Gas Heat
Structure and exterior
- Year built:2026
- Building area:2,106 sq. ft.
- Construction Materials:Siding-Hardiplank
- Exterior Features:Covered Patio, Sprinkler System
- Foundation Description:Slab
- Levels:1.5 Stories
Schools
- High school:HOOVER
- Middle school:BUMPUS, ROBERT F
- Elementary school:SOUTH SHADES CREST
Utilities
- Water:Public Water
- Sewer:Sewer Connected
Finances and disclosures
- Price:$565,000
- Price per sq. ft.:$268.28
Features and amenities
- Appliances:Cooktop - Gas, Dishwasher Built-In, Disposal, Microwave Built-In, Oven - Electric
- Laundry features:Dryer-Electric, Laundry in Middle Level, Washer Hookup
- Amenities:BBQ Area, Bike Trails, Clubhouse, Golf, Park, Pull-Down Attic, Sidewalks, Smooth Ceilings, Sprinkler System, Street Lights, Swimming Allowed, Walking Paths
- Pool features:Community, In-Ground, Perimeter Fencing, Pool
Parking
- Parking description:Attached, Driveway Parking, Parking (MLVL)
- Garage spaces:2
New listings near 6324 OLIVEWOOD DRIVE
- New
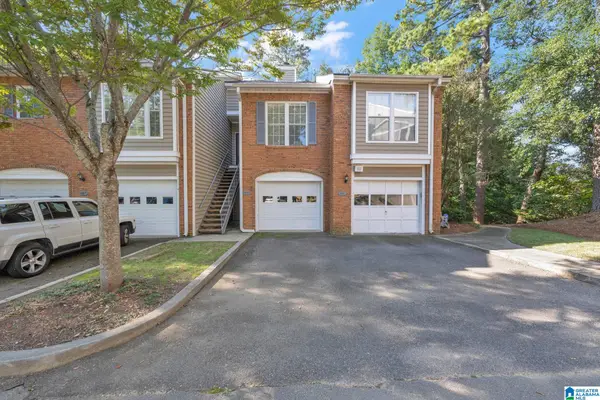 $229,900Active2 beds 2 baths1,275 sq. ft.
1953 WATERFORD PLACE, Hoover, AL 35244
MLS# 21465452Listed by: EXP REALTY LLC - New
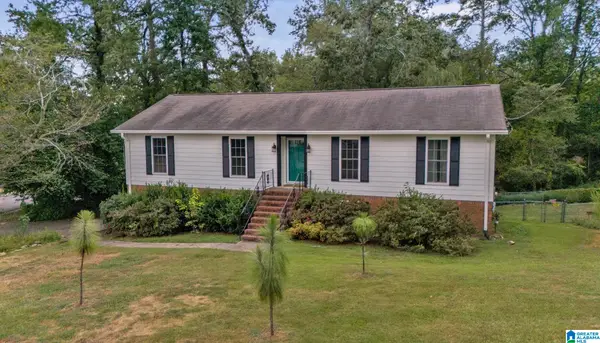 $425,000Active4 beds 3 baths2,723 sq. ft.
274 CAMBO DRIVE, Hoover, AL 35226
MLS# 21465472Listed by: EXP REALTY, LLC CENTRAL - Open Sun, 2 to 4pmNew
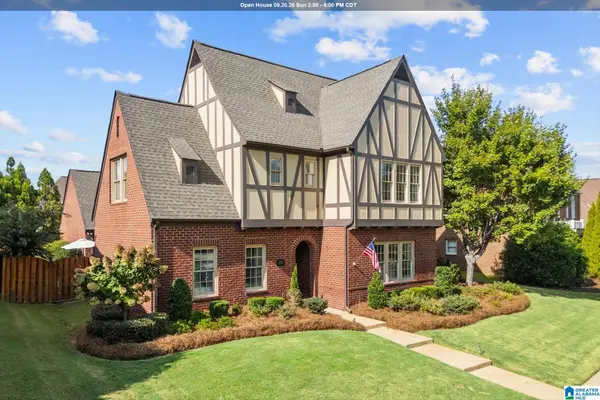 $605,000Active4 beds 3 baths3,363 sq. ft.
2221 ROSS AVENUE, Hoover, AL 35226
MLS# 21465392Listed by: ARC REALTY - HOOVER - New
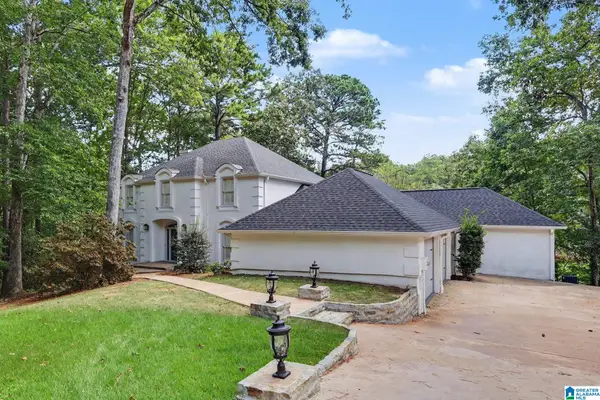 $670,000Active5 beds 5 baths4,938 sq. ft.
1941 RIVER WAY DRIVE, Hoover, AL 35244
MLS# 21465375Listed by: OPENDOOR BROKERAGE LLC - Open Sat, 2 to 4pmNew
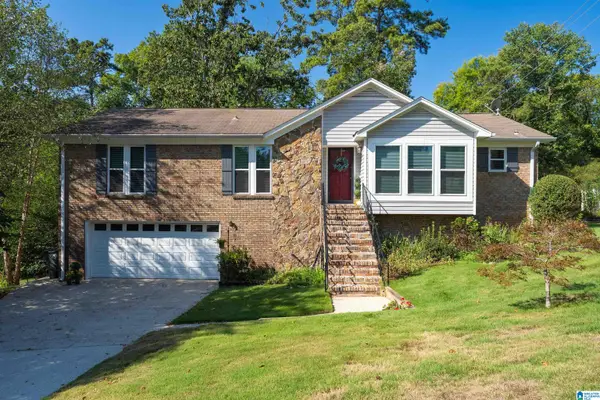 $399,900Active3 beds 3 baths2,962 sq. ft.
278 CAMBO DRIVE, Hoover, AL 35226
MLS# 21465379Listed by: LAH SOTHEBY'S INTERNATIONAL REALTY MOUNTAIN BROOK - New
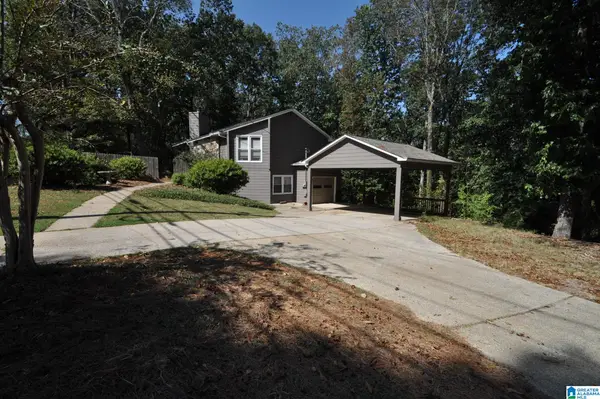 $369,995Active3 beds 2 baths2,224 sq. ft.
3902 S SHADES CREST ROAD, Hoover, AL 35244
MLS# 21465357Listed by: EXP REALTY, LLC CENTRAL - New
 $269,900Active3 beds 3 baths2,044 sq. ft.
302 OAK LEAF CIRCLE, Hoover, AL 35244
MLS# 21465266Listed by: RUSSELL REALTY & ASSOCIATES - New
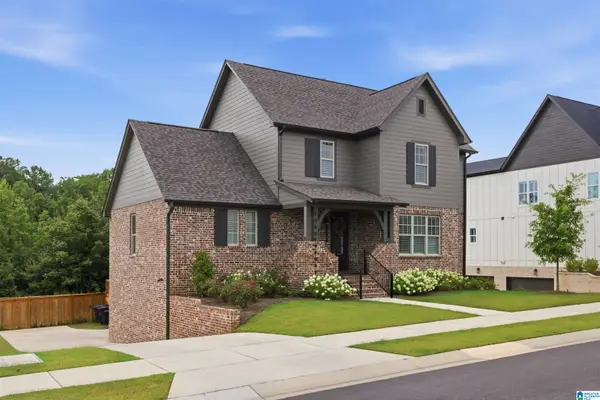 $875,000Active5 beds 4 baths3,857 sq. ft.
1157 CLIFTON ROAD, Hoover, AL 35244
MLS# 21465249Listed by: ARC REALTY VESTAVIA - New
 $350,000Active3 beds 2 baths1,364 sq. ft.
3200 CHAPEL HILL COURT, Hoover, AL 35216
MLS# 21465218Listed by: REALTYSOUTH-MB-CRESTLINE


Protect your home and budget from life's surprises with an Assurant Home Warranty, backed by a partner that supports you through every step of homeownership. Explore Plans.
©2026 Century 21 Real Estate LLC. All rights reserved. CENTURY 21®, the CENTURY 21 Logo and C21® are service marks owned by Century 21 Real Estate LLC. Century 21 Real Estate LLC fully supports the principles of the Fair Housing Act and the Equal Opportunity Act. Each office is independently owned and operated. Listing information is deemed reliable but not guaranteed accurate.