
102 River Laurel Way, Huntsville, AL 35811
Local realty services provided by:CENTURY 21 BELLORA
102 River Laurel Way,Huntsville, AL 35811
$515,000
- 4 Beds
- 4 Baths
- 2,944 sq. ft.
- Single family
- Active
Listed by: tiffany latham
Office: defined realty llc.
MLS#:21927863
Source:AL_NALMLS
Price summary
- Price:$515,000
- Price per sq. ft.:$174.93
- Monthly HOA dues:$41.67
About this home
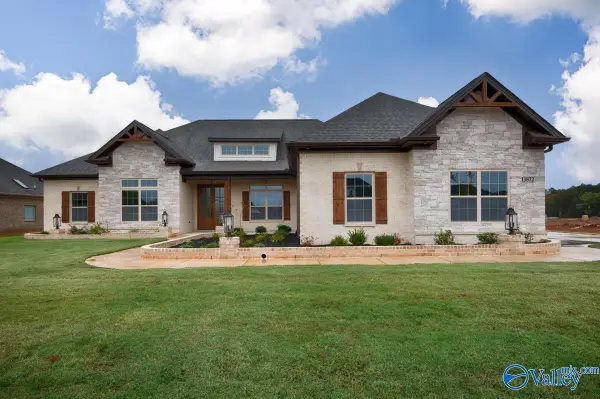
Beautifully maintained full-brick home offering 4 bedrooms, 4 baths, a dedicated office, and dining room. Hardwood floors flow throughout all main living areas, creating a warm and inviting feel. The kitchen features granite countertops, gas range, stainless appliances and double ovens. Enjoy the oversized covered back patio with stone accents and convenient roll-down shades, perfect for relaxing or entertaining. A privacy-fenced backyard includes a detached garage with power and a storm shelter located in the main garage floor for added peace of mind. Outlets conveniently installed in the fascia and covered patio make holiday decorating a breeze!
Contact an agent
Home facts
- Year built:2007
- Subdivision & Development:The Bridges On The River
- Listing ID #:21927863
- Added:1 day(s) ago
- Updated:August 31, 2026 at 04:53 AM
Rooms and interior
- Bedrooms:4
- Total bathrooms:4
- Full bathrooms:3
- Half bathrooms:1
- Kitchen Description:Dishwasher, Disposal, Double Oven, Gas Cooktop, Microwave, Tankless Water Heater
- Living area:2,944 sq. ft.
Heating and cooling
- Cooling:Central Air
- Heating:Central Heater
- Central air:Yes
Structure and exterior
- Year built:2007
- Building area:2,944 sq. ft.
- Architectural Style:Open Floor Plan, Ranch/1 Story, Traditional
- Construction Materials:Brick
- Exterior Features:Covered Porch, Cul-de-Sac, Park Near By, Sidewalks, Sprinker System, Storm Shelter
- Foundation Description:Slab
- Levels:1 Story
Schools
- High school:Buckhorn
- Middle school:Buckhorn
- Elementary school:Mt Carmel Elementary
Utilities
- Water:Public
- Sewer:Septic Tank
Finances and disclosures
- Price:$515,000
- Price per sq. ft.:$174.93
Features and amenities
- Appliances:Dishwasher, Double Oven, Microwave, Tankless Water Heater
- Amenities:Common Grounds, Playground, Pool, Security System, Sprinkler System, Tankless Water Heater
Parking
- Parking description:Driveway-Concrete, Garage Door Opener, Garage Faces Side

New listings near 102 River Laurel Way
- New
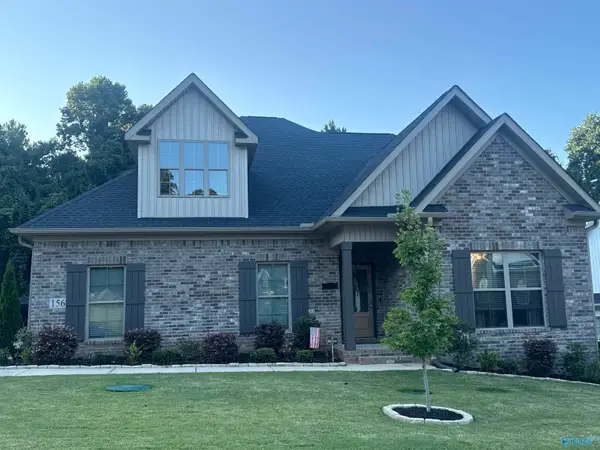 $449,900Active4 beds 3 baths2,311 sq. ft.
156 Santa Maria Drive, Huntsville, AL 35811
MLS# 21927859Listed by: FOOTE HILLS OF ALABAMA REALTY - New
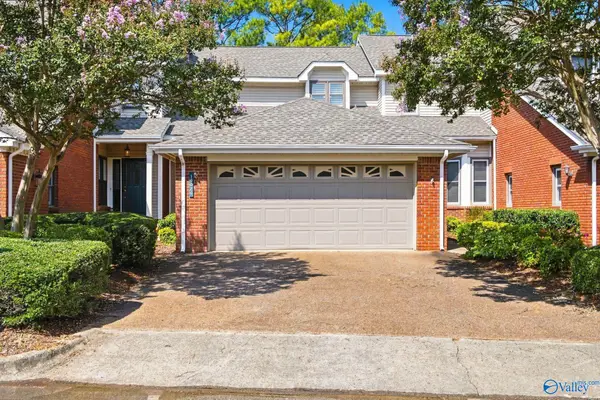 $299,900Active3 beds 3 baths1,888 sq. ft.
10026 Meredith Lane #10026, Huntsville, AL 35803
MLS# 21927856Listed by: CRYE-LEIKE REALTORS - HSV - New
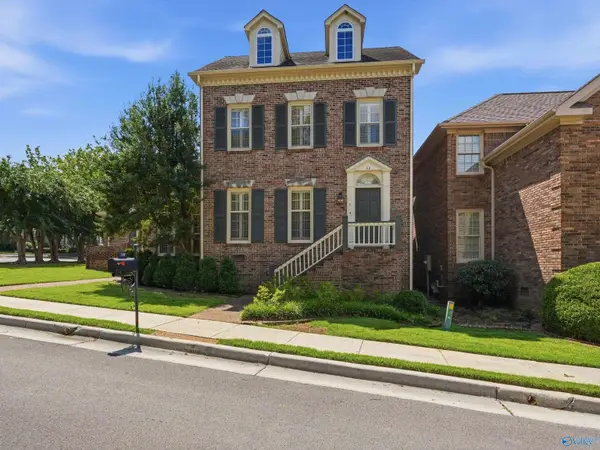 $475,000Active3 beds 3 baths2,253 sq. ft.
58 Northampton Drive, Huntsville, AL 35801
MLS# 21927847Listed by: LEGEND REALTY - New
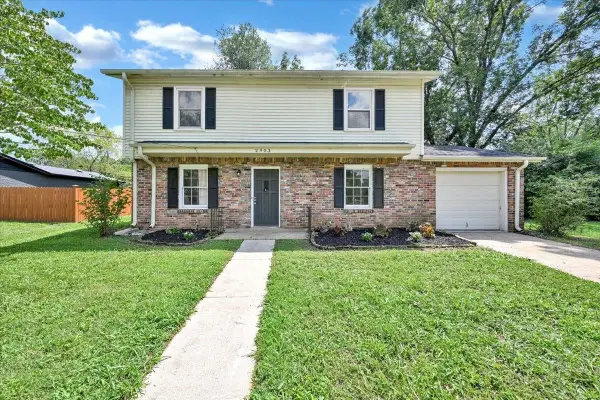 $250,000Active4 beds 2 baths1,568 sq. ft.
2903 Claiborne Rd, Huntsville, AL 35810
MLS# 530961Listed by: WEICHERT REALTORS CULLMAN 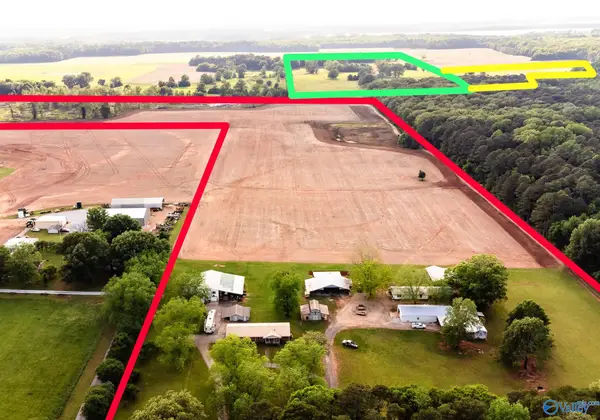 $2,502,000Active0 Acres
2772 SW Marsh Road, Madison, AL 35756
MLS# 21910633Listed by: FOOTE HILLS OF ALABAMA REALTY- New
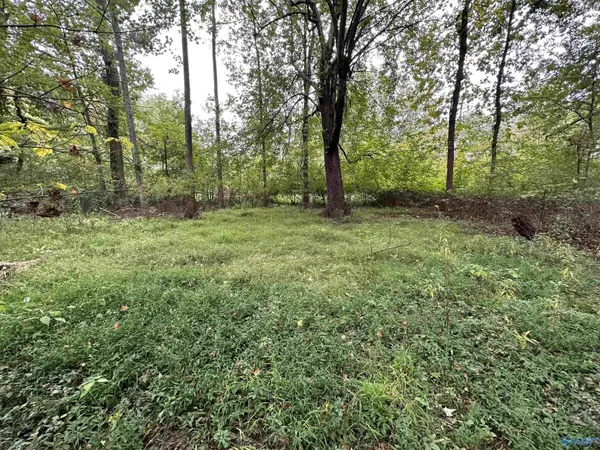 $110,000Active0 Acres
Lot 37 Monte Sano Blvd, Huntsville, AL 35801
MLS# 21927821Listed by: RE/MAX ALLIANCE - New
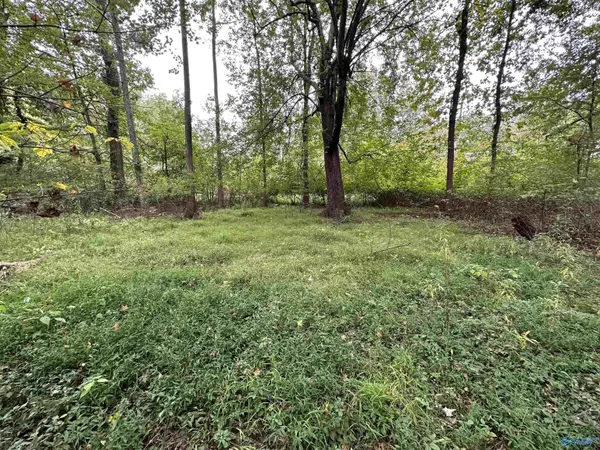 $185,000Active0 Acres
Lot 2 Monte Sano Blvd, Huntsville, AL 35801
MLS# 21927822Listed by: RE/MAX ALLIANCE - New
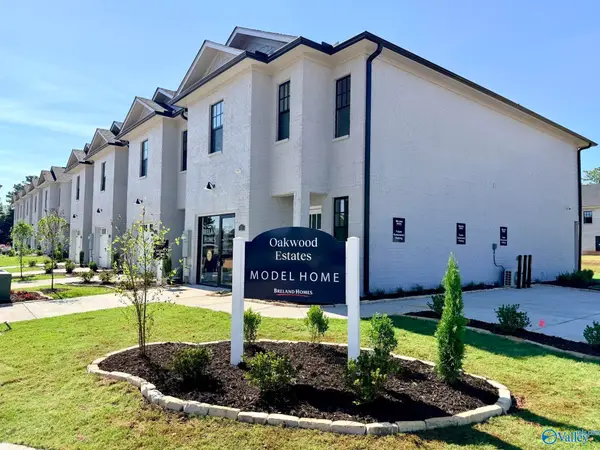 $272,900Active3 beds 3 baths1,613 sq. ft.
70 She Oak Drive #53, Huntsville, AL 35824
MLS# 21927823Listed by: BRELAND HOMES LLC - New
 $719,900Active4 beds 4 baths3,106 sq. ft.
105 Trackside Trail, Huntsville, AL 35811
MLS# 21927827Listed by: WOODLAND REAL ESTATE, INC.


Protect your home and budget from life's surprises with an Assurant Home Warranty, backed by a partner that supports you through every step of homeownership. Explore Plans.
©2026 Century 21 Real Estate LLC. All rights reserved. CENTURY 21®, the CENTURY 21 Logo and C21® are service marks owned by Century 21 Real Estate LLC. Century 21 Real Estate LLC fully supports the principles of the Fair Housing Act and the Equal Opportunity Act. Each office is independently owned and operated. Listing information is deemed reliable but not guaranteed accurate.