
116 Walnut Cove Boulevard, Huntsville, AL 35824
Local realty services provided by:CENTURY 21 BELLORA
116 Walnut Cove Boulevard,Huntsville, AL 35824
$609,400
- 4 Beds
- 4 Baths
- 3,227 sq. ft.
- Single family
- Active
Upcoming open houses
- Sun, Oct 1807:00 pm - 09:00 pm
Listed by: bill stewart
Office: stewart & associates re, llc.
MLS#:21931750
Source:AL_NALMLS
Price summary
- Price:$609,400
- Price per sq. ft.:$188.84
- Monthly HOA dues:$55
About this home
Upgraded Huntsville Living! This beautifully maintained and upgraded home features a fenced backyard with swim spa, deck, covered pergola with fans and lighting, plus an extended patio with a 2026 RevaFlex surface. Enjoy plantation shutters, upgraded lighting, brick feature walls, a bonus room and custom primary-closet organizer. Kitchen highlights include a KitchenAid refrigerator, water filtration and under-cabinet lighting. Ecobee thermostats, Ring security features and Lutron controls add convenience. A custom safe room, epoxy garage floor, PVC slatwall, overhead garage storage and floored attic storage complete this impressive home. Minutes to Redstone Arsenal and Research Park.
Contact an agent
Home facts
- Year built:2017
- Subdivision & Development:Lake Forest
- Listing ID #:21931750
- Added:1 day(s) ago
- Updated:October 16, 2026 at 05:45 PM
Rooms and interior
- Bedrooms:4
- Total bathrooms:4
- Full bathrooms:3
- Half bathrooms:1
- Rooms Total:10
- Kitchen Description:Dishwasher, Disposal, Gas Cooktop, Microwave, Oven, Refrigerator
- Living area:3,227 sq. ft.
Heating and cooling
- Cooling:Central Air, Electric
- Heating:Central Heater, Electric
- Central air:Yes
Structure and exterior
- Year built:2017
- Building area:3,227 sq. ft.
- Architectural Style:Traditional
- Construction Materials:Brick
- Exterior Features:Curb/Gutters, Sidewalks, Sprinker System, Storm Shelter
- Foundation Description:Slab
- Levels:One and One Half
Schools
- High school:Columbia High
- Middle school:Williams
- Elementary school:Williams
Utilities
- Water:Public
- Sewer:Public Sewer
Finances and disclosures
- Price:$609,400
- Price per sq. ft.:$188.84
Features and amenities
- Appliances:Dishwasher, Microwave, Oven, Refrigerator
- Amenities:Hot Tub, Sprinkler System
Parking
- Parking description:Garage Door Opener, Garage Faces Side

New listings near 116 Walnut Cove Boulevard
- New
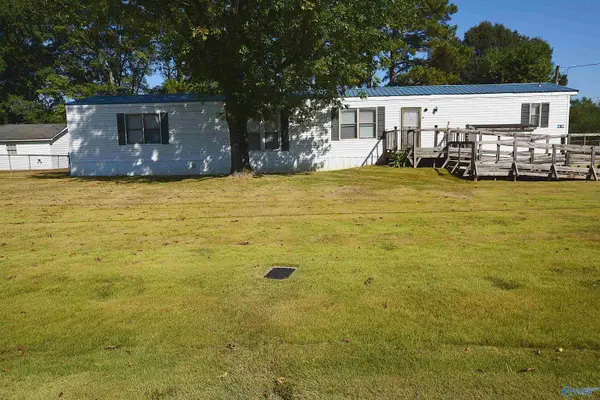 $89,900Active3 beds 2 baths1,280 sq. ft.
261 Ruth Circle, Huntsville, AL 35811
MLS# 21931841Listed by: RE/MAX UNLIMITED - New
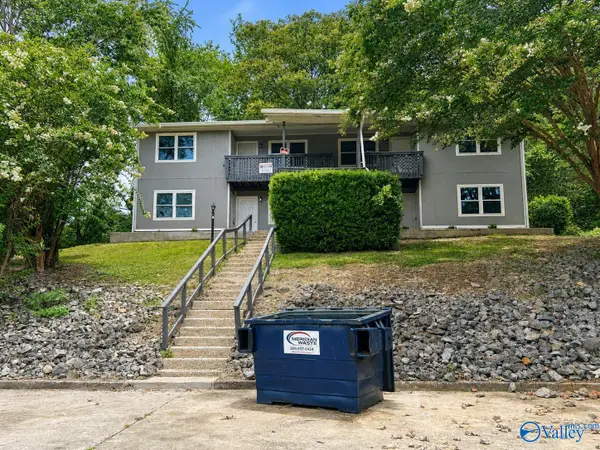 $359,900Active-- beds -- baths3,407 sq. ft.
1409 NW Ascent Trail, Huntsville, AL 35816
MLS# 21931842Listed by: RCPM - New
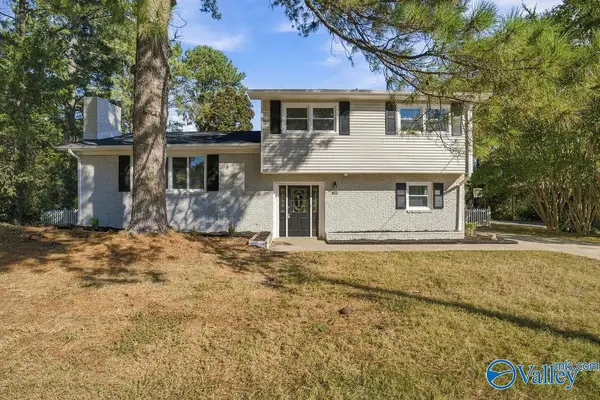 $250,000Active4 beds 2 baths1,911 sq. ft.
3208 Rees Avenue Nw, Huntsville, AL 35816
MLS# 21931844Listed by: ENGEL & VOLKERS MADISON - New
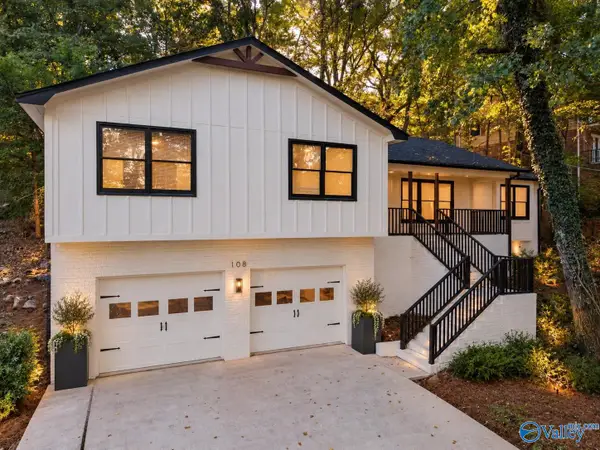 $379,900Active5 beds 3 baths2,230 sq. ft.
108 Darlington Road Ne, Huntsville, AL 35801
MLS# 21931848Listed by: MALLARD REALTY - New
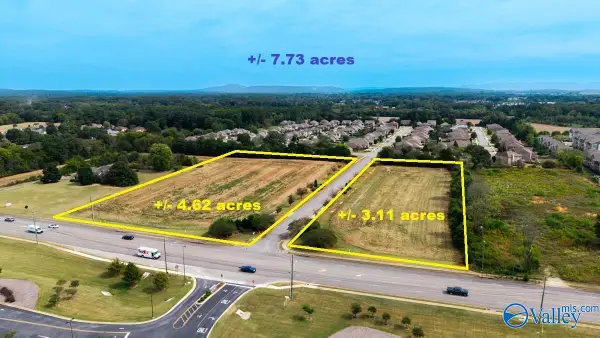 $1,155,000Active0 Acres
4.6A Nance Road, Madison, AL 35758
MLS# 21931833Listed by: BUTLER REALTY - New
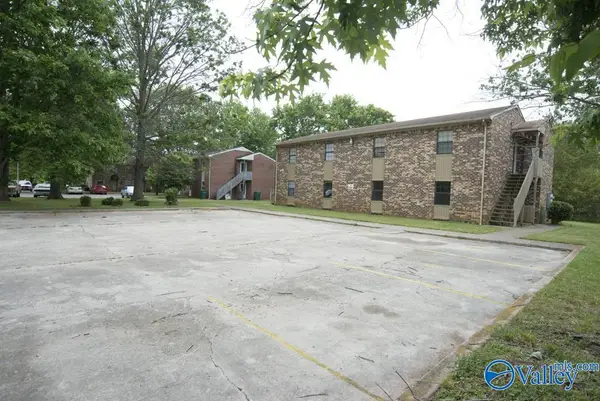 $374,900Active-- beds -- baths3,384 sq. ft.
4909 NW Cotton Row, Huntsville, AL 35816
MLS# 21931837Listed by: RCPM - New
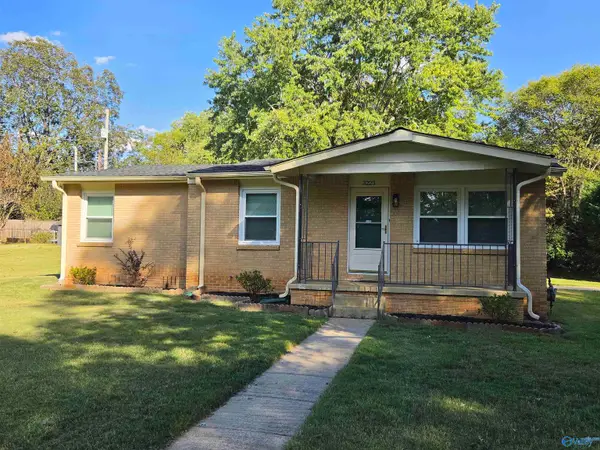 $214,900Active3 beds 2 baths1,315 sq. ft.
3223 Montrose Street, Huntsville, AL 35805
MLS# 21931810Listed by: LEGEND REALTY - New
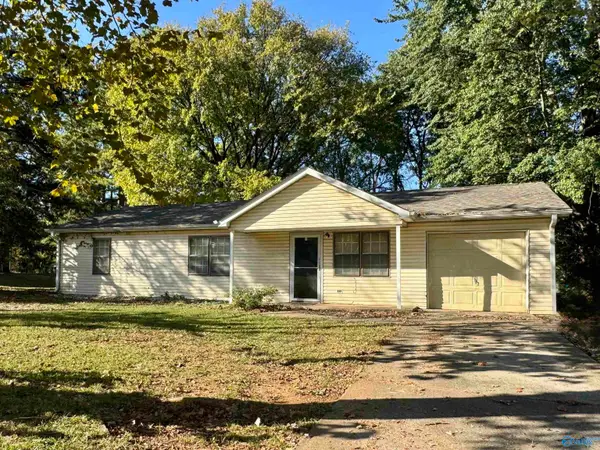 $179,900Active3 beds 1 baths1,092 sq. ft.
3203 Gayhart Drive Nw, Huntsville, AL 35810
MLS# 21931812Listed by: KW HUNTSVILLE - New
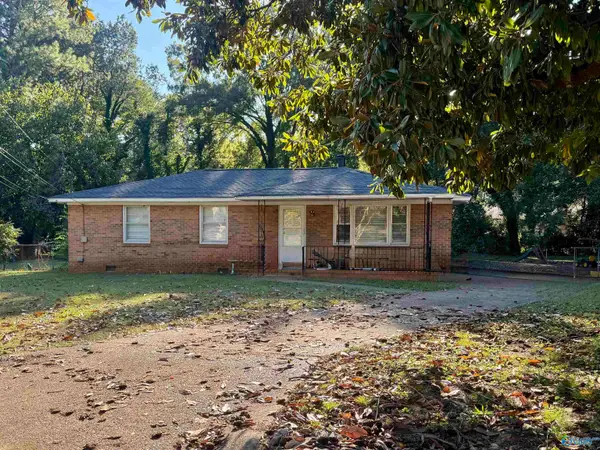 $189,900Active3 beds 2 baths1,590 sq. ft.
2616 Gamma Circle Nw, Huntsville, AL 35810
MLS# 21931813Listed by: KW HUNTSVILLE - New
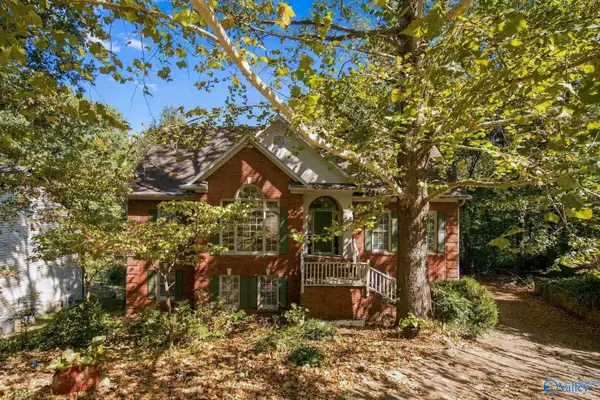 $430,000Active4 beds 4 baths3,301 sq. ft.
10019 Bluff Drive Se, Huntsville, AL 35803
MLS# 21931816Listed by: MATT CURTIS REAL ESTATE, INC.


Protect your home and budget from life's surprises with an Assurant Home Warranty, backed by a partner that supports you through every step of homeownership. Explore Plans.
©2026 Century 21 Real Estate LLC. All rights reserved. CENTURY 21®, the CENTURY 21 Logo and C21® are service marks owned by Century 21 Real Estate LLC. Century 21 Real Estate LLC fully supports the principles of the Fair Housing Act and the Equal Opportunity Act. Each office is independently owned and operated. Listing information is deemed reliable but not guaranteed accurate.