
207 Somer Bridge Drive, Huntsville, AL 35811
Local realty services provided by:CENTURY 21 J And L Realty
207 Somer Bridge Drive,Huntsville, AL 35811
$331,000
- 3 Beds
- 2 Baths
- 1,731 sq. ft.
- Single family
- Active
Listed by: susan baldwin, julie kuetemeyer
Office: keller williams horizon
MLS#:21926563
Source:AL_NALMLS
Price summary
- Price:$331,000
- Price per sq. ft.:$191.22
- Monthly HOA dues:$25
About this home
Preferred lender offering a 1% RATE BUY DOWN FOR ONE YEAR - ask for details! Full-brick ranch on a cul-de-sac! Inviting three-bedroom two-bath home offers an open, comfortable layout. Primary suite is complete with a glamour bath and spacious walk-in closet. The kitchen shines with granite countertops and an island creating the perfect space for everyday living and entertaining. Crown molding and hardwood floors add warmth throughout the main living areas. Unwind by the stacked-stone fireplace in the centrally located living area or step outside to the covered and extended patio overlooking the privacy-fenced backyard. Convenient to Redstone Arsenal, Huntsville airport and down town.
Contact an agent
Home facts
- Year built:2014
- Subdivision & Development:Somerset
- Listing ID #:21926563
- Added:73 day(s) ago
- Updated:October 26, 2026 at 10:42 PM
Rooms and interior
- Bedrooms:3
- Total bathrooms:2
- Full bathrooms:2
- Rooms Total:8
- Kitchen Description:Dishwasher, Microwave, Range, Refrigerator
- Living area:1,731 sq. ft.
Heating and cooling
- Cooling:Central Air
- Heating:Central Heater
- Central air:Yes
Structure and exterior
- Year built:2014
- Building area:1,731 sq. ft.
- Architectural Style:Ranch/1 Story
- Construction Materials:Brick
- Exterior Features:Curb/Gutters, Front Porch, Patio, Sidewalks
- Foundation Description:Slab
- Levels:1 Story
Schools
- High school:Buckhorn
- Middle school:Riverton
- Elementary school:Riverton Elementary
Utilities
- Water:Public
- Sewer:Septic Tank
Finances and disclosures
- Price:$331,000
- Price per sq. ft.:$191.22
Features and amenities
- Appliances:Dishwasher, Microwave, Range, Refrigerator, Washer
- Laundry features:Dryer, Washer
Parking
- Parking description:Driveway-Concrete

New listings near 207 Somer Bridge Drive
- New
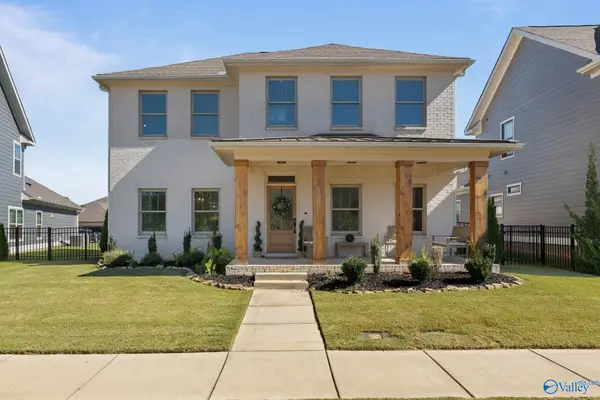 $519,000Active3 beds 3 baths2,812 sq. ft.
1612 Bridgedale Street, Huntsville, AL 35811
MLS# 21932600Listed by: VAN VALKENBURGH & WILKINSON PR - New
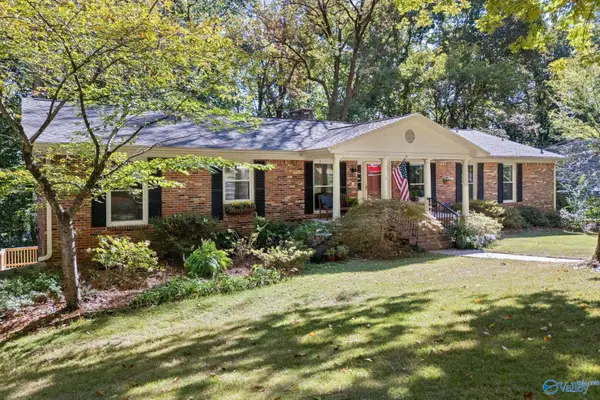 $685,000Active4 beds 4 baths3,934 sq. ft.
6815 Jones Valley Drive Se, Huntsville, AL 35802
MLS# 21932611Listed by: LEGEND REALTY - New
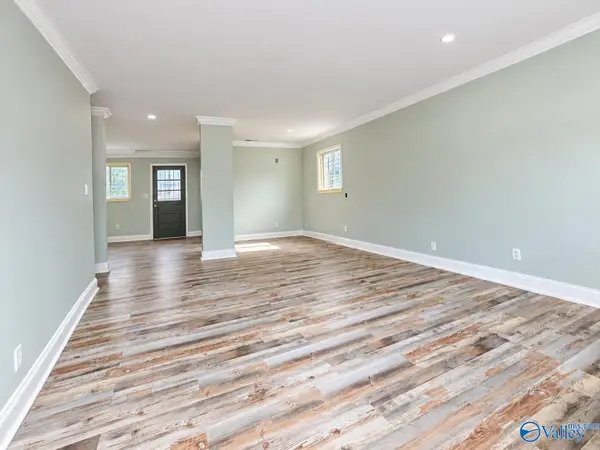 $150,000Active3 beds 1 baths980 sq. ft.
Address Withheld By Seller, Huntsville, AL 35801
MLS# 21932612Listed by: CHANDA DAVIS REAL ESTATE - New
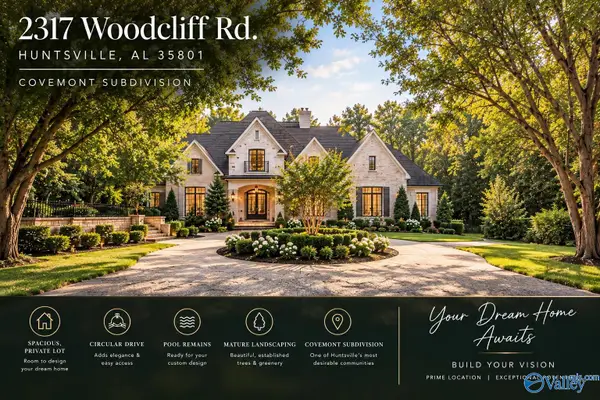 $549,900Active0 Acres
2317 Woodcliff Road Se, Huntsville, AL 35801
MLS# 21932620Listed by: VAN VALKENBURGH & WILKINSON PR - New
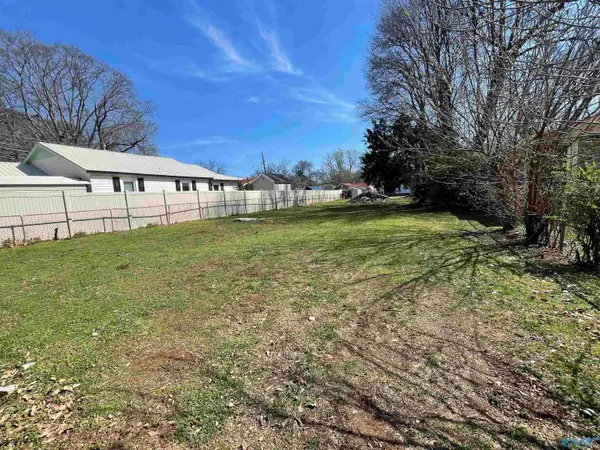 $34,900Active0 Acres
816 Peachtree Street, Huntsville, AL 35816
MLS# 21932591Listed by: EXP REALTY LLC CENTRAL - New
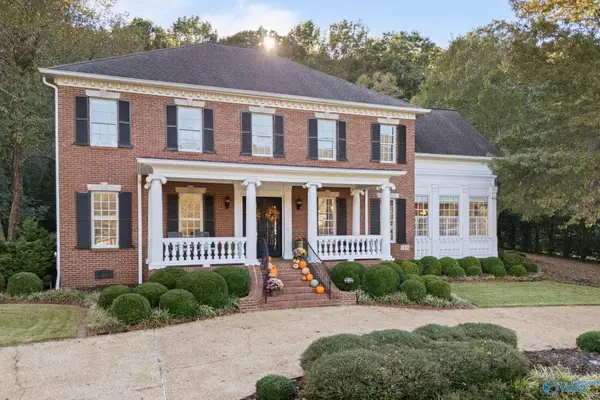 $899,900Active4 beds 4 baths4,505 sq. ft.
2414 Preston Ridge Drive, Brownsboro, AL 35741
MLS# 21932593Listed by: VAN VALKENBURGH & WILKINSON PR - New
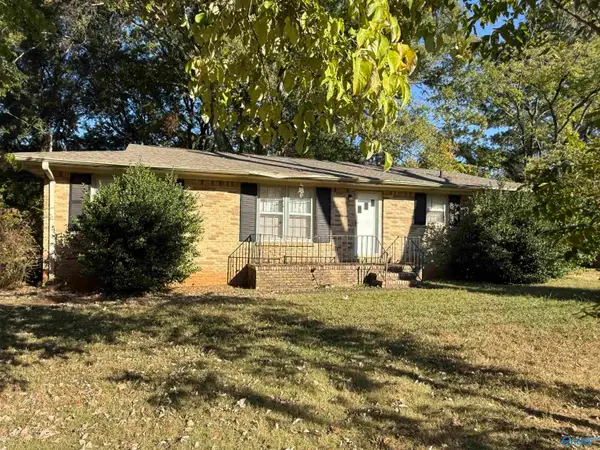 $139,900Active3 beds 2 baths1,325 sq. ft.
3210 NW Overhill Street, Huntsville, AL 35810
MLS# 21932594Listed by: HOLLOWAY & ASSOCIATES - New
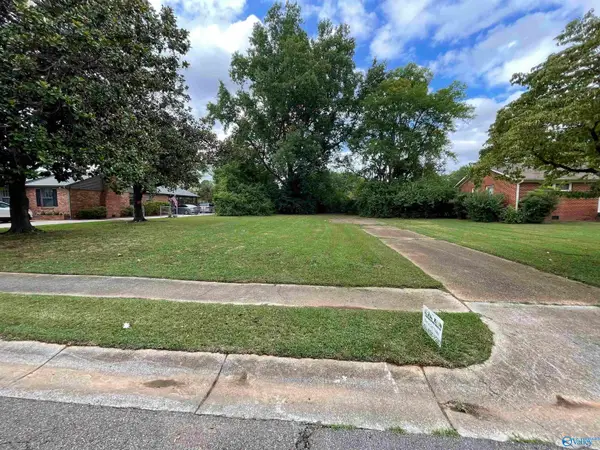 $44,900Active0 Acres
4411 Lakeview Drive, Huntsville, AL 35810
MLS# 21932595Listed by: EXP REALTY LLC CENTRAL - New
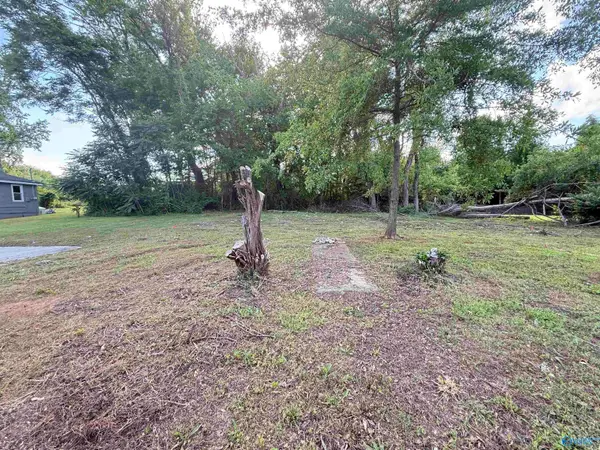 $44,900Active0 Acres
6028 Normal Heights Circle, Huntsville, AL 35810
MLS# 21932597Listed by: EXP REALTY LLC CENTRAL - New
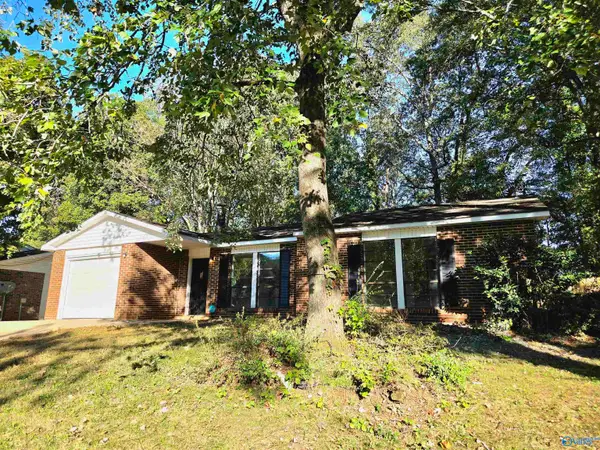 $220,000Active3 beds 2 baths1,258 sq. ft.
3705 Conger Road Sw, Huntsville, AL 35805
MLS# 21932599Listed by: DOWN HOME REAL ESTATE


Protect your home and budget from life's surprises with an Assurant Home Warranty, backed by a partner that supports you through every step of homeownership. Explore Plans.
©2026 Century 21 Real Estate LLC. All rights reserved. CENTURY 21®, the CENTURY 21 Logo and C21® are service marks owned by Century 21 Real Estate LLC. Century 21 Real Estate LLC fully supports the principles of the Fair Housing Act and the Equal Opportunity Act. Each office is independently owned and operated. Listing information is deemed reliable but not guaranteed accurate.