
211 Cumberland Drive, Huntsville, AL 35803
Local realty services provided by:CENTURY 21 BELLORA
211 Cumberland Drive,Huntsville, AL 35803
$279,900
- 3 Beds
- 2 Baths
- 1,638 sq. ft.
- Single family
- Active
Office: pure realty llc.
MLS#:21933169
Source:AL_NALMLS
Price summary
- Price:$279,900
- Price per sq. ft.:$170.88
About this home
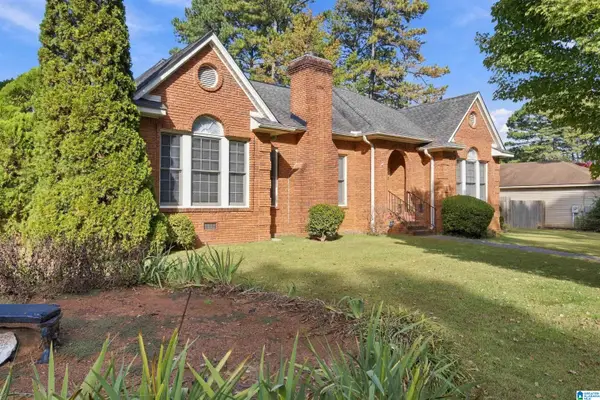
$10,000 offered from SELLER! Use for closing costs, HUGE interest rate reduction, or improvements! This FULL-BRICK, 3 bed 2 bath home offers timeless character and comfortable living in an established South Huntsville neighborhood. Fresh paint and original hardwoods flow throughout with NO CARPET, while two living spaces provide plenty of room to relax or entertain. Enjoy Corian countertops in the kitchen, a cozy gas fireplace, and a beautiful stained glass accent window and an attached garage. Step outside to a deck overlooking the large fenced backyard complete with a storage shed. Minutes from schools, shopping, restaurants and Redstone Arsenal. (Some photos have been virtually staged)
Contact an agent
Home facts
- Year built:1966
- Listing ID #:21933169
- Added:1 day(s) ago
- Updated:November 02, 2026 at 10:58 PM
Rooms and interior
- Bedrooms:3
- Total bathrooms:2
- Full bathrooms:2
- Kitchen Description:Refrigerator
- Living area:1,638 sq. ft.
Heating and cooling
- Cooling:Central Air
- Central air:Yes
Structure and exterior
- Year built:1966
- Building area:1,638 sq. ft.
- Lot area:0.28 Acres
- Architectural Style:Ranch, Traditional
- Construction Materials:Brick
- Exterior Features:Deck
Schools
- High school:GRISSOM HIGH SCHOOL
- Middle school:MOUNTAIN GAP
- Elementary school:WEATHERLY HEIGHTS
Utilities
- Sewer:Public Sewer
Finances and disclosures
- Price:$279,900
- Price per sq. ft.:$170.88
- Tax amount:$1,267 (2025)
Features and amenities
- Appliances:Dryer, Refrigerator, Washer
- Laundry features:Dryer, Washer
Parking
- Parking description:Concrete, Driveway

New listings near 211 Cumberland Drive
- New
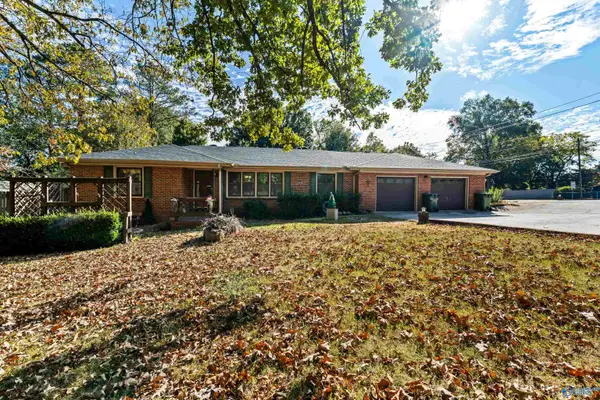 $375,000Active4 beds 2 baths1,935 sq. ft.
906 Four Mile Post Road Se, HUNTSVILLE, AL 35802
MLS# 21933139Listed by: WYZE REALTY - New
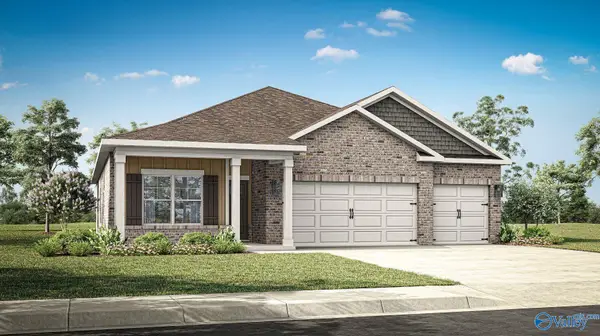 $349,940Active4 beds 3 baths2,019 sq. ft.
12724 Golden Hay Circle, MADISON, AL 35756
MLS# 21933103Listed by: DHI REALTY - New
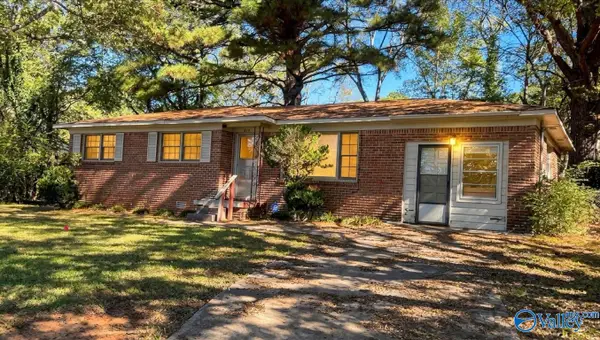 $100,000Active3 beds 2 baths1,446 sq. ft.
4816 Joy Drive, HUNTSVILLE, AL 35810
MLS# 21933098Listed by: KELLER WILLIAMS REALTY MADISON - New
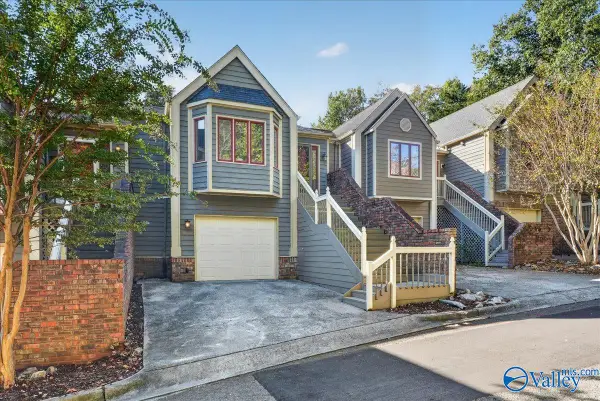 $255,000Active2 beds 3 baths1,630 sq. ft.
111 Treetop Drive, HUNTSVILLE, AL 35801
MLS# 21933041Listed by: QUEST REAL ESTATE, LLC 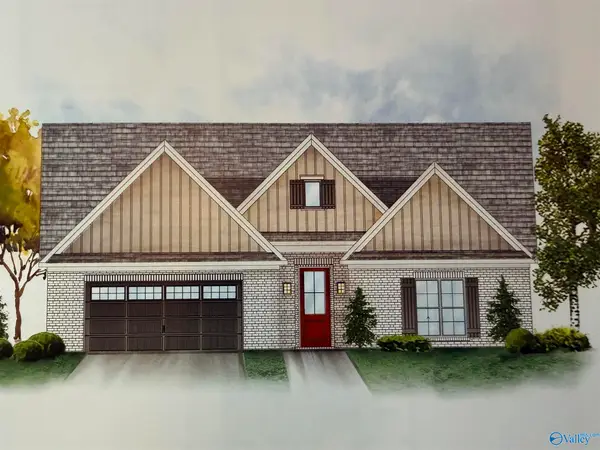 $537,645Pending4 beds 4 baths2,825 sq. ft.
24 Belle Park Lane Sw, HUNTSVILLE, AL 35803
MLS# 21933080Listed by: CRYE-LEIKE REALTORS - MADISON- New
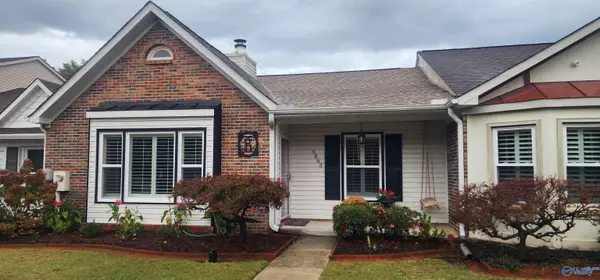 $275,525Active2 beds 2 baths1,785 sq. ft.
6863 Steeplechase Drive Nw, HUNTSVILLE, AL 35806
MLS# 21933093Listed by: RE/MAX GUNTERSVILLE - New
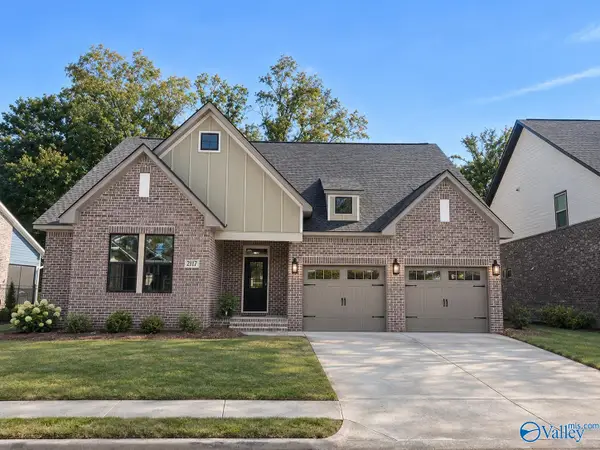 $627,000Active3 beds 3 baths2,109 sq. ft.
2127 Bloomfell Bend, HUNTSVILLE, AL 35802
MLS# 21933078Listed by: WATERCRESS PROPERTY GROUP - New
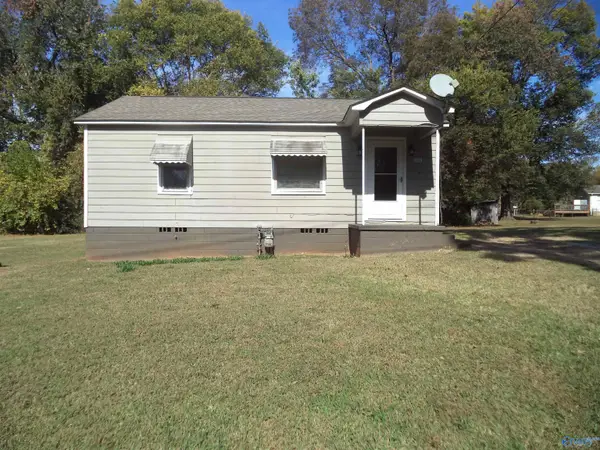 $84,900Active2 beds 1 baths720 sq. ft.
206 Treymore Avenue Nw, HUNTSVILLE, AL 35811
MLS# 21933074Listed by: DYNASTY REAL ESTATE SERVICES - New
 $330,000Active3 beds 2 baths1,904 sq. ft.
1862 SHELLBROOK DRIVE NW, Huntsville, AL 35806
MLS# 21469130Listed by: SOLD SOUTH REALTY


Protect your home and budget from life's surprises with an Assurant Home Warranty, backed by a partner that supports you through every step of homeownership. Explore Plans.
©2026 Century 21 Real Estate LLC. All rights reserved. CENTURY 21®, the CENTURY 21 Logo and C21® are service marks owned by Century 21 Real Estate LLC. Century 21 Real Estate LLC fully supports the principles of the Fair Housing Act and the Equal Opportunity Act. Each office is independently owned and operated. Listing information is deemed reliable but not guaranteed accurate.