
22 Desert Oak Court Sw, Huntsville, AL 35824
Local realty services provided by:CENTURY 21 Clement Realty, Inc.
22 Desert Oak Court Sw,Huntsville, AL 35824
$462,500
- 4 Beds
- 3 Baths
- 2,762 sq. ft.
- Single family
- Active
Listed by: rod weaver
Office: crye-leike realtors - madison
MLS#:21924889
Source:AL_NALMLS
Price summary
- Price:$462,500
- Price per sq. ft.:$167.45
- Monthly HOA dues:$55
About this home
22 DESERT OAK COURT, HUNTSVILLE AL 35824 - Located in Lake Forest Subdivision is this incredible 2-story home featuring an open concept floor plan with the Master Retreat located on main level. This home features a Foyer, Family Room with fireplace, Dining Room, Large Kitchen with solid surface countertops, Gas Stove, Stainless Appliances. 2nd Story offers additional bedrooms, bath and bonus room. Outside features include a 2-car garage, covered front and rear porches PLUS privacy fenced yard. Rear porch is inviting with a Fireplace and additonal outdoor living.
Contact an agent
Home facts
- Year built:2020
- Listing ID #:21924889
- Added:1 day(s) ago
- Updated:July 27, 2026 at 06:49 PM
Rooms and interior
- Bedrooms:4
- Total bathrooms:3
- Full bathrooms:3
- Kitchen Description:Dishwasher, Gas Cooktop, Microwave
- Living area:2,762 sq. ft.
Heating and cooling
- Cooling:Central Air
- Heating:Central Heater
- Central air:Yes
Structure and exterior
- Year built:2020
- Building area:2,762 sq. ft.
- Construction Materials:Fiber Cement Siding
- Foundation Description:Slab
- Levels:2 Story
Schools
- High school:Columbia High
- Middle school:Williams
- Elementary school:Williams
Utilities
- Water:Public
- Sewer:Public Sewer
Finances and disclosures
- Price:$462,500
- Price per sq. ft.:$167.45
Features and amenities
- Appliances:Dishwasher, Microwave
Parking
- Parking description:Garage Door Opener, Garage Faces Rear

New listings near 22 Desert Oak Court Sw
- New
 $449,987Active4 beds 4 baths2,751 sq. ft.
6812 Breyerton Way, Owens Cross Roads, AL 35763
MLS# 21924904Listed by: LEGEND REALTY - New
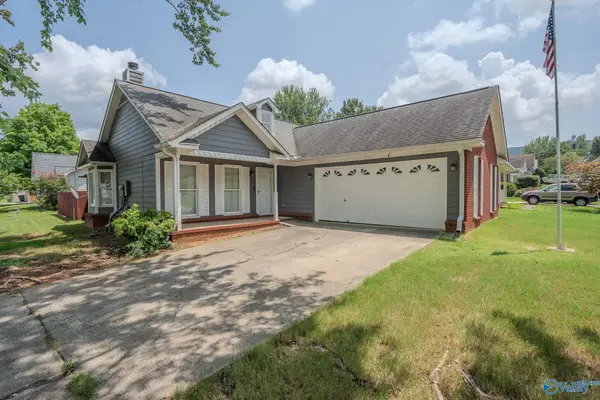 $234,900Active3 beds 2 baths1,483 sq. ft.
147 Hollington Drive Ne, Huntsville, AL 35811
MLS# 21924908Listed by: MARMAC REAL ESTATE - New
 $312,000Active4 beds 2 baths1,947 sq. ft.
155 Grey Fawn Trail, Madison, AL 35757
MLS# 21924879Listed by: REDFIN CORPORATION - New
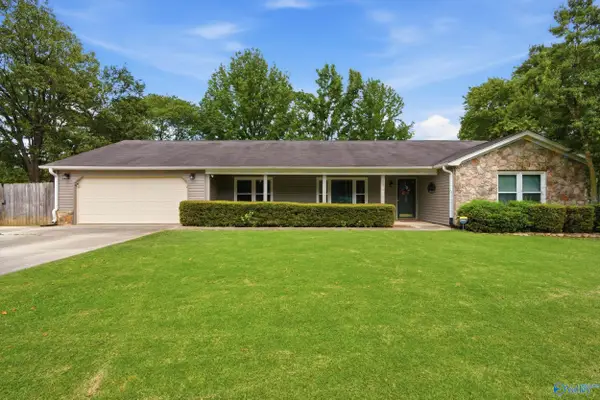 $349,500Active4 beds 2 baths1,813 sq. ft.
15003 Ashwood Circle Se, Huntsville, AL 35803
MLS# 21924894Listed by: A.H. SOTHEBYS INT. REALTY - New
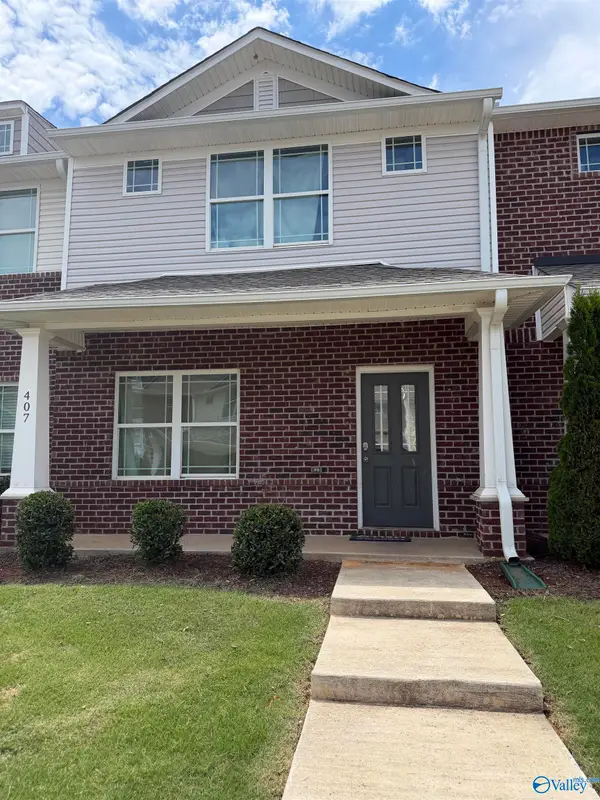 $185,000Active3 beds 3 baths1,326 sq. ft.
407 Falls Pointe, Madison, AL 35756
MLS# 21923281Listed by: KW HUNTSVILLE - New
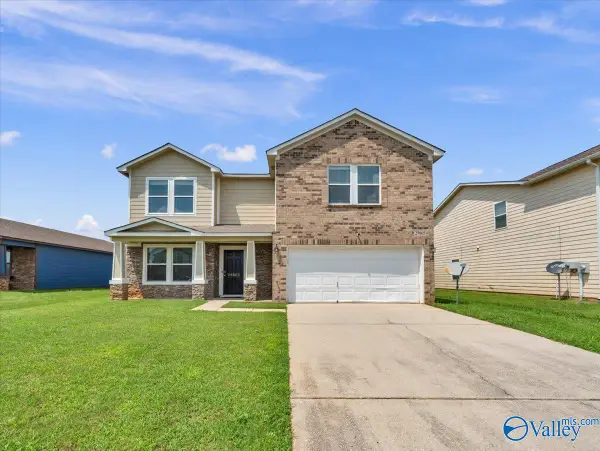 $285,900Active4 beds 3 baths2,898 sq. ft.
29865 Glenrose Way, Harvest, AL 35749
MLS# 21924870Listed by: NORLUXE REALTY HUNTSVILLE - New
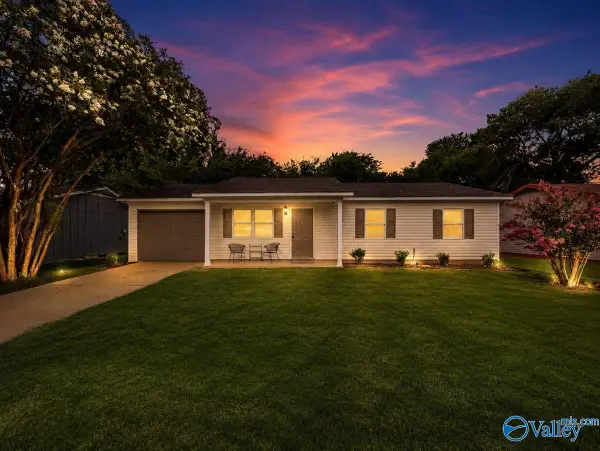 $209,900Active3 beds 2 baths1,040 sq. ft.
14024 Glenview Drive Sw, Huntsville, AL 35803
MLS# 21924885Listed by: KENDALL JAMES REALTY - New
 $331,945Active4 beds 2 baths1,897 sq. ft.
306 West Valley Way, Huntsville, AL 35811
MLS# 21924303Listed by: SDH ALABAMA LLC - New
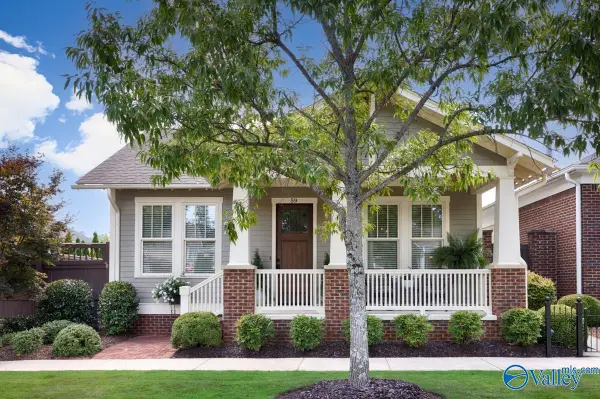 $675,000Active3 beds 4 baths2,618 sq. ft.
59 Hillcrest Avenue Nw, Huntsville, AL 35806
MLS# 21924862Listed by: CAPSTONE REALTY


Protect your home and budget from life's surprises with an Assurant Home Warranty, backed by a partner that supports you through every step of homeownership. Explore Plans.
©2026 Century 21 Real Estate LLC. All rights reserved. CENTURY 21®, the CENTURY 21 Logo and C21® are service marks owned by Century 21 Real Estate LLC. Century 21 Real Estate LLC fully supports the principles of the Fair Housing Act and the Equal Opportunity Act. Each office is independently owned and operated. Listing information is deemed reliable but not guaranteed accurate.