
2519 Marline Lane, Huntsville, AL 35803
Local realty services provided by:CENTURY 21 Clement Realty, Inc.
2519 Marline Lane,Huntsville, AL 35803
$385,000
- 4 Beds
- 3 Baths
- 2,265 sq. ft.
- Single family
- Active
Listed by: walter crawford, morgan parr
Office: re/max unlimited
MLS#:21926030
Source:AL_NALMLS
Price summary
- Price:$385,000
- Price per sq. ft.:$169.98
- Monthly HOA dues:$16.67
About this home
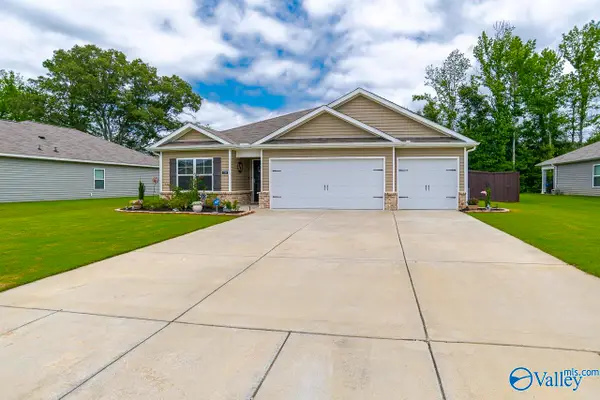
Beautiful 4-bedroom, 3-bath home featuring a spacious open floor plan and a 2-car garage. Enjoy hardwood flooring throughout the foyer, dining room, family room, and breakfast area, with ceramic tile in wet areas and no carpet! The kitchen offers granite countertops, stainless steel appliances, a smooth-top range, and recessed lighting. The primary suite features a tray ceiling, two walk-in closets, and separate marble vanities. High 9–10 ft. smooth ceilings add to the open feel. Covered front and back porches provide great spaces to relax and entertain.
Contact an agent
Home facts
- Year built:2010
- Subdivision & Development:Ashtynn Manor
- Listing ID #:21926030
- Added:1 day(s) ago
- Updated:August 08, 2026 at 10:45 PM
Rooms and interior
- Bedrooms:4
- Total bathrooms:3
- Full bathrooms:3
- Kitchen Description:Dishwasher, Double Oven, Electric Water Heater, Microwave
- Living area:2,265 sq. ft.
Heating and cooling
- Cooling:Central Air
- Heating:Central Heater
- Central air:Yes
Structure and exterior
- Year built:2010
- Building area:2,265 sq. ft.
- Architectural Style:Ranch/1 Story, Traditional
- Construction Materials:Brick
- Exterior Features:Covered Patio, Covered Porch, Curb/Gutters, Front Porch, Patio, Sidewalks, Sprinker System
- Foundation Description:Slab
- Levels:1 Story
Schools
- High school:Grissom High School
- Middle school:Challenger
- Elementary school:Farley
Utilities
- Water:Public
- Sewer:Public Sewer
Finances and disclosures
- Price:$385,000
- Price per sq. ft.:$169.98
Features and amenities
- Appliances:Dishwasher, Double Oven, Electric Water Heater, Microwave
- Amenities:Sprinkler System
Parking
- Parking description:Driveway-Concrete, Garage Faces Front

New listings near 2519 Marline Lane
- New
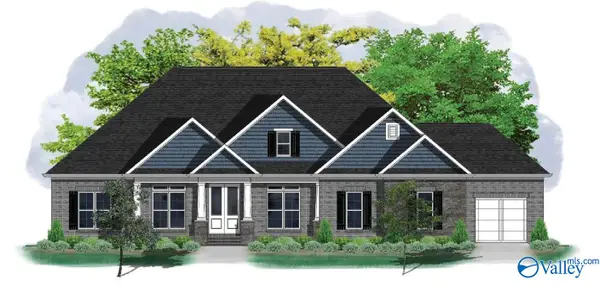 $944,600Active4 beds 5 baths3,574 sq. ft.
REGENCY PLAN Trail Loop Road, Huntsville, AL 35803
MLS# 21926034Listed by: VALLEY HOMES REAL ESTATE, LLC - New
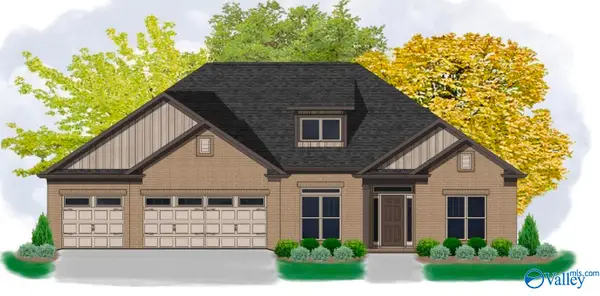 $589,900Active4 beds 4 baths3,013 sq. ft.
JORDAN A PLAN Camellia Court Circle, Huntsville, AL 35803
MLS# 21926028Listed by: VALLEY HOMES REAL ESTATE, LLC - New
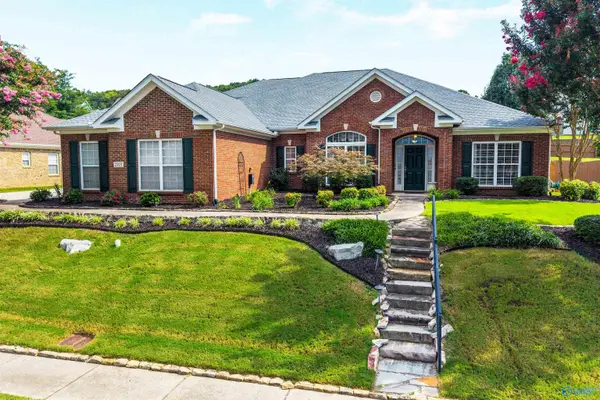 $525,000Active5 beds 5 baths3,569 sq. ft.
2207 Rosebrooke Drive Sw, Huntsville, AL 35803
MLS# 21926007Listed by: LEGEND REALTY - New
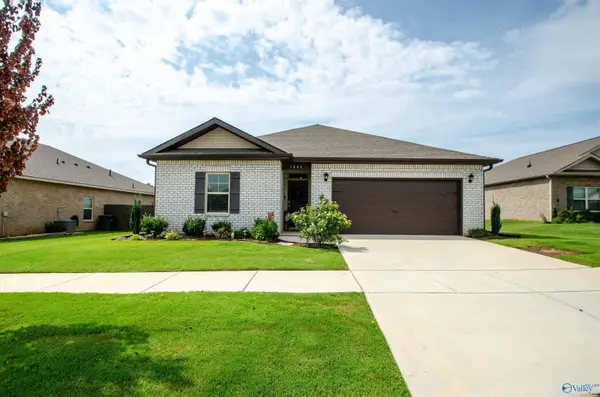 $310,000Active3 beds 2 baths1,539 sq. ft.
7003 Straightway Court Nw, Huntsville, AL 35806
MLS# 21926003Listed by: CRYE-LEIKE REALTORS - MADISON - Open Sun, 7 to 9pmNew
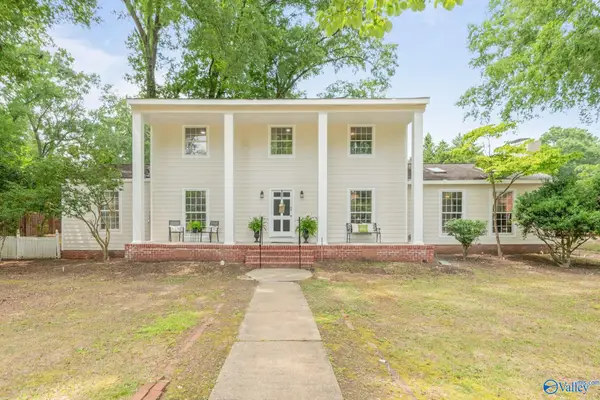 $500,000Active4 beds 3 baths2,918 sq. ft.
737 Mira Vista Drive Se, Huntsville, AL 35802
MLS# 21926005Listed by: KW HUNTSVILLE - Open Sun, 7 to 9pmNew
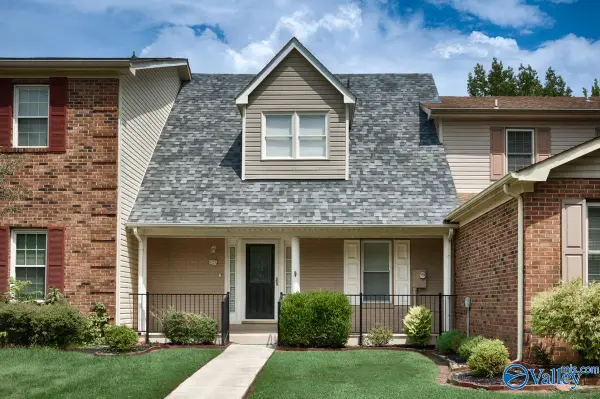 $235,000Active2 beds 3 baths1,335 sq. ft.
8837 Tacoma Trail Se, Huntsville, AL 35802
MLS# 21925631Listed by: KW HUNTSVILLE - New
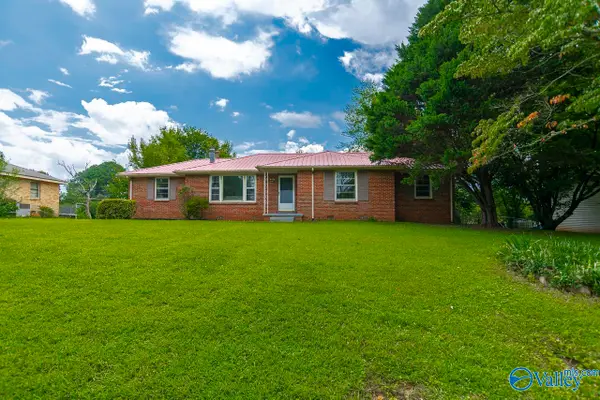 $239,000Active4 beds 3 baths1,625 sq. ft.
4019 Mcclain Lane Nw, Huntsville, AL 35810
MLS# 21926001Listed by: RE/MAX UNLIMITED - New
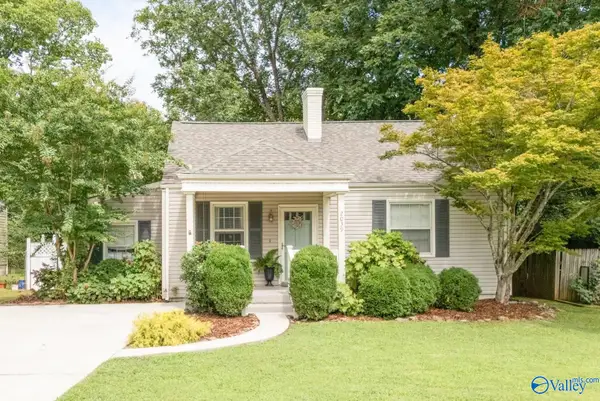 $385,000Active3 beds 2 baths1,489 sq. ft.
2039 Vanderbilt Drive Sw, Huntsville, AL 35801
MLS# 21925983Listed by: KW HUNTSVILLE - New
 $337,500Active4 beds 3 baths1,951 sq. ft.
120 Syd Road, Owens Cross Roads, AL 35763
MLS# 21925975Listed by: KMA REAL ESTATE


Protect your home and budget from life's surprises with an Assurant Home Warranty, backed by a partner that supports you through every step of homeownership. Explore Plans.
©2026 Century 21 Real Estate LLC. All rights reserved. CENTURY 21®, the CENTURY 21 Logo and C21® are service marks owned by Century 21 Real Estate LLC. Century 21 Real Estate LLC fully supports the principles of the Fair Housing Act and the Equal Opportunity Act. Each office is independently owned and operated. Listing information is deemed reliable but not guaranteed accurate.