
REGENCY PLAN Trail Loop Road, Huntsville, AL 35803
Local realty services provided by:CENTURY 21 J And L Realty
REGENCY PLAN Trail Loop Road,Huntsville, AL 35803
$944,600
- 4 Beds
- 5 Baths
- 3,574 sq. ft.
- Single family
- Active
Listed by: wendy dilbeck
Office: valley homes real estate, llc.
MLS#:21926034
Source:AL_NALMLS
Price summary
- Price:$944,600
- Price per sq. ft.:$264.3
- Monthly HOA dues:$66.67
About this home
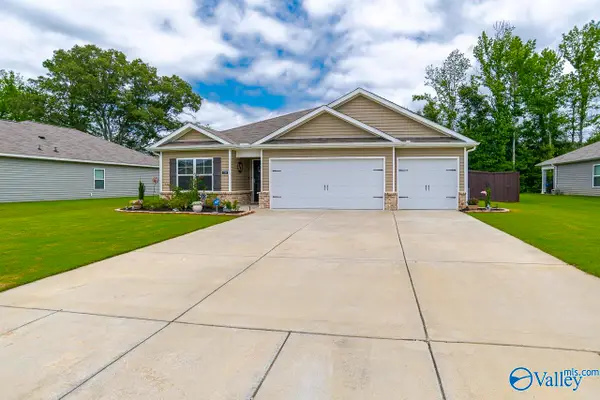
Proposed Construction-Regency Plan! Stunning Pearson Homes Regency Plan with Bonus Room. This Thoughtfully Planned Floorplan Places the Primary Suite and Three Additional Bedrooms on the Main Level, Along with a Formal Dining Room and a Private Study. The Open Gourmet Kitchen Features a Large Island, High-End Finishes, Ample Cabinetry and Counter Space, and Flows Seamlessly into the Informal Eating Area and Great Room for Everyday Living and Entertaining. Upstairs Offers a Spacious Bonus Room, Cozy Sitting Area Perfect for Media, Play, or Guest Space. Community Amenities include Walking Trails, Pool, & Clubhouse.
Contact an agent
Home facts
- Subdivision & Development:The Preserve At Inspiration
- Listing ID #:21926034
- Added:1 day(s) ago
- Updated:August 08, 2026 at 10:45 PM
Rooms and interior
- Bedrooms:4
- Total bathrooms:5
- Full bathrooms:4
- Half bathrooms:1
- Kitchen Description:Dishwasher, Disposal, Double Oven, Gas Cooktop, Microwave
- Living area:3,574 sq. ft.
Heating and cooling
- Cooling:Central Air
- Heating:Central Heater
- Central air:Yes
Structure and exterior
- Building area:3,574 sq. ft.
- Construction Materials:Brick, Fiber Cement Siding
- Exterior Features:Covered Porch, Curb/Gutters, Front Porch, Park Near By, Sidewalks, Sprinker System, Treed Lot
- Foundation Description:Slab
- Levels:One and One Half
Schools
- High school:Grissom High School
- Middle school:Mountain Gap
- Elementary school:Mountain Gap
Utilities
- Sewer:Septic Tank
Finances and disclosures
- Price:$944,600
- Price per sq. ft.:$264.3
Features and amenities
- Appliances:Dishwasher, Double Oven, Microwave
- Amenities:Sprinkler System, Tennis Court(s)
Parking
- Parking description:Driveway-Concrete, Garage Door Opener

New listings near REGENCY PLAN Trail Loop Road
- New
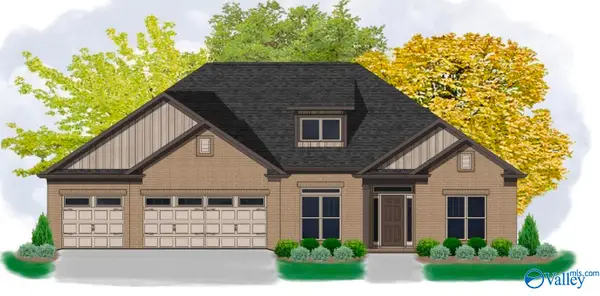 $589,900Active4 beds 4 baths3,013 sq. ft.
JORDAN A PLAN Camellia Court Circle, Huntsville, AL 35803
MLS# 21926028Listed by: VALLEY HOMES REAL ESTATE, LLC - New
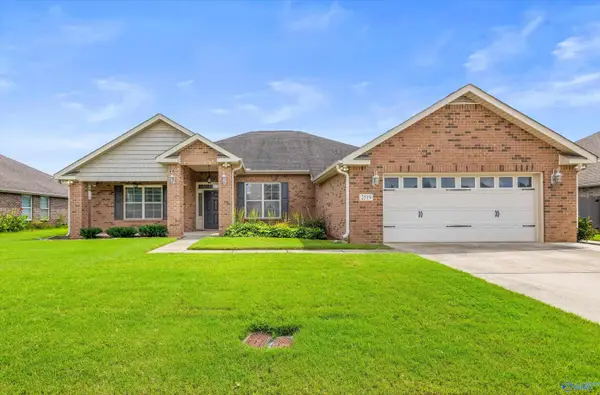 $385,000Active4 beds 3 baths2,265 sq. ft.
2519 Marline Lane, Huntsville, AL 35803
MLS# 21926030Listed by: RE/MAX UNLIMITED - New
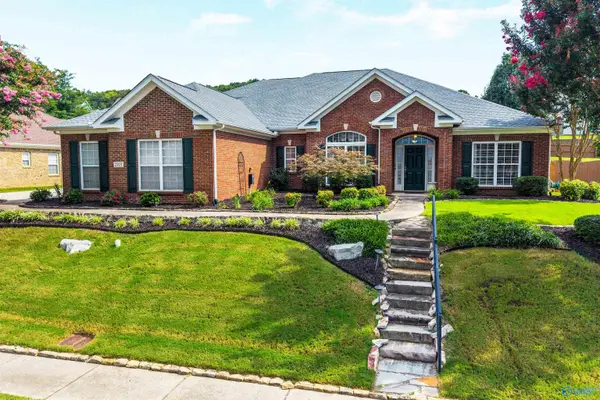 $525,000Active5 beds 5 baths3,569 sq. ft.
2207 Rosebrooke Drive Sw, Huntsville, AL 35803
MLS# 21926007Listed by: LEGEND REALTY - New
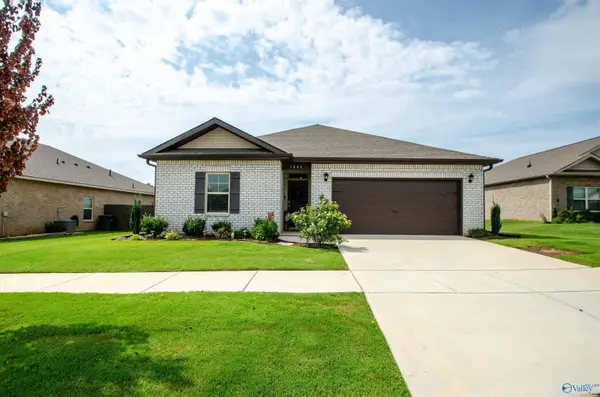 $310,000Active3 beds 2 baths1,539 sq. ft.
7003 Straightway Court Nw, Huntsville, AL 35806
MLS# 21926003Listed by: CRYE-LEIKE REALTORS - MADISON - Open Sun, 7 to 9pmNew
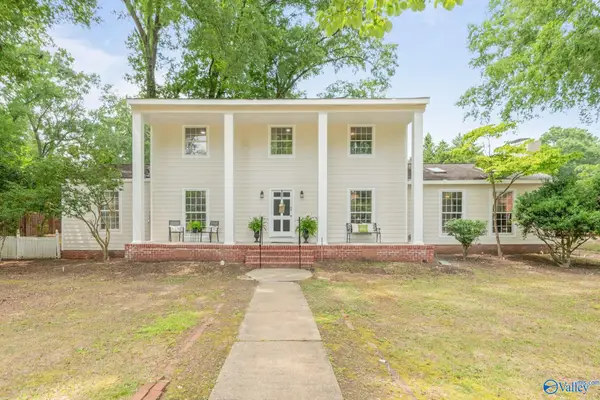 $500,000Active4 beds 3 baths2,918 sq. ft.
737 Mira Vista Drive Se, Huntsville, AL 35802
MLS# 21926005Listed by: KW HUNTSVILLE - Open Sun, 7 to 9pmNew
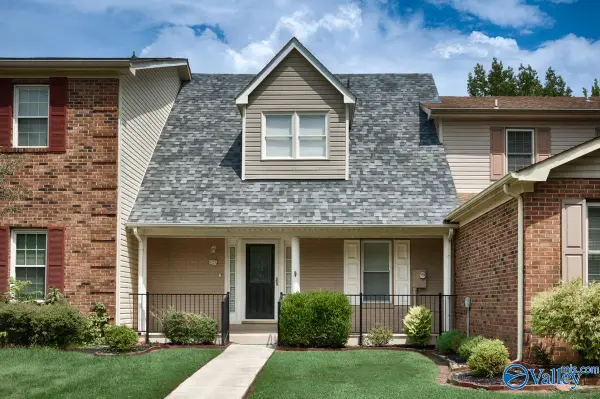 $235,000Active2 beds 3 baths1,335 sq. ft.
8837 Tacoma Trail Se, Huntsville, AL 35802
MLS# 21925631Listed by: KW HUNTSVILLE - New
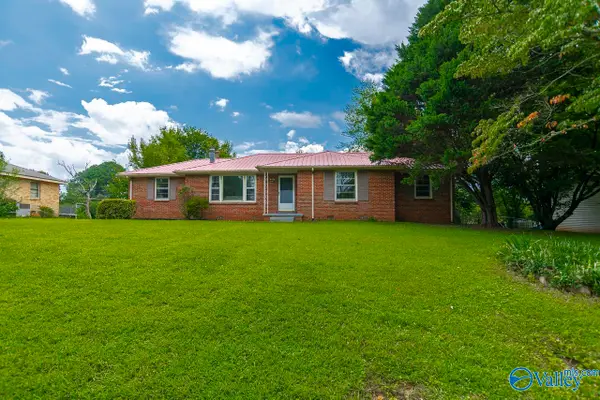 $239,000Active4 beds 3 baths1,625 sq. ft.
4019 Mcclain Lane Nw, Huntsville, AL 35810
MLS# 21926001Listed by: RE/MAX UNLIMITED - New
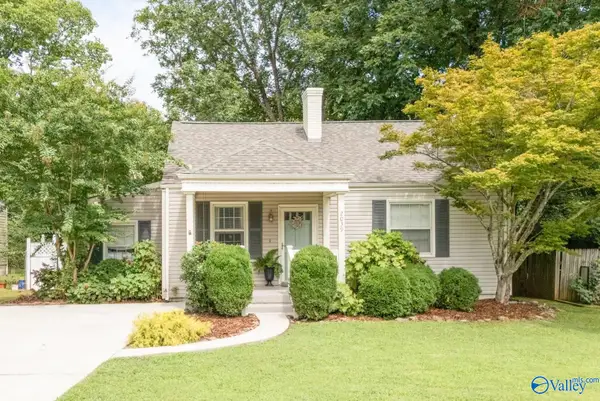 $385,000Active3 beds 2 baths1,489 sq. ft.
2039 Vanderbilt Drive Sw, Huntsville, AL 35801
MLS# 21925983Listed by: KW HUNTSVILLE - New
 $337,500Active4 beds 3 baths1,951 sq. ft.
120 Syd Road, Owens Cross Roads, AL 35763
MLS# 21925975Listed by: KMA REAL ESTATE


Protect your home and budget from life's surprises with an Assurant Home Warranty, backed by a partner that supports you through every step of homeownership. Explore Plans.
©2026 Century 21 Real Estate LLC. All rights reserved. CENTURY 21®, the CENTURY 21 Logo and C21® are service marks owned by Century 21 Real Estate LLC. Century 21 Real Estate LLC fully supports the principles of the Fair Housing Act and the Equal Opportunity Act. Each office is independently owned and operated. Listing information is deemed reliable but not guaranteed accurate.