
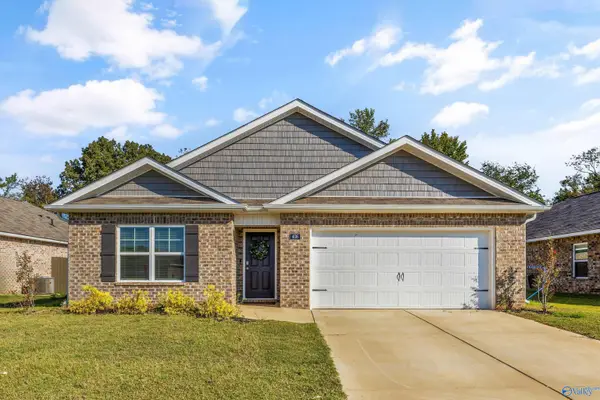
2712 Oaktree Lane, Huntsville, AL 35810
Local realty services provided by:CENTURY 21 Clement Realty, Inc.
2712 Oaktree Lane,Huntsville, AL 35810
$280,000
- 3 Beds
- 3 Baths
- 1,469 sq. ft.
- Single family
- Active
Listed by: dilma herculez
Office: merithouse realty
MLS#:21932805
Source:AL_NALMLS
Price summary
- Price:$280,000
- Price per sq. ft.:$190.61
About this home
Modern Style, Thoughtful Upgrades & a COMPLETE Transformation! This beautifully remodeled home features 3 bedrooms, 3 bathrooms, a bonus room, and a garage. Enjoy gorgeous wood flooring throughout, stylish kitchen tile, and a beautifully designed accent wall in the primary bedroom. The kitchen's pot filler adds a touch of everyday luxury, while the brand-new back deck is perfect for relaxing or entertaining. With stylish updates and thoughtful details around every corner, this home is ready to welcome its next owner! Don't wait!!! Schedule your private showing today and see it for yourself!
Contact an agent
Home facts
- Subdivision & Development:Blue Spring Acres
- Listing ID #:21932805
- Added:1 day(s) ago
- Updated:October 29, 2026 at 04:54 AM
Rooms and interior
- Bedrooms:3
- Total bathrooms:3
- Full bathrooms:2
- Half bathrooms:1
- Basement Description:Crawl Space
- Living area:1,469 sq. ft.
Heating and cooling
- Cooling:Central Air
- Heating:Central Heater
- Central air:Yes
Structure and exterior
- Building area:1,469 sq. ft.
- Architectural Style:Ranch/1 Story
- Foundation Description:Crawl Space
- Levels:1 Story
Schools
- High school:Jemison
- Middle school:Mcnair Junior High
- Elementary school:Lakewood Elementary
Utilities
- Water:Public
- Sewer:Public Sewer
Finances and disclosures
- Price:$280,000
- Price per sq. ft.:$190.61

New listings near 2712 Oaktree Lane
- Open Sun, 8 to 10pmNew
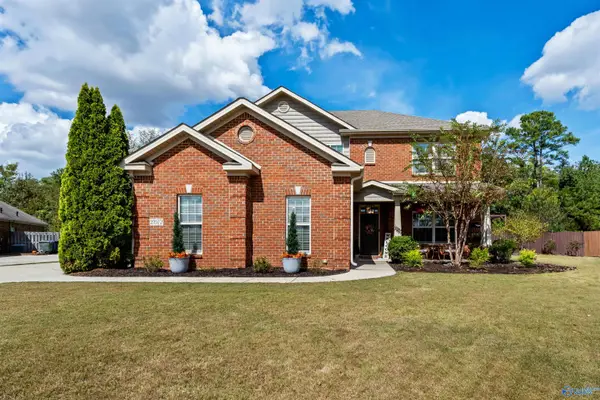 $467,500Active4 beds 4 baths3,093 sq. ft.
29972 Windsor Lane, Harvest, AL 35749
MLS# 21932808Listed by: WELLSPRING REAL ESTATE, LLC - Open Sun, 7:30 to 9:30pmNew
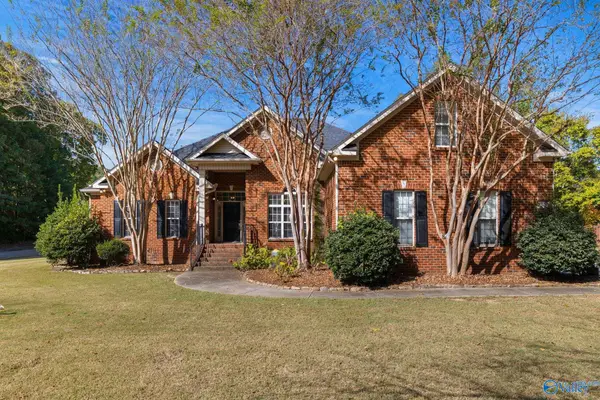 $549,900Active4 beds 4 baths2,981 sq. ft.
4405 Hidden Lakes Drive, Owens Cross Roads, AL 35763
MLS# 21932563Listed by: LEADING EDGE, R.E. GROUP - New
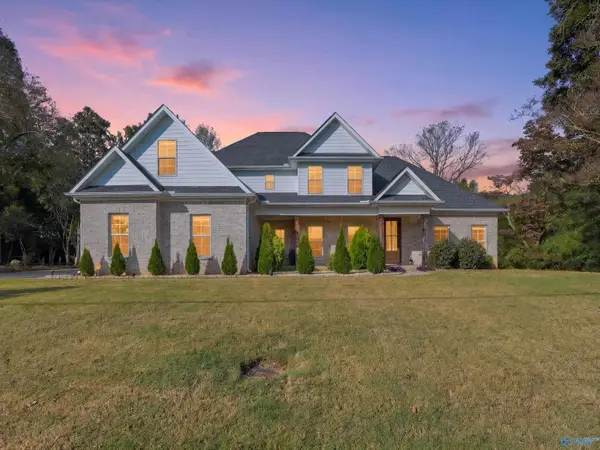 $625,000Active4 beds 3 baths3,033 sq. ft.
622 Old Big Cove Road, Owens Cross Roads, AL 35763
MLS# 21932781Listed by: DOWN HOME REAL ESTATE - New
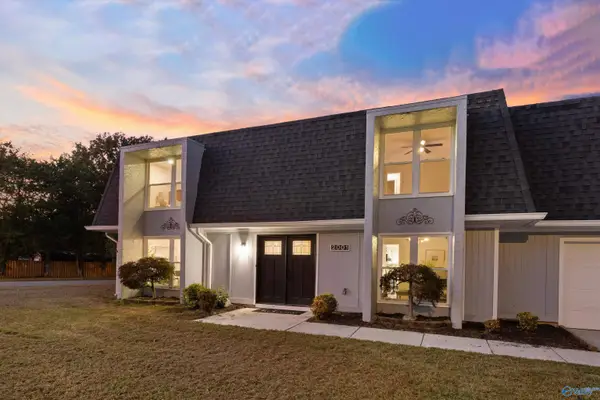 $547,000Active5 beds 4 baths3,282 sq. ft.
2001 Sweet Gum Green, Huntsville, AL 35803
MLS# 21932741Listed by: KW HUNTSVILLE - Open Sat, 5 to 7pmNew
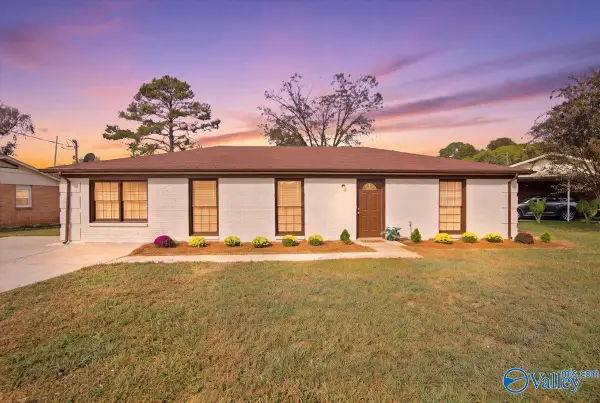 $235,000Active3 beds 2 baths1,694 sq. ft.
3018 Tucker Drive Nw, Huntsville, AL 35810
MLS# 21932663Listed by: KW HUNTSVILLE - New
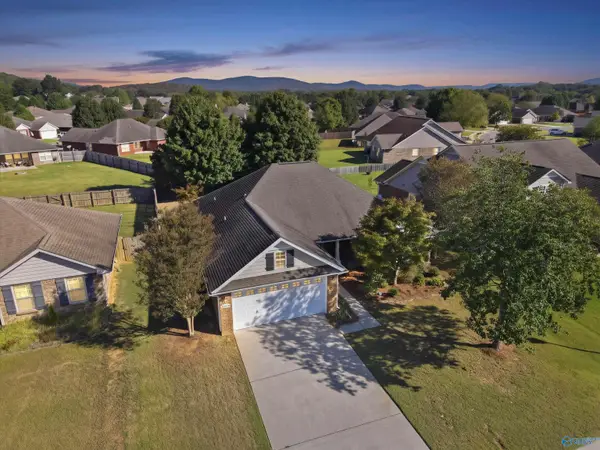 $335,000Active3 beds 2 baths1,675 sq. ft.
5004 Montauk Trail Se, Owens Cross Roads, AL 35763
MLS# 21932753Listed by: KW HUNTSVILLE - New
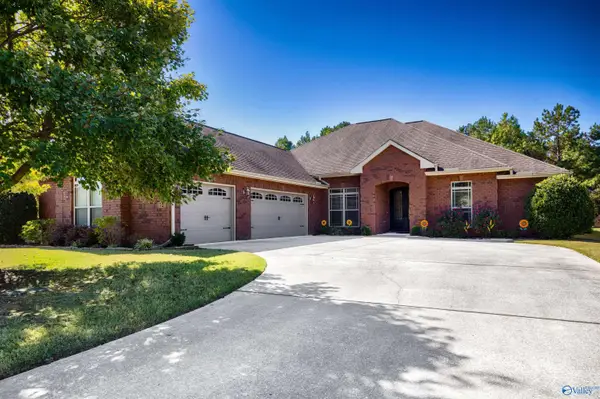 $445,000Active4 beds 3 baths2,570 sq. ft.
72 Walnut Cove Boulevard, Huntsville, AL 35824
MLS# 21932755Listed by: KW HUNTSVILLE - New
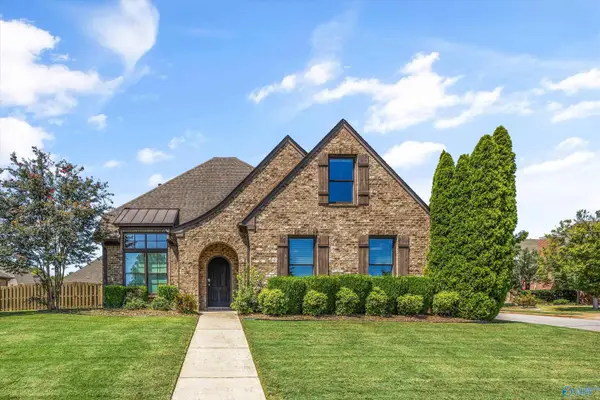 $400,000Active3 beds 2 baths1,928 sq. ft.
37 Maple Grove Blvd, Huntsville, AL 35824
MLS# 21932748Listed by: LEGEND REALTY - New
 $300,000Active4 beds 2 baths1,841 sq. ft.
406 Jackson Point Circle, Huntsville, AL 35811
MLS# 21932732Listed by: KELLER WILLIAMS HORIZON


Protect your home and budget from life's surprises with an Assurant Home Warranty, backed by a partner that supports you through every step of homeownership. Explore Plans.
©2026 Century 21 Real Estate LLC. All rights reserved. CENTURY 21®, the CENTURY 21 Logo and C21® are service marks owned by Century 21 Real Estate LLC. Century 21 Real Estate LLC fully supports the principles of the Fair Housing Act and the Equal Opportunity Act. Each office is independently owned and operated. Listing information is deemed reliable but not guaranteed accurate.