
335 Merrydale Drive, Huntsville, AL 35811
Local realty services provided by:CENTURY 21 Clement Realty, Inc.
335 Merrydale Drive,Huntsville, AL 35811
$727,000
- 4 Beds
- 4 Baths
- - sq. ft.
- Single family
- Sold
Listed by: kerri denney
Office: real broker llc.
MLS#:21919210
Source:AL_NALMLS
Sorry, we are unable to map this address
Price summary
- Price:$727,000
- Monthly HOA dues:$37.5
About this home
Tucked away in one of the area’s most unique and sought-after neighborhoods, this stunning home offers the perfect blend of space, privacy, and convenience — all just 15 minutes from downtown. Situated on a large lot in a small, intimate community, this property stands out with mature trees behind the home, beautiful landscaping, and a peaceful backyard setting that feels like your own private retreat. Inside, you’ll find 4 spacious bedrooms plus a large bonus room complete with a wet bar — perfect for entertaining, a media room, game room, or additional living space. Do not miss the upgrades, incredible landscaping and PRIVATE lot on a cul-de-sac!
Contact an agent
Home facts
- Year built:2023
- Listing ID #:21919210
- Added:51 day(s) ago
- Updated:July 17, 2026 at 11:46 PM
Rooms and interior
- Bedrooms:4
- Total bathrooms:4
- Full bathrooms:3
- Half bathrooms:1
- Kitchen Description:Dishwasher, Disposal, Double Oven, Gas Oven, Microwave, Tankless Water Heater
Heating and cooling
- Cooling:Central Air
- Heating:Central Heater
- Central air:Yes
Structure and exterior
- Year built:2023
- Construction Materials:Brick, Stacked Stone
- Exterior Features:Covered Porch, Cul-de-Sac, Sidewalks, Treed Lot
- Foundation Description:Slab
- Levels:One and One Half
Schools
- High school:Buckhorn
- Middle school:Riverton
- Elementary school:Riverton Elementary
Utilities
- Water:Public
Finances and disclosures
- Price:$727,000
Features and amenities
- Appliances:Dishwasher, Double Oven, Microwave, Tankless Water Heater
- Amenities:Tankless Water Heater

New listings near 335 Merrydale Drive
- New
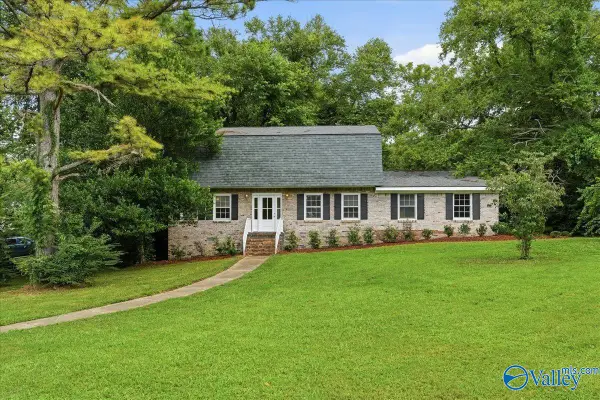 $393,800Active4 beds 3 baths2,156 sq. ft.
11217 Dellcrest Drive, Huntsville, AL 35803
MLS# 21923779Listed by: LEADING EDGE, R.E. GROUP - New
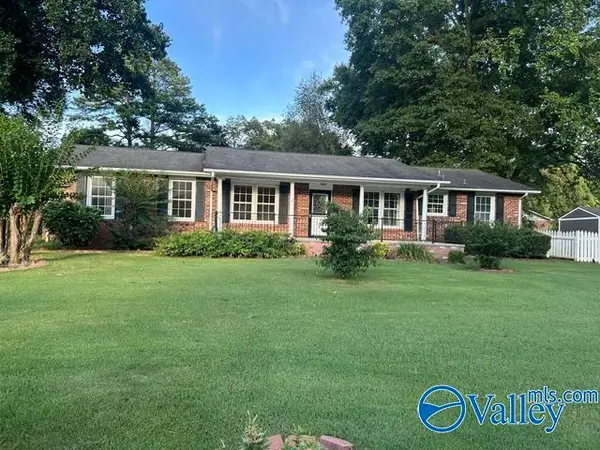 $479,000Active3 beds 5 baths3,100 sq. ft.
213 Spring Valley Court Sw, Huntsville, AL 35802
MLS# 21924095Listed by: KENDALL JAMES REALTY - New
 $29,900Active0 Acres
10154 Skylark Drive, Huntsville, AL 35803
MLS# 21924097Listed by: LEGEND REALTY - New
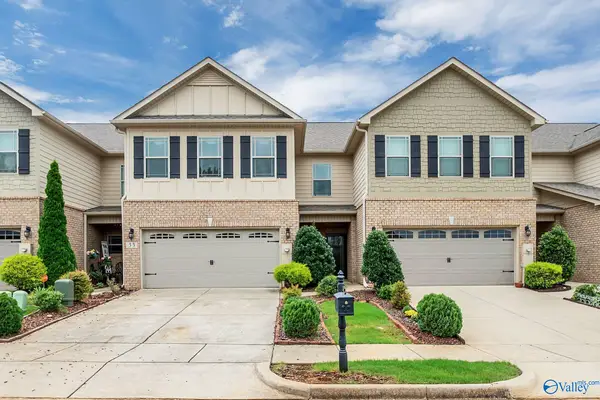 $365,000Active4 beds 3 baths2,710 sq. ft.
33 Winter King Drive Sw, Huntsville, AL 35824
MLS# 21924102Listed by: MATT CURTIS REAL ESTATE, INC. - New
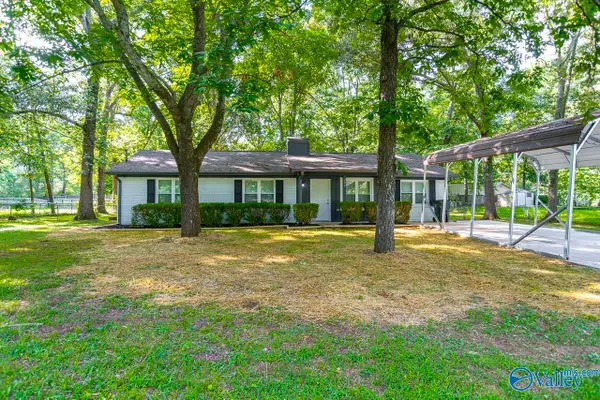 $249,000Active4 beds 2 baths1,339 sq. ft.
209 Oconee Drive, Huntsville, AL 35811
MLS# 21924105Listed by: ROSENBLUM REALTY, INC. - New
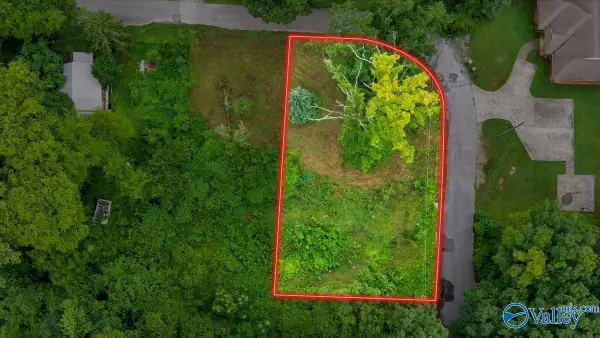 $30,000Active0 Acres
2501 Link Avenue, Huntsville, AL 35810
MLS# 21924108Listed by: LEADING EDGE RE GROUP-GTSV. - New
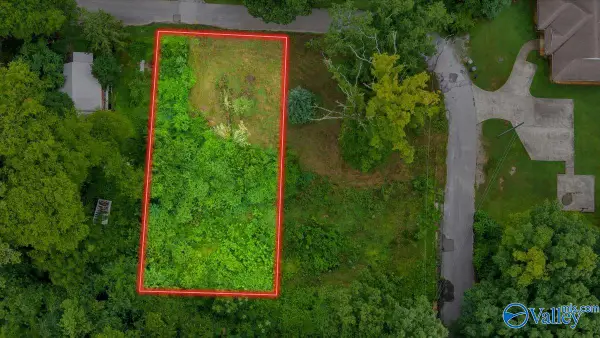 $26,500Active0 Acres
2503 Link Avenue, Huntsville, AL 35810
MLS# 21924112Listed by: LEADING EDGE RE GROUP-GTSV. - New
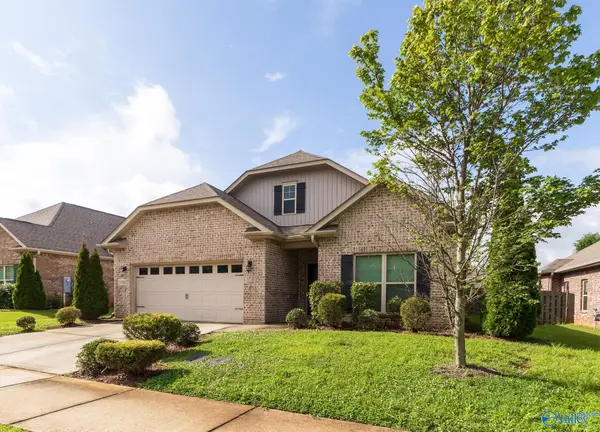 $385,000Active4 beds 3 baths2,139 sq. ft.
8980 Segers Trail Loop, Madison, AL 35756
MLS# 21924117Listed by: CRYE-LEIKE REALTORS - MADISON - New
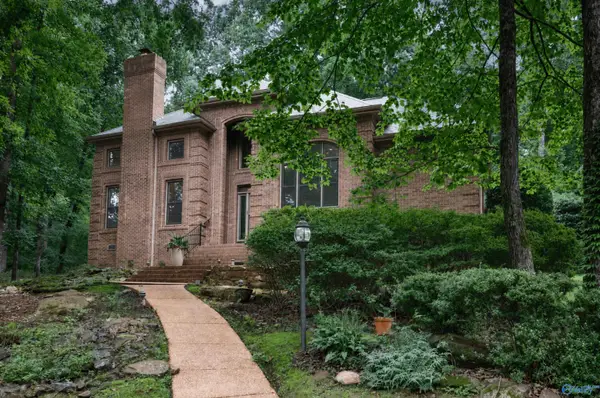 $849,999Active3 beds 3 baths3,302 sq. ft.
1273 Becket Drive Se, Huntsville, AL 35801
MLS# 21924119Listed by: KELLER WILLIAMS REALTY MADISON - New
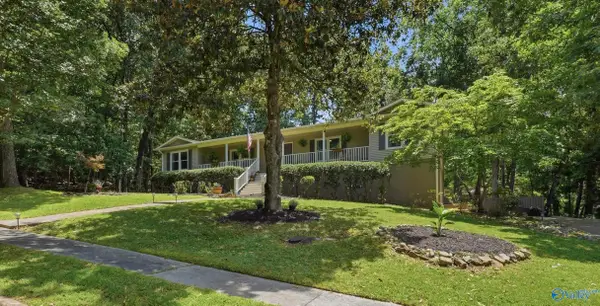 $510,000Active5 beds 3 baths3,070 sq. ft.
2616 SE Galahad Drive, Huntsville, AL 35803
MLS# 21924086Listed by: DRIEM HOMES REALTY


Protect your home and budget from life's surprises with an Assurant Home Warranty, backed by a partner that supports you through every step of homeownership. Explore Plans.
©2026 Century 21 Real Estate LLC. All rights reserved. CENTURY 21®, the CENTURY 21 Logo and C21® are service marks owned by Century 21 Real Estate LLC. Century 21 Real Estate LLC fully supports the principles of the Fair Housing Act and the Equal Opportunity Act. Each office is independently owned and operated. Listing information is deemed reliable but not guaranteed accurate.