
4039 Sewall Drive Sw, Huntsville, AL 35805
Local realty services provided by:CENTURY 21 J And L Realty
4039 Sewall Drive Sw,Huntsville, AL 35805
$215,000
- 4 Beds
- 2 Baths
- 1,558 sq. ft.
- Single family
- Active
Listed by:
 Pete Dolan(727) 515 - 9776CENTURY 21 Rocket City
Office: century 21 rocket city
MLS#:21923871
Source:AL_NALMLS
Price summary
- Price:$215,000
- Price per sq. ft.:$138
About this home
Coming Soon-South Huntsville home for sale! This charming 4-bedroom, 1.5-bath split-level offers space, comfort, and an unbeatable location near Redstone Arsenal, John Hunt Park, Downtown Huntsville, shopping, dining, schools, and major employers. Features include beautiful hardwood floors, a spacious basement recreation room, utility room, covered carport, classic white picket fence, large raised deck, and a 3-season porch with windows, screens, and A/C overlooking the landscaped backyard with gardens, patio, and storage shed. Enjoy convenient access to Gates of Redstone Arsenal, Toyota Field, the Sand Mountain Park and John Hunt Park and all that makes Huntsville one of the best places to
Contact an agent
Home facts
- Year built:1968
- Listing ID #:21923871
- Added:1 day(s) ago
- Updated:July 18, 2026 at 01:17 PM
Rooms and interior
- Bedrooms:4
- Total bathrooms:2
- Full bathrooms:1
- Half bathrooms:1
- Kitchen Description:Dishwasher, Disposal, Electric Water Heater, Range
- Living area:1,558 sq. ft.
Heating and cooling
- Cooling:Central Air, Electric
- Heating:Central Heater, Electric
- Central air:Yes
Structure and exterior
- Year built:1968
- Building area:1,558 sq. ft.
- Architectural Style:Multi/Split
- Construction Materials:Brick
- Exterior Features:Covered Patio, Curb/Gutters, Deck, Park Near By, Patio, Screened Porch, Secluded, Sprinker System, Treed Lot
- Foundation Description:Slab
- Levels:2 Story, Multi-Level
Schools
- High school:Grissom High School
- Middle school:Whitesburg
- Elementary school:Mcdonnell
Utilities
- Water:Public
- Sewer:Public Sewer
Finances and disclosures
- Price:$215,000
- Price per sq. ft.:$138
Features and amenities
- Appliances:Dishwasher, Electric Water Heater, Range
- Amenities:Sprinkler System
Parking
- Parking description:Attached Carport
New listings near 4039 Sewall Drive Sw
- New
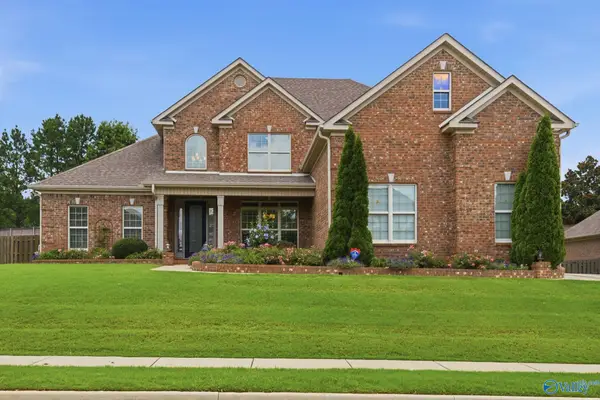 $629,900Active4 beds 3 baths3,196 sq. ft.
214 Legendwood Drive Nw, Madison, AL 35757
MLS# 21924159Listed by: A.H. SOTHEBYS INT. REALTY - New
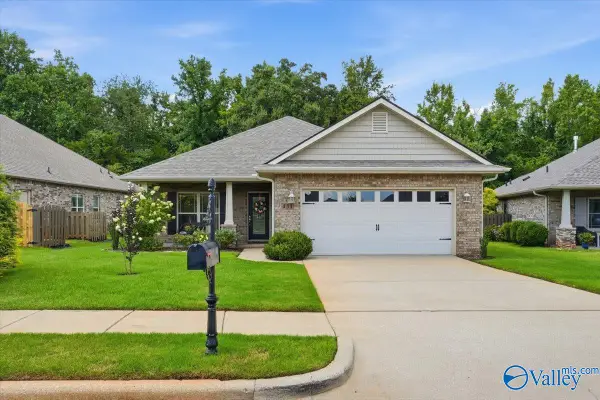 $356,000Active4 beds 2 baths1,960 sq. ft.
431 East Mossyleaf Drive Sw, Huntsville, AL 35824
MLS# 21924156Listed by: RE/MAX ALLIANCE - New
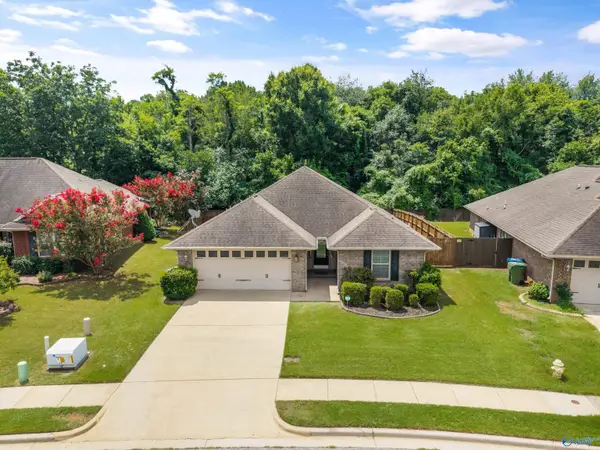 $305,000Active3 beds 2 baths1,536 sq. ft.
334 Research Station Boulevard Nw, Huntsville, AL 35806
MLS# 21924151Listed by: HIVE REALTY - New
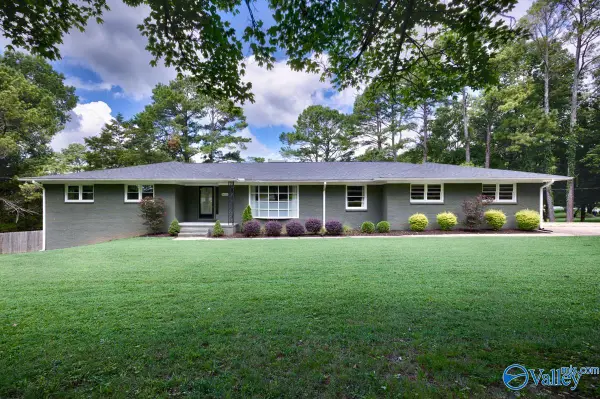 $699,900Active5 beds 4 baths4,125 sq. ft.
8620 Valley View Drive, Huntsville, AL 35802
MLS# 21924140Listed by: ASTERIA REAL ESTATE LLC - New
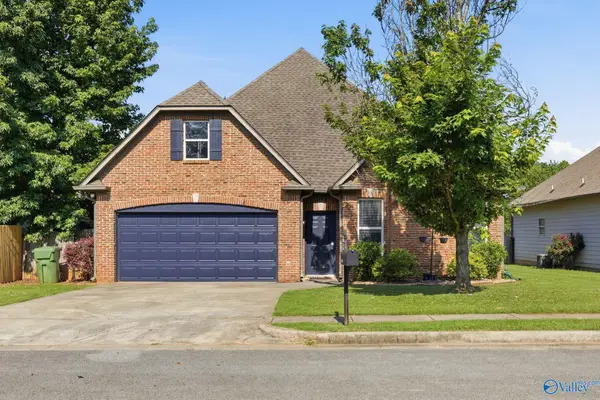 $299,900Active3 beds 2 baths1,886 sq. ft.
15881 Elaine Court, Harvest, AL 35749
MLS# 21924141Listed by: KW HUNTSVILLE - New
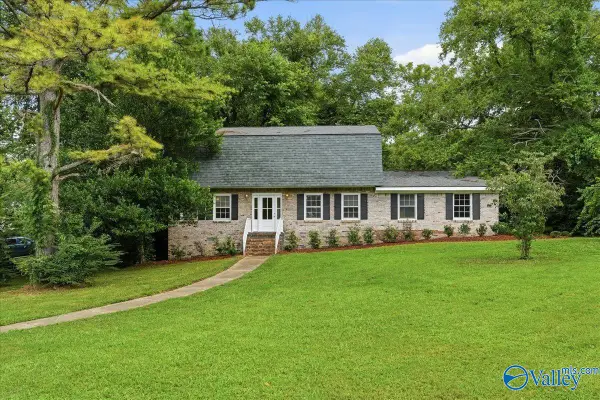 $393,800Active4 beds 3 baths2,156 sq. ft.
11217 Dellcrest Drive, Huntsville, AL 35803
MLS# 21923779Listed by: LEADING EDGE, R.E. GROUP - New
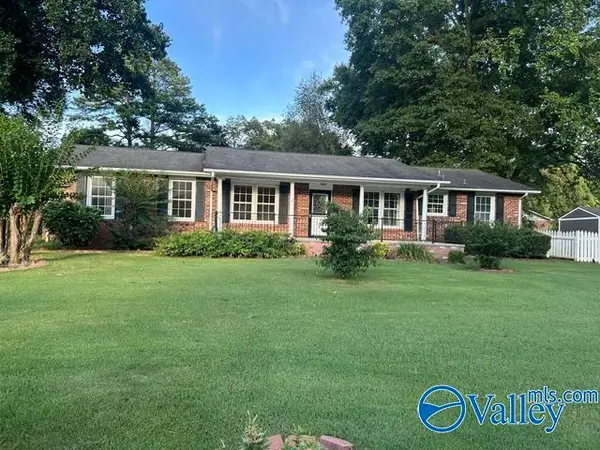 $479,000Active3 beds 5 baths3,100 sq. ft.
213 Spring Valley Court Sw, Huntsville, AL 35802
MLS# 21924095Listed by: KENDALL JAMES REALTY - New
 $29,900Active0 Acres
10154 Skylark Drive, Huntsville, AL 35803
MLS# 21924097Listed by: LEGEND REALTY - New
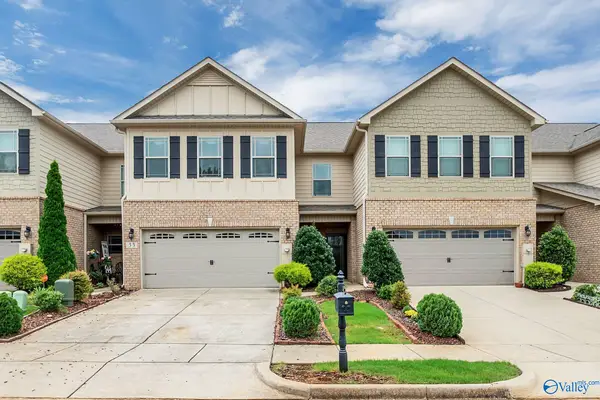 $365,000Active4 beds 3 baths2,710 sq. ft.
33 Winter King Drive Sw, Huntsville, AL 35824
MLS# 21924102Listed by: MATT CURTIS REAL ESTATE, INC.


Protect your home and budget from life's surprises with an Assurant Home Warranty, backed by a partner that supports you through every step of homeownership. Explore Plans.
©2026 Century 21 Real Estate LLC. All rights reserved. CENTURY 21®, the CENTURY 21 Logo and C21® are service marks owned by Century 21 Real Estate LLC. Century 21 Real Estate LLC fully supports the principles of the Fair Housing Act and the Equal Opportunity Act. Each office is independently owned and operated. Listing information is deemed reliable but not guaranteed accurate.