431 East Mossyleaf Drive Sw, Huntsville, AL 35824
Local realty services provided by:CENTURY 21 BELLORA
431 East Mossyleaf Drive Sw,Huntsville, AL 35824
$356,000
- 4 Beds
- 2 Baths
- 1,960 sq. ft.
- Single family
- Active
Listed by: paula byrd
Office: re/max alliance
MLS#:21924156
Source:AL_NALMLS
Price summary
- Price:$356,000
- Price per sq. ft.:$181.63
- Monthly HOA dues:$45.83
About this home
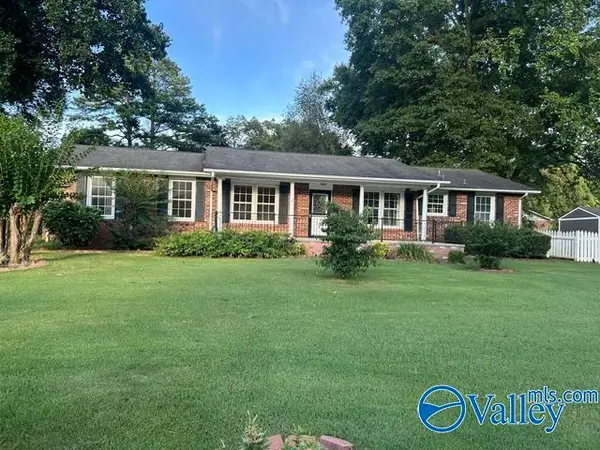
Beautiful ranch home situated on gorgeous, manicured yard. Attention to detail has been given to every aspect of this home. Roof 2 years young. Open kitchen looks over spacious living room with stunning view of backyard that backs up to wildlife refuge, peaceful and quiet. Nice wood fence for privacy. The owner has taken great pride in the landscaping in yard. 4th bedroom could be office or flex room, with 3 other bedrooms for family or quest. This home is located in prime location easy access to Redstone arsenal, shopping, and restaurants. Resort living with pool, clubhouse & lakes. Make this your Dream home today it will not last long. Easy to show .
Contact an agent
Home facts
- Year built:2014
- Listing ID #:21924156
- Added:1 day(s) ago
- Updated:July 18, 2026 at 05:46 PM
Rooms and interior
- Bedrooms:4
- Total bathrooms:2
- Full bathrooms:2
- Rooms Total:10
- Kitchen Description:Dishwasher, Microwave, Range, Refrigerator
- Living area:1,960 sq. ft.
Heating and cooling
- Cooling:Central Air
- Heating:Central Heater
- Central air:Yes
Structure and exterior
- Year built:2014
- Building area:1,960 sq. ft.
- Architectural Style:Ranch/1 Story
- Construction Materials:Brick
- Exterior Features:Covered Patio, Curb/Gutters, Sidewalks, Sprinker System
- Foundation Description:Slab
- Levels:1 Story
Schools
- High school:Columbia High
- Middle school:Williams
- Elementary school:Williams
Utilities
- Water:Public
- Sewer:Public Sewer
Finances and disclosures
- Price:$356,000
- Price per sq. ft.:$181.63
Features and amenities
- Appliances:Dishwasher, Microwave, Range, Refrigerator
- Amenities:Common Grounds, Pool, Sprinkler System, Tennis Court(s)
Parking
- Parking description:Driveway-Concrete, Garage Faces Front

New listings near 431 East Mossyleaf Drive Sw
- New
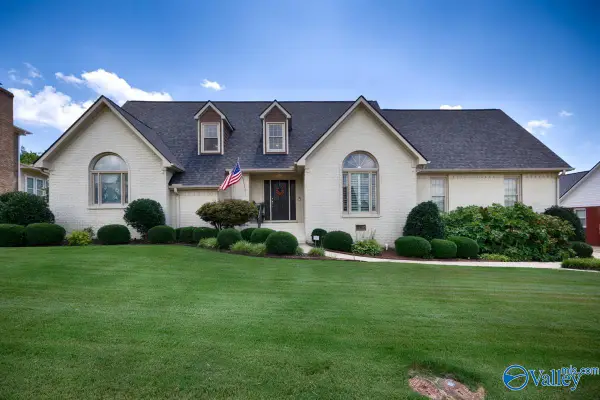 $689,500Active4 beds 4 baths3,402 sq. ft.
1304 Old Carriage Lane, Huntsville, AL 35802
MLS# 21924161Listed by: LEGEND REALTY - New
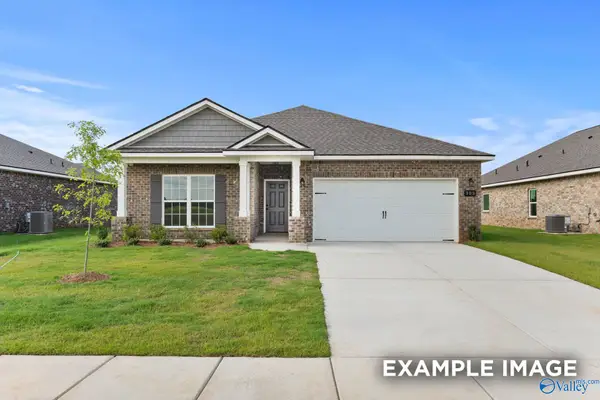 $294,924Active3 beds 2 baths1,620 sq. ft.
29406 Crawfish Drive, Harvest, AL 35749
MLS# 21924168Listed by: DAVIDSON HOMES LLC 4 - New
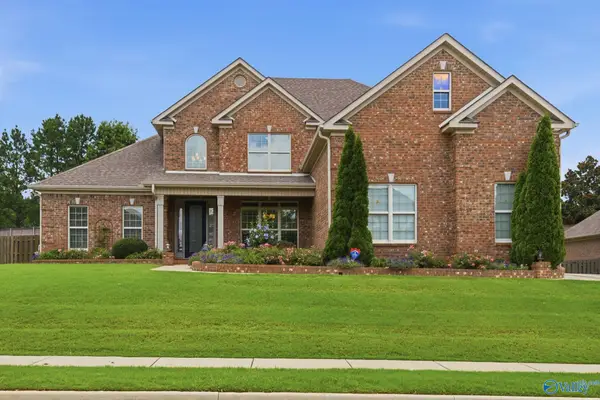 $629,900Active4 beds 3 baths3,196 sq. ft.
214 Legendwood Drive Nw, Madison, AL 35757
MLS# 21924159Listed by: A.H. SOTHEBYS INT. REALTY - New
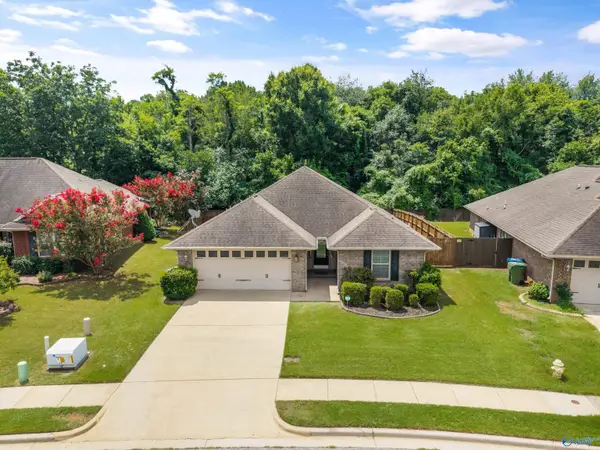 $305,000Active3 beds 2 baths1,536 sq. ft.
334 Research Station Boulevard Nw, Huntsville, AL 35806
MLS# 21924151Listed by: HIVE REALTY - New
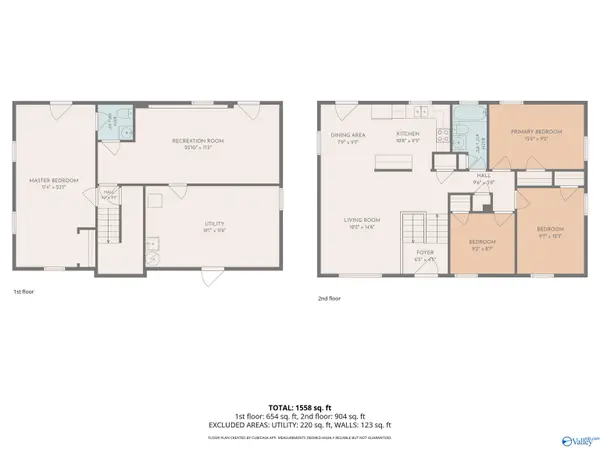
 $215,000Active4 beds 2 baths1,558 sq. ft.
4039 Sewall Drive Sw, Huntsville, AL 35805
MLS# 21923871Listed by: CENTURY 21 ROCKET CITY - New
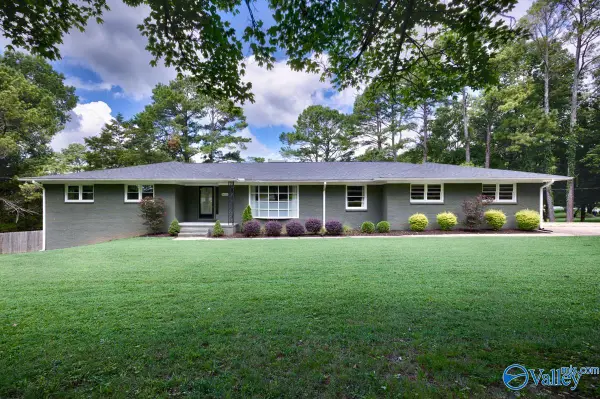 $699,900Active5 beds 4 baths4,125 sq. ft.
8620 Valley View Drive, Huntsville, AL 35802
MLS# 21924140Listed by: ASTERIA REAL ESTATE LLC - New
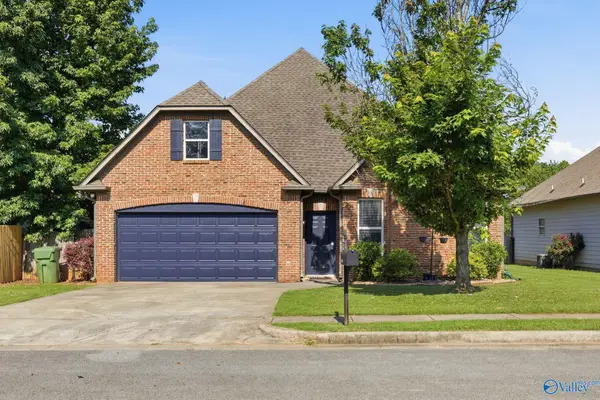 $299,900Active3 beds 2 baths1,886 sq. ft.
15881 Elaine Court, Harvest, AL 35749
MLS# 21924141Listed by: KW HUNTSVILLE - New
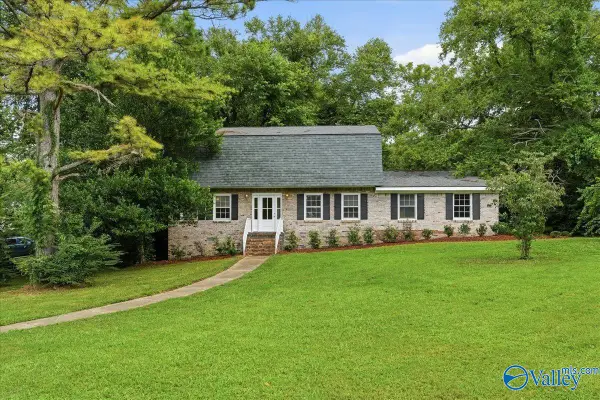 $393,800Active4 beds 3 baths2,156 sq. ft.
11217 Dellcrest Drive, Huntsville, AL 35803
MLS# 21923779Listed by: LEADING EDGE, R.E. GROUP - New
 $479,000Active3 beds 5 baths3,100 sq. ft.
213 Spring Valley Court Sw, Huntsville, AL 35802
MLS# 21924095Listed by: KENDALL JAMES REALTY


Protect your home and budget from life's surprises with an Assurant Home Warranty, backed by a partner that supports you through every step of homeownership. Explore Plans.
©2026 Century 21 Real Estate LLC. All rights reserved. CENTURY 21®, the CENTURY 21 Logo and C21® are service marks owned by Century 21 Real Estate LLC. Century 21 Real Estate LLC fully supports the principles of the Fair Housing Act and the Equal Opportunity Act. Each office is independently owned and operated. Listing information is deemed reliable but not guaranteed accurate.