
56 Trail Loop Road, Huntsville, AL 35803
Local realty services provided by:CENTURY 21 Clement Realty, Inc.
56 Trail Loop Road,Huntsville, AL 35803
$828,500
- 4 Beds
- 4 Baths
- 3,017 sq. ft.
- Single family
- Active
Listed by: alec mora
Office: exp realty llc.
MLS#:21928914
Source:AL_NALMLS
Price summary
- Price:$828,500
- Price per sq. ft.:$274.61
- Monthly HOA dues:$66.67
About this home
$7,500 SELLER CREDIT + 5.75% VA ASSUMABLE LOAN! Use the credit toward closing costs or an interest rate buy down, subject to lender approval. Less than two years old, this immaculate one-level home sits on a premium wooded lot atop Green Mountain. Oversized pocket sliding glass doors connect the living area to a screened porch and private backyard. Enjoy a chef's kitchen with premium appliances, custom cabinetry and quartz counters, a serene primary suite, dedicated office and designer finishes. The finished 3-car garage offers epoxy floors, custom storage and an EV charging port. Enjoy serenity only minutes from Landtrust hiking trails and waterfalls, with Huntsville conveniences close by.
Contact an agent
Home facts
- Year built:2024
- Subdivision & Development:The Preserve At Inspiration
- Listing ID #:21928914
- Added:33 day(s) ago
- Updated:October 14, 2026 at 02:58 PM
Rooms and interior
- Bedrooms:4
- Total bathrooms:4
- Full bathrooms:2
- Half bathrooms:1
- Living area:3,017 sq. ft.
Heating and cooling
- Cooling:Central Air, Electric
- Heating:Central Heater, Electric
- Central air:Yes
Structure and exterior
- Year built:2024
- Building area:3,017 sq. ft.
- Architectural Style:Ranch/1 Story
- Construction Materials:Brick, Stone
- Exterior Features:Covered Deck, Covered Patio, Covered Porch, Curb/Gutters, Deck, Front Porch, Park Near By, Patio, Screened Deck, Screened Porch, Sidewalks, Sprinker System
- Foundation Description:Slab
- Levels:1 Story
Schools
- High school:Grissom High School
- Middle school:Mountain Gap
- Elementary school:Mountain Gap
Utilities
- Water:Public
- Sewer:Septic Tank
Finances and disclosures
- Price:$828,500
- Price per sq. ft.:$274.61
Features and amenities
- Amenities:Clubhouse, Common Grounds, Pool, Sprinkler System, Tennis Court(s)
Parking
- Parking description:Driveway-Concrete, Garage Faces Front, Garage Faces Side

New listings near 56 Trail Loop Road
- New
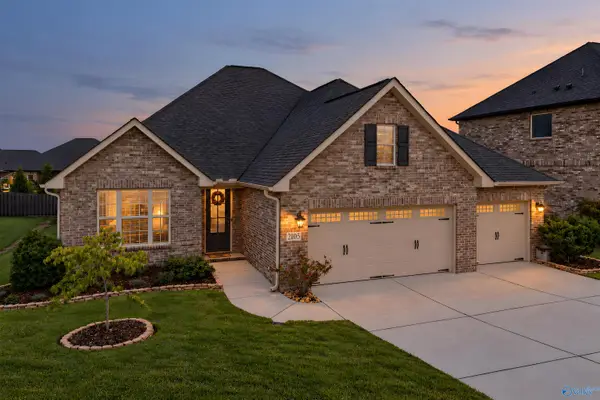 $480,000Active4 beds 3 baths2,395 sq. ft.
2105 South Meadows Drive, Huntsville, AL 35802
MLS# 21931618Listed by: LEGEND REALTY  $551,117Pending4 beds 3 baths3,022 sq. ft.
8804 Bryson Terrace Se, Gurley, AL 35748
MLS# 21931599Listed by: DSLD HOMES GULF COAST LLC- New
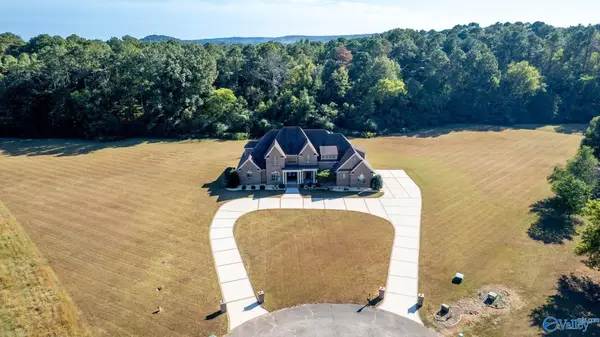 $1,350,000Active5 beds 6 baths6,437 sq. ft.
800 Rountree Place, Madison, AL 35756
MLS# 21931601Listed by: MATT CURTIS REAL ESTATE, INC. - New
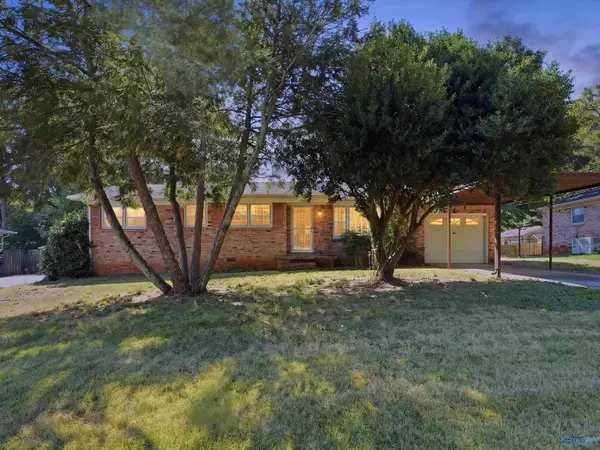 $130,000Active3 beds 2 baths1,232 sq. ft.
3505 Incline Street Nw, Huntsville, AL 35810
MLS# 21931592Listed by: CAPSTONE REALTY LLC HUNTSVILLE - New
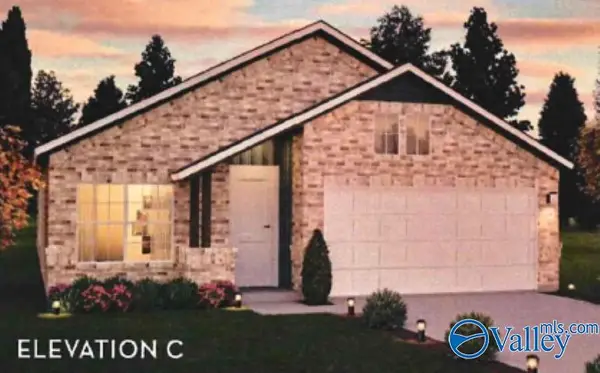 $387,580Active4 beds 2 baths1,804 sq. ft.
229 West Valley Way, Huntsville, AL 35811
MLS# 21931570Listed by: CASTLEROCK REALTY ALABAMA, LLC - New
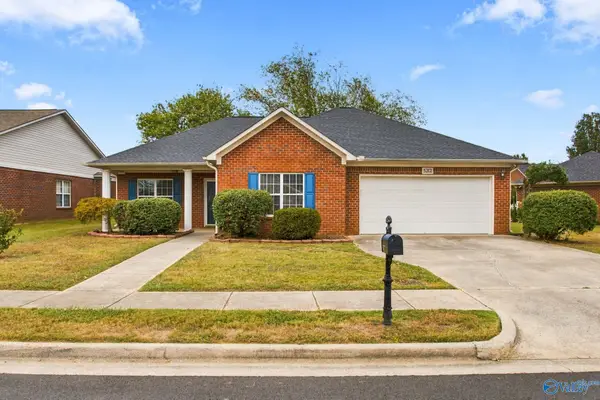 $305,000Active3 beds 2 baths1,654 sq. ft.
5212 Frankford Drive Se, Owens Cross Roads, AL 35763
MLS# 21931574Listed by: MATT CURTIS REAL ESTATE, INC. - New
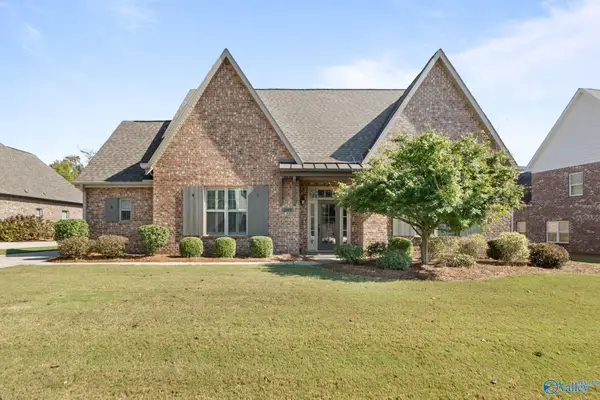 $600,000Active3 beds 3 baths2,706 sq. ft.
2844 Natures Cove Drive, Owens Cross Roads, AL 35763
MLS# 21931561Listed by: KW HUNTSVILLE - New
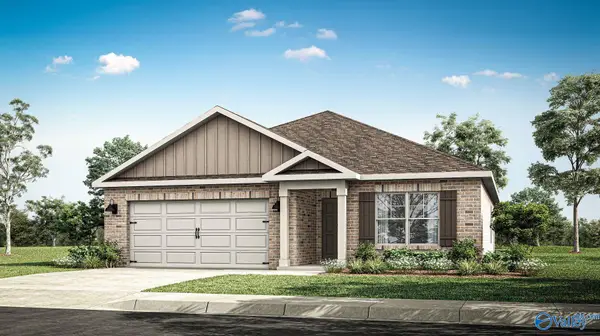 $269,900Active3 beds 2 baths1,683 sq. ft.
146 List Road, Huntsville, AL 35810
MLS# 21931552Listed by: DHI REALTY - New
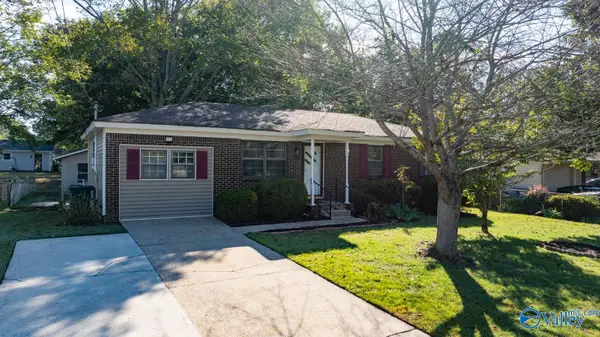 $209,900Active2 beds 2 baths1,410 sq. ft.
2420 Yorkshire Drive Sw, Huntsville, AL 35803
MLS# 21931553Listed by: KENDALL JAMES REALTY - New
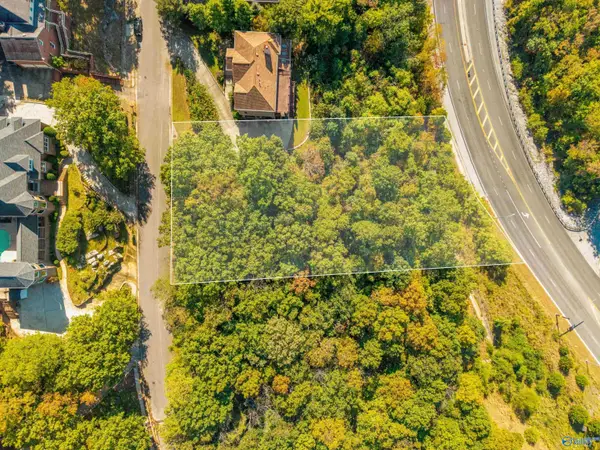 $35,000Active0 Acres
7724 Donegal Drive, Huntsville, AL 35802
MLS# 21931559Listed by: KELLER WILLIAMS HORIZON


Protect your home and budget from life's surprises with an Assurant Home Warranty, backed by a partner that supports you through every step of homeownership. Explore Plans.
©2026 Century 21 Real Estate LLC. All rights reserved. CENTURY 21®, the CENTURY 21 Logo and C21® are service marks owned by Century 21 Real Estate LLC. Century 21 Real Estate LLC fully supports the principles of the Fair Housing Act and the Equal Opportunity Act. Each office is independently owned and operated. Listing information is deemed reliable but not guaranteed accurate.