
6007 Barringer Court, Huntsville, AL 35806
Local realty services provided by:CENTURY 21 BELLORA
6007 Barringer Court,Huntsville, AL 35806
$260,000
- 3 Beds
- 2 Baths
- 1,173 sq. ft.
- Single family
- Active
Listed by: steve koleno
Office: beycome brokerage realty llc.
MLS#:21930215
Source:AL_NALMLS
Price summary
- Price:$260,000
- Price per sq. ft.:$221.65
- Monthly HOA dues:$25
About this home
Just hitting the market, property for sale at 6007 Barringer Ct NW, Huntsville, AL 35806. Beautiful home in desirable Ashton Springs. Convenient to Providence, Research Park, Redstone Aresenal and more. This home is 3 bedrooms/2bath , hardwood flooring, crown molding, coffered ceiling, wainscoting, ceiling fans, granite counters, gas stove, and fenced yard with small patio area. Refrigerator and window coverings to remain.
Contact an agent
Home facts
- Year built:2016
- Subdivision & Development:Ashton Springs
- Listing ID #:21930215
- Added:1 day(s) ago
- Updated:September 26, 2026 at 07:39 PM
Rooms and interior
- Bedrooms:3
- Total bathrooms:2
- Full bathrooms:1
- Kitchen Description:Dishwasher, Gas Oven, Gas Water Heater, Microwave, Refrigerator
- Living area:1,173 sq. ft.
Heating and cooling
- Cooling:Central Air, Electric
- Heating:Central Heater, Natural Gas
- Central air:Yes
Structure and exterior
- Year built:2016
- Building area:1,173 sq. ft.
- Architectural Style:Ranch/1 Story, Traditional
- Construction Materials:Brick, Fiber Cement Siding
- Exterior Features:Curb/Gutters, Park Near By, Sidewalks
- Foundation Description:Slab
- Levels:1 Story
Schools
- High school:Columbia High
- Middle school:Williams
- Elementary school:Monrovia
Utilities
- Sewer:Public Sewer
Finances and disclosures
- Price:$260,000
- Price per sq. ft.:$221.65
Features and amenities
- Appliances:Dishwasher, Microwave, Refrigerator
- Amenities:Gas Water Heater
Parking
- Parking description:Attached Carport, Driveway-Concrete, Garage Door Opener, Garage Faces Rear, One Car Carport

New listings near 6007 Barringer Court
- New
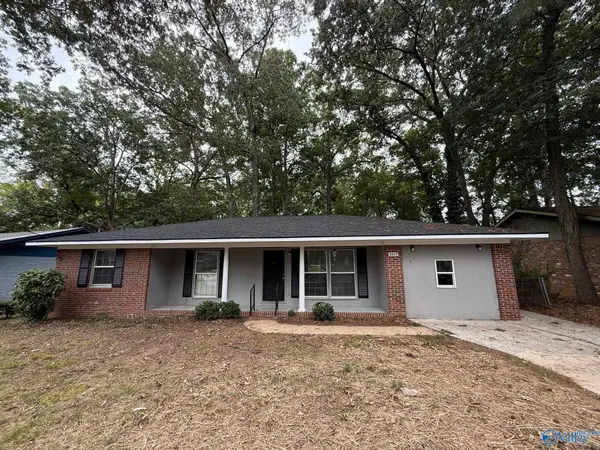 $209,900Active3 beds 2 baths1,738 sq. ft.
3317 Delia Lane Nw, Huntsville, AL 35810
MLS# 21930216Listed by: RCPM - New
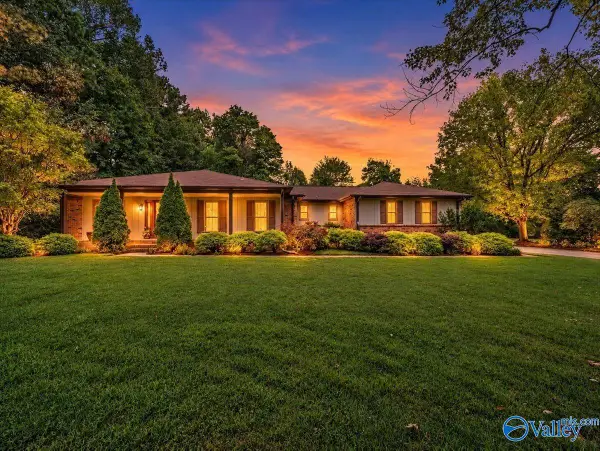 $579,000Active3 beds 3 baths3,144 sq. ft.
139 South View Drive, Huntsville, AL 35806
MLS# 21930203Listed by: DORSETT GROUP REALTY - New
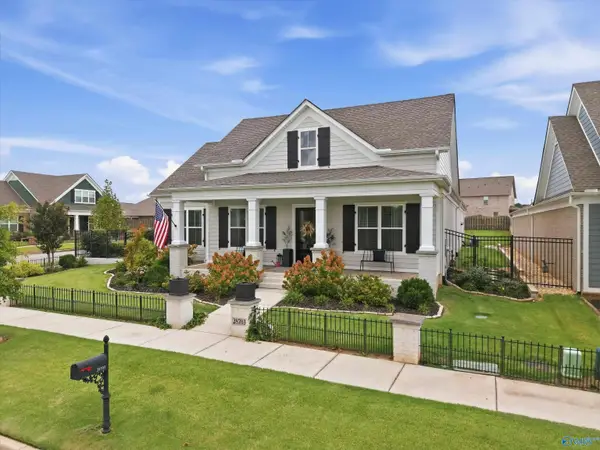 $620,000Active3 beds 2 baths2,582 sq. ft.
28703 River Stone Drive Nw, Madison, AL 35756
MLS# 21930213Listed by: COVINGTON & COMPANY, INC. - New
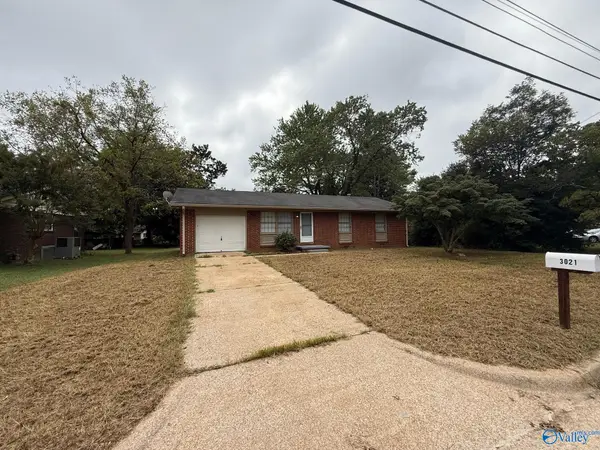 $169,900Active3 beds 2 baths1,171 sq. ft.
3021 Deerfield Road, Huntsville, AL 35810
MLS# 21930214Listed by: RCPM - New
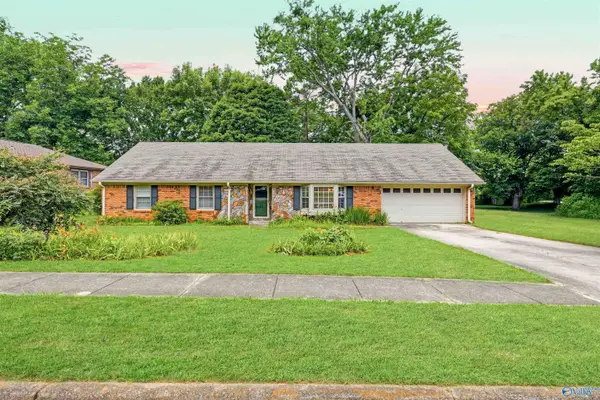 $299,000Active3 beds 2 baths1,679 sq. ft.
13014 SE Coys Drive Se, Huntsville, AL 35803
MLS# 21930170Listed by: CAPSTONE REALTY LLC HUNTSVILLE - New
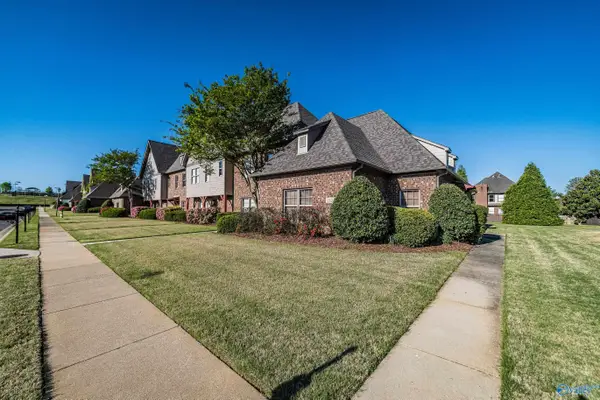 $244,900Active3 beds 2 baths1,388 sq. ft.
112 Chimes Way, Huntsville, AL 35824
MLS# 21930184Listed by: CAPSTONE REALTY - New
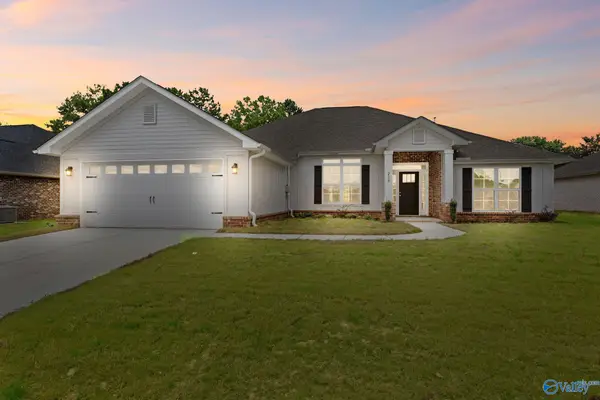 $349,090Active4 beds 3 baths2,300 sq. ft.
230 Gwynns Fall Trail, Huntsville, AL 35810
MLS# 21930187Listed by: ADAMS HOMES LLC - New
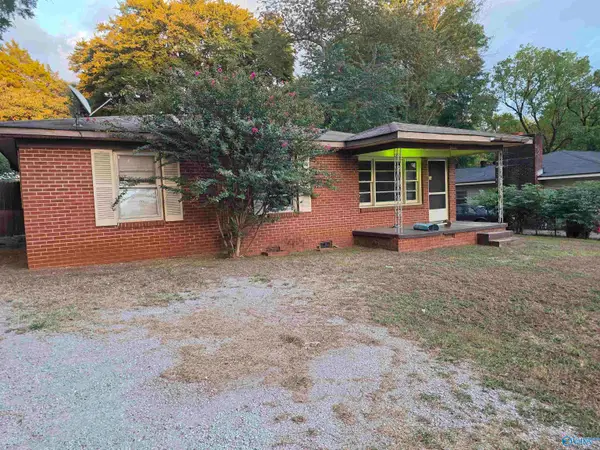 $85,000Active3 beds 2 baths1,408 sq. ft.
3606 Pulaski Pike Nw, Huntsville, AL 35810
MLS# 21930177Listed by: HOLLOWAY & ASSOCIATES - New
 $1,075,000Active5 beds 5 baths5,012 sq. ft.
3117 Longshadow Way Se, Owens Cross Roads, AL 35763
MLS# 21930168Listed by: REAL BROKER LLC


Protect your home and budget from life's surprises with an Assurant Home Warranty, backed by a partner that supports you through every step of homeownership. Explore Plans.
©2026 Century 21 Real Estate LLC. All rights reserved. CENTURY 21®, the CENTURY 21 Logo and C21® are service marks owned by Century 21 Real Estate LLC. Century 21 Real Estate LLC fully supports the principles of the Fair Housing Act and the Equal Opportunity Act. Each office is independently owned and operated. Listing information is deemed reliable but not guaranteed accurate.