
8418 Hogan Drive, Huntsville, AL 35802
Local realty services provided by:CENTURY 21 Clement Realty, Inc.
8418 Hogan Drive,Huntsville, AL 35802
- 3 Beds
- 2 Baths
- 1,400 sq. ft.
- Single family
- Pending
Office: cole properties inc.
MLS#:21927413
Source:AL_NALMLS
Price summary
- Price:
About this home
Simultaneous LIVE and ONLINE Auction held LIVE ON-SITE Thursday, September 10, 2026 @ 6:15 PM - This lovely 3 bedroom/2 bath ranch home has 1400± square feet of living space. The home features a large living room with fireplace, spacious kitchen with breakfast nook and 3 nice sized bedrooms. Enjoy the quiet community of Lily Flagg Acres from the 10'x18' front porch. There is a 2 car garage for your vehicles and a detached storage shed in the fenced backyard for all your other storage needs. Easy access to Memorial Parkway and Redstone Arsenal. Minutes to restaurants, shopping and recreation. Located in the excellent school district with Whitesburg and Grissom schools.
Contact an agent
Home facts
- Subdivision & Development:LILY FLAGG ACRES
- Listing ID #:21927413
- Added:1 day(s) ago
- Updated:October 30, 2026 at 12:29 AM
Rooms and interior
- Bedrooms:3
- Total bathrooms:2
- Full bathrooms:2
- Rooms Total:6
- Basement Description:Crawl Space
- Living area:1,400 sq. ft.
Heating and cooling
- Cooling:Central Air
- Heating:Central Heat
- Central air:Yes
Structure and exterior
- Building area:1,400 sq. ft.
- Lot area:0.28 Acres
Schools
- High school:GRISSOM HIGH SCHOOL
- Middle school:WHITESBURG
- Elementary school:WHITESBURG
Utilities
- Water:Public
- Sewer:Public Sewer
Finances and disclosures
- Price:
Parking
- Parking description:Two Car Garage

New listings near 8418 Hogan Drive
- New
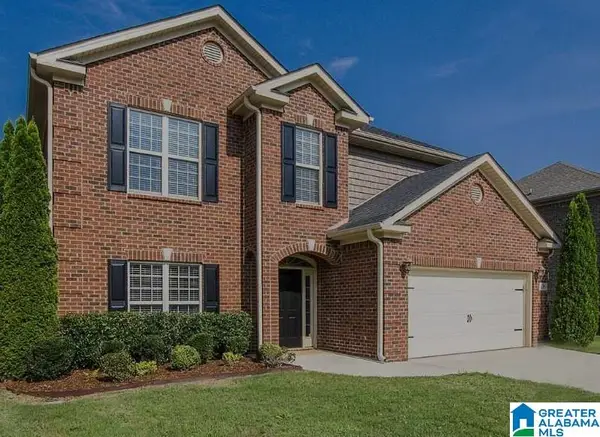 $409,900Active4 beds 4 baths3,642 sq. ft.
136 PROPERZI WAY SW, Huntsville, AL 35824
MLS# 21468931Listed by: BOSS REALTY BY MICHELLE - New
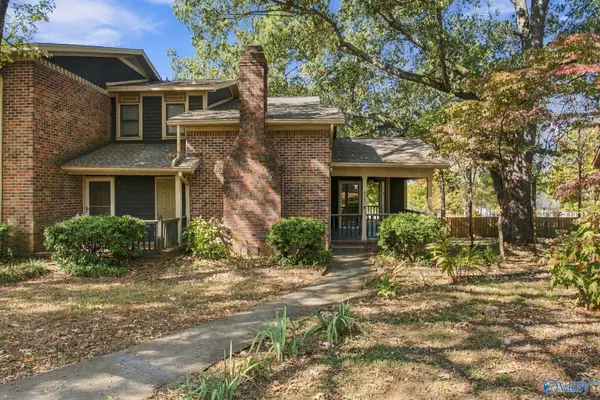 $179,900Active3 beds 3 baths1,694 sq. ft.
4017 Belle Grove Drive #4017, Huntsville, AL 35802
MLS# 21932865Listed by: CRYE-LEIKE REALTORS - HSV - New
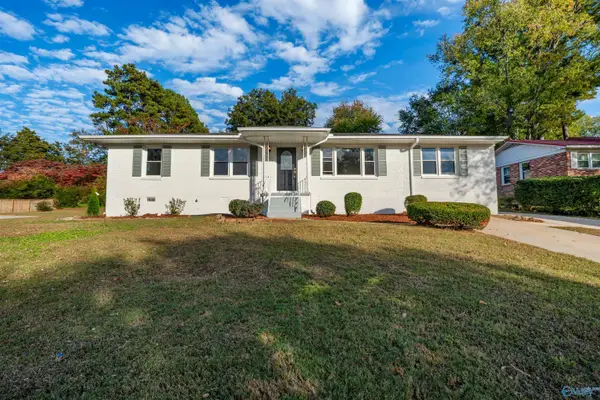 $319,900Active4 beds 3 baths2,362 sq. ft.
2026 Stanhope Drive, Huntsville, AL 35811
MLS# 21932872Listed by: LEGEND REALTY - New
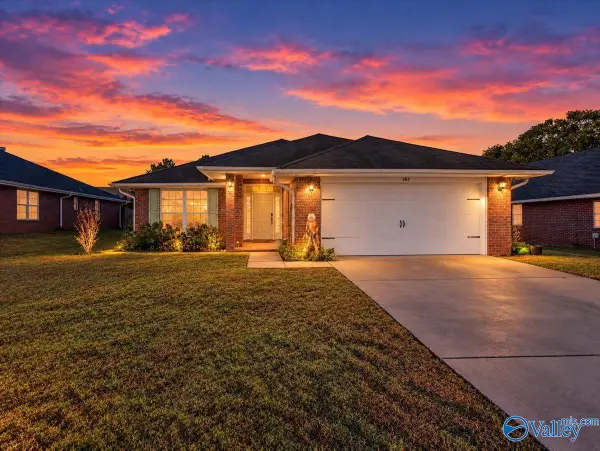 $290,000Active3 beds 2 baths1,910 sq. ft.
183 Bremerton Drive Sw, Huntsville, AL 35824
MLS# 21932885Listed by: KENDALL JAMES REALTY - New
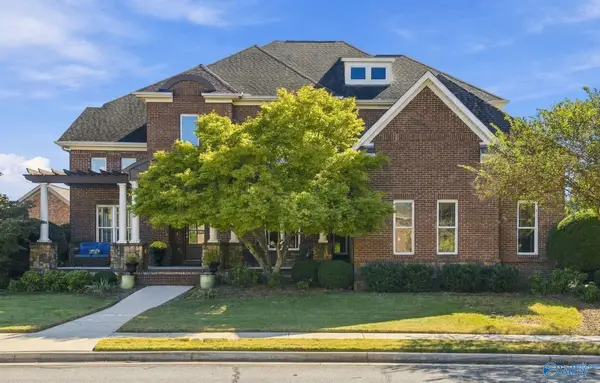 $825,000Active4 beds 4 baths4,453 sq. ft.
5 September Lane Sw, Huntsville, AL 35824
MLS# 21932889Listed by: KW HUNTSVILLE - New
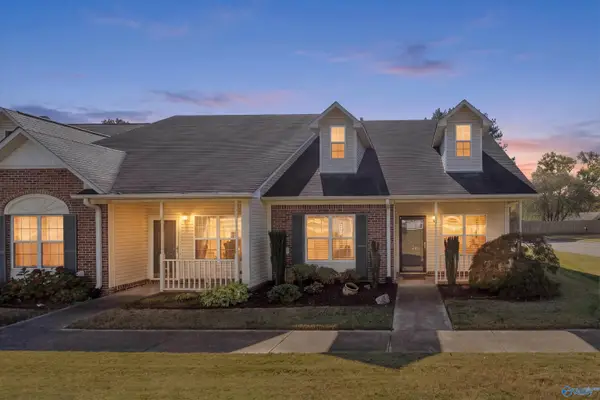 $315,000Active3 beds 3 baths1,902 sq. ft.
726 Hobbs Road, Huntsville, AL 35803
MLS# 21932861Listed by: LEGEND REALTY - New
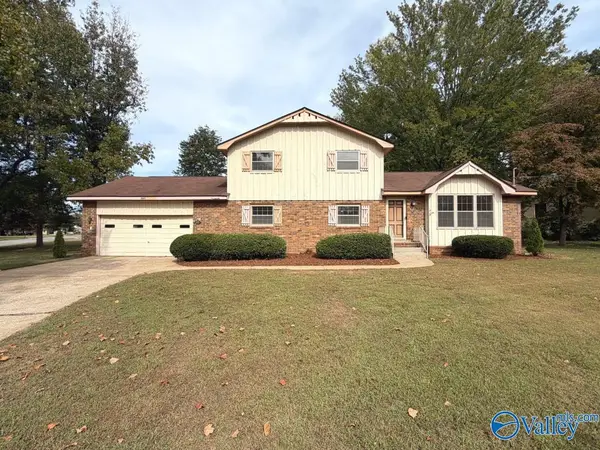 $199,000Active4 beds 2 baths1,865 sq. ft.
2501 Guenevere Avenue Se, Huntsville, AL 35803
MLS# 21932843Listed by: FLATFEE.COM - New
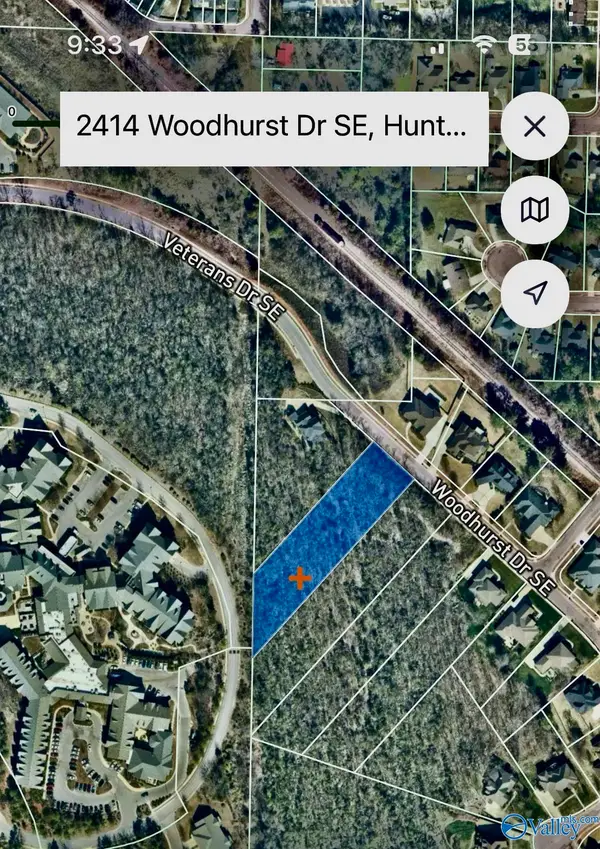 $57,000Active0 Acres
2414 Woodhurst Drive Se, Huntsville, AL 35803
MLS# 21932846Listed by: QUEST REAL ESTATE, LLC - New
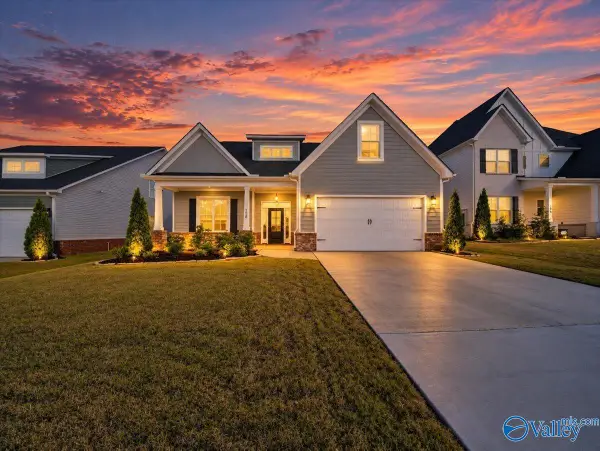 $465,000Active4 beds 3 baths2,747 sq. ft.
298 Shadow Court Sw, Huntsville, AL 35824
MLS# 21932830Listed by: KENDALL JAMES REALTY - New
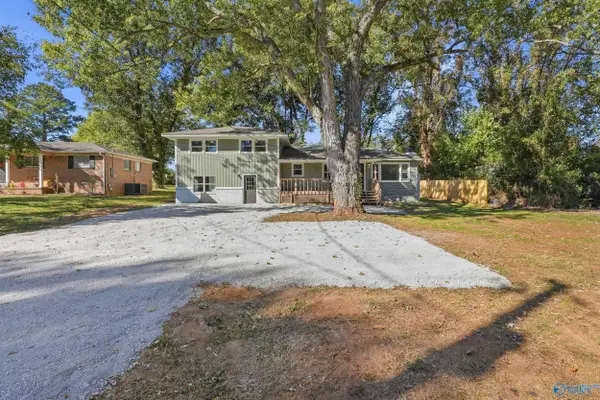 $355,000Active6 beds 4 baths2,310 sq. ft.
702 Naugher Road, Huntsville, AL 35811
MLS# 21932835Listed by: PARKLAND REAL ESTATE


Protect your home and budget from life's surprises with an Assurant Home Warranty, backed by a partner that supports you through every step of homeownership. Explore Plans.
©2026 Century 21 Real Estate LLC. All rights reserved. CENTURY 21®, the CENTURY 21 Logo and C21® are service marks owned by Century 21 Real Estate LLC. Century 21 Real Estate LLC fully supports the principles of the Fair Housing Act and the Equal Opportunity Act. Each office is independently owned and operated. Listing information is deemed reliable but not guaranteed accurate.