
8507 Louis Drive, Huntsville, AL 35802
Local realty services provided by:CENTURY 21 J And L Realty
8507 Louis Drive,Huntsville, AL 35802
$399,900
- 3 Beds
- 3 Baths
- 2,232 sq. ft.
- Single family
- Active
Listed by: angela parks
Office: re/max alliance
MLS#:21925413
Source:AL_NALMLS
Price summary
- Price:$399,900
- Price per sq. ft.:$179.17
About this home
A Rare Find! Large Lot! Almost An Acre (.80) In South Huntsville. Beautiful, Peaceful Private Wooded Lot. 3 Bedroom. 3 Bath. Single Story. Large Living Room with Wood Floors, Recessed Lights, Two Sky Lights, Wood Burning Fireplace and A Wall of Windows. French Doors Lead The Dining Room or Could Be Used As Great Room. HUGE Master Bedroom. Large Bath with Whirlpool Tub, Separate Shower, Granite Countertops with Double Vanities and Heated Tile Floor. Kitchen with Smooth Ceilings, Recessed Lighting and French Door Leading to Oversized Wood Deck Perfect For Entertaining. Partially Fenced Backyard. Crown Molding Throughout. Oversized Two Car Side Entry Garage.
Contact an agent
Home facts
- Subdivision & Development:Lily Flagg Acres
- Listing ID #:21925413
- Added:1 day(s) ago
- Updated:August 03, 2026 at 04:51 AM
Rooms and interior
- Bedrooms:3
- Total bathrooms:3
- Full bathrooms:2
- Rooms Total:6
- Kitchen Description:Cooktop, Dishwasher, Microwave, Oven
- Basement Description:Crawl Space
- Living area:2,232 sq. ft.
Heating and cooling
- Cooling:Central Air
- Heating:Central Heater
- Central air:Yes
Structure and exterior
- Building area:2,232 sq. ft.
- Architectural Style:Ranch/1 Story
- Construction Materials:Brick
- Exterior Features:Deck, Front Porch, Treed Lot
- Foundation Description:Crawl Space
- Levels:1 Story
Schools
- High school:Grissom High School
- Middle school:Whitesburg
- Elementary school:Whitesburg
Utilities
- Sewer:Public Sewer
Finances and disclosures
- Price:$399,900
- Price per sq. ft.:$179.17
Features and amenities
- Appliances:Dishwasher, Microwave, Oven
Parking
- Parking description:Driveway-Concrete

New listings near 8507 Louis Drive
- New
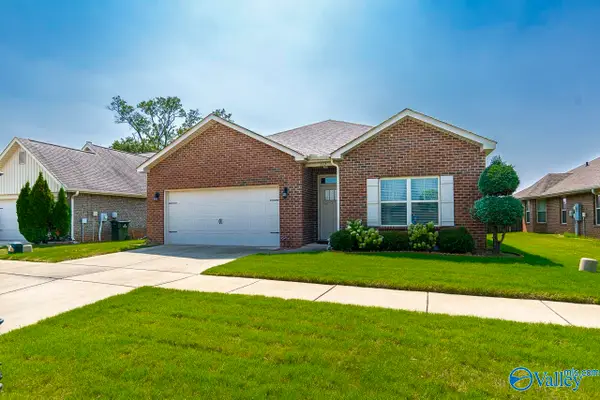 $331,380Active4 beds 2 baths1,841 sq. ft.
352 Harbor Glen Drive, Madison, AL 35756
MLS# 21925420Listed by: RE/MAX UNLIMITED - New
 $250,000Active4 beds 2 baths1,560 sq. ft.
4307 Clayrest Drive Nw, Huntsville, AL 35816
MLS# 21925407Listed by: GREEN REAL ESTATE - New
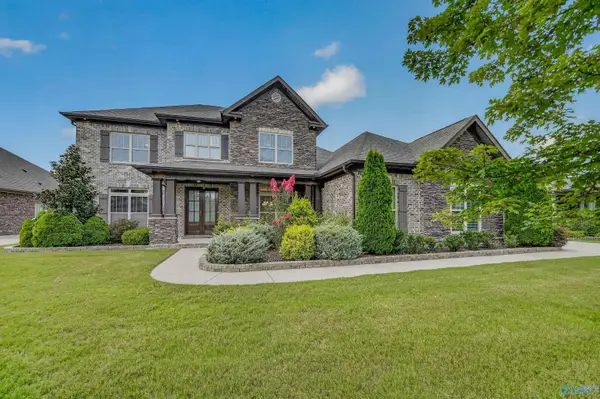 $799,999Active4 beds 5 baths4,509 sq. ft.
3019 Laurel Cove Way, Gurley, AL 35748
MLS# 21925401Listed by: MARMAC REAL ESTATE - New
 $295,000Active3 beds 2 baths1,671 sq. ft.
109 Laurel Oak Road, Huntsville, AL 35811
MLS# 21925372Listed by: ROSENBLUM REALTY, INC. - New
 $220,000Active3 beds 2 baths2,250 sq. ft.
2222 Lynn Road Nw, Huntsville, AL 35810
MLS# 21925373Listed by: ELEVATE REALTY - New
 $765,000Active4 beds 4 baths3,401 sq. ft.
122 Railway Lane Se, Huntsville, AL 35803
MLS# 21925378Listed by: R.E. INTELLIGENCE AGENCY, INC. - New
 $225,000Active2 beds 2 baths1,370 sq. ft.
709 Mathis Drive Se, Huntsville, AL 35803
MLS# 21925379Listed by: ELEVATE REALTY - New
 $399,900Active4 beds 4 baths3,370 sq. ft.
3128 Castlecreek Drive, Madison, AL 35756
MLS# 21925382Listed by: RE/MAX UNLIMITED - New
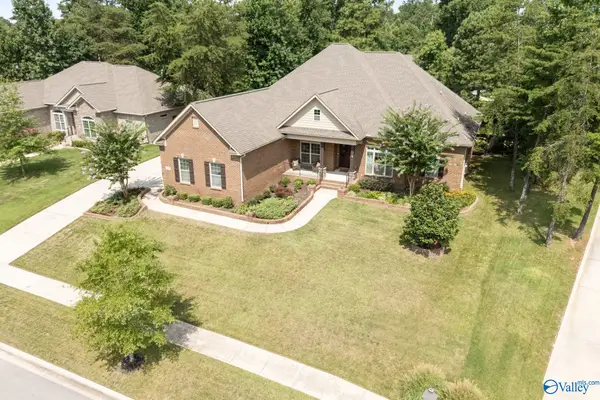 $745,000Active4 beds 4 baths3,728 sq. ft.
18 Natures Ridge Way, Huntsville, AL 35803
MLS# 21925356Listed by: KW HUNTSVILLE


Protect your home and budget from life's surprises with an Assurant Home Warranty, backed by a partner that supports you through every step of homeownership. Explore Plans.
©2026 Century 21 Real Estate LLC. All rights reserved. CENTURY 21®, the CENTURY 21 Logo and C21® are service marks owned by Century 21 Real Estate LLC. Century 21 Real Estate LLC fully supports the principles of the Fair Housing Act and the Equal Opportunity Act. Each office is independently owned and operated. Listing information is deemed reliable but not guaranteed accurate.