
4901 CAHABA VALLEY TRACE, Indian Springs Village, AL 35242
Local realty services provided by:CENTURY 21 Clement Realty, Inc.
4901 CAHABA VALLEY TRACE,Indian Springs Village, AL 35242
$395,000
- 3 Beds
- 3 Baths
- 2,411 sq. ft.
- Single family
- Active
Listed by: phyllis tinsley
Office: tinsley realty company
MLS#:21469401
Source:AL_BAMLS
Price summary
- Price:$395,000
- Price per sq. ft.:$163.83
About this home
You want a casual-rustic lifestyle well cared for home located in sought after Indian Springs minutes from Oak Mountain Schools and well known Indian Springs School, an independent coed educational private day and boarding school. Beautiful horse country. Huge master bedroom, den with stone fireplace and beverage bar, living room and dining room, two car garage with main level platform lift. Two bedrooms upstairs with one bedroom that has a separate sitting area, loads of storage.
Contact an agent
Home facts
- Year built:1979
- Listing ID #:21469401
- Added:1 day(s) ago
- Updated:November 06, 2026 at 03:57 AM
Rooms and interior
- Bedrooms:3
- Total bathrooms:3
- Full bathrooms:2
- Half bathrooms:1
- Flooring:Carpet, Parquet, Vinyl
- Dining Description:Dining Room
- Bathrooms Description:Double Shower, Linen Closet, Separate Shower, Separate Vanities, Tub/Shower Combo
- Kitchen Description:Dishwasher Built-In, Laminate Counter, Microwave Built-In, Oven-Electric, Refrigerator, Self-Cleaning, Stove-Electric
- Bedroom Description:Sitting Area in Master
- Living area:2,411 sq. ft.
Heating and cooling
- Cooling:Central, Electric, Split System
- Heating:Central, Dual Systems, Forced Air, Gas Heat, Humidfier
Structure and exterior
- Year built:1979
- Building area:2,411 sq. ft.
- Lot area:0.62 Acres
- Exterior Features:Open Deck, Porch
- Foundation Description:Crawl Space
- Levels:1.5 Stories
Schools
- High school:OAK MOUNTAIN
- Middle school:OAK MOUNTAIN
- Elementary school:OAK MOUNTAIN
Utilities
- Water:Public Water
- Sewer:Septic
Finances and disclosures
- Price:$395,000
- Price per sq. ft.:$163.83
Features and amenities
- Appliances:Dishwasher Built-In, Microwave Built-In, Oven - Electric, Refrigerator, Stove - Electric
- Laundry features:Dryer-Electric, Floor Drain, Laundry in Middle Level, Washer Hookup
- Amenities:Recess Lighting, Walk-In Attic, Wet Bar
Parking
- Parking description:Attached
- Garage spaces:2
New listings near 4901 CAHABA VALLEY TRACE
- New
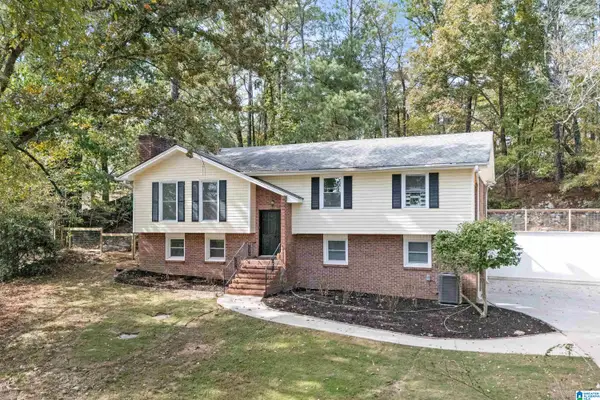 $375,000Active4 beds 3 baths2,272 sq. ft.
571 COUNTY ROAD 35, Pelham, AL 35124
MLS# 21469285Listed by: LAH SOTHEBY'S INTERNATIONAL REALTY HOOVER  $509,900Active4 beds 3 baths2,936 sq. ft.
5122 SPLIT RAIL TRAIL, Indian springs village, AL 35244
MLS# 21468006Listed by: ALLEN & ASSOCIATES REALTY, INC $375,000Pending3 beds 2 baths1,673 sq. ft.
4950 CALDWELL MILL LANE, Birmingham, AL 35242
MLS# 21467866Listed by: KELLER WILLIAMS REALTY VESTAVIA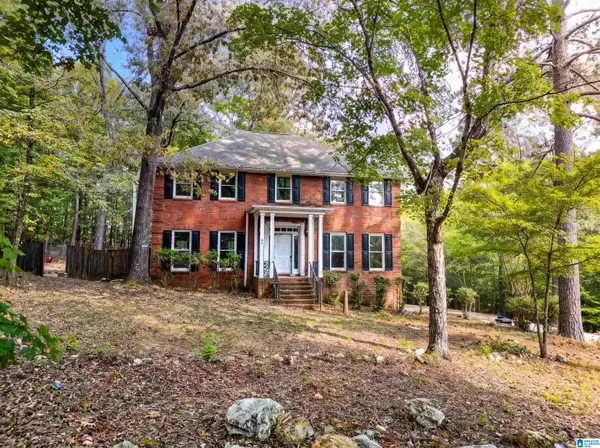 $350,000Active3 beds 3 baths2,604 sq. ft.
596 MILLER CIRCLE, Indian springs village, AL 35124
MLS# 21467591Listed by: RE/MAX ADVANTAGE $1,575,000Active6 beds 6 baths6,223 sq. ft.
859 JASMINE HILL ROAD, Indian springs village, AL 35124
MLS# 21465265Listed by: ARC REALTY - HOMEWOOD $669,900Active5 beds 4 baths3,384 sq. ft.
980 INDIAN CREST DRIVE, Indian springs village, AL 35124
MLS# 21465167Listed by: ARC REALTY 280 $399,000Active3 beds 3 baths2,156 sq. ft.
180 PALEO PLACE, Indian springs village, AL 35124
MLS# 21460662Listed by: ARC REALTY - HOOVER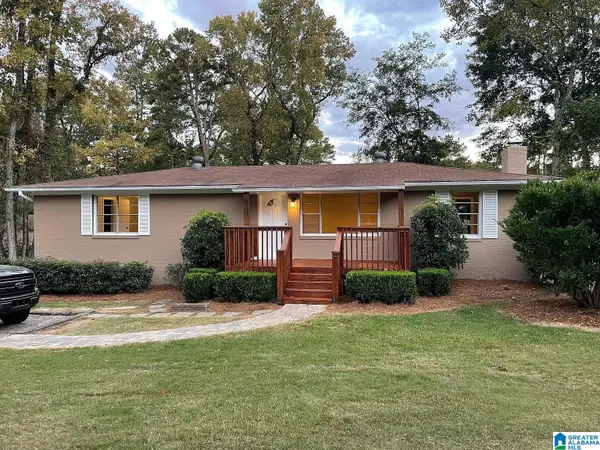 $305,900Active3 beds 2 baths1,375 sq. ft.
2627 VALLEYDALE ROAD, Birmingham, AL 35244
MLS# 21460088Listed by: ARC REALTY VESTAVIA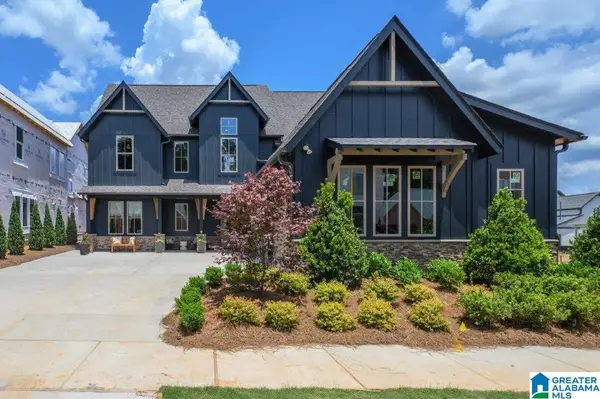 $741,000Pending5 beds 5 baths3,799 sq. ft.
2004 AVONLEIGH CRESCENT, Hoover, AL 35244
MLS# 21459112Listed by: SB DEV CORP


Protect your home and budget from life's surprises with an Assurant Home Warranty, backed by a partner that supports you through every step of homeownership. Explore Plans.
©2026 Century 21 Real Estate LLC. All rights reserved. CENTURY 21®, the CENTURY 21 Logo and C21® are service marks owned by Century 21 Real Estate LLC. Century 21 Real Estate LLC fully supports the principles of the Fair Housing Act and the Equal Opportunity Act. Each office is independently owned and operated. Listing information is deemed reliable but not guaranteed accurate.