
859 JASMINE HILL ROAD, Indian Springs Village, AL 35124
Local realty services provided by:CENTURY 21 Novus
859 JASMINE HILL ROAD,Indian Springs Village, AL 35124
$1,575,000
- 6 Beds
- 6 Baths
- 6,223 sq. ft.
- Single family
- Active
Upcoming open houses
- Sun, Sep 2002:00 pm - 04:00 pm
Listed by: shelley watkins
Office: arc realty - homewood
MLS#:21465265
Source:AL_BAMLS
Price summary
- Price:$1,575,000
- Price per sq. ft.:$253.09
About this home
OPEN 2-4 Sunday Sept 20! Jasmine Hill is the MOST desired location in Indian Springs with beautiful homes & a quiet street with “no” traffic. This home is on almost 3 acres near the end of the street- a true sanctuary. Large open rooms, volume ceilings,+updated kitchen & the perfect amount of space for everyone. The main level includes a gorgeous living room with fireplace & huge window overlooking the wooded setting, dining room, & open kitchen/keeping room with 2nd fireplace. Main level master includes spa bath, custom walk in closet. Separate study is tucked away- ideal as home office or a quiet retreat. Upstairs every bedroom has a private bath. Lower level includes media room, rec room with pool table, office+ bedroom, full bath & more storage than you can fill! Two car main level garage+HUGE 3 car bsmt garage. The best part is a big covered porch & outdoor kitchen- imagine family gatherings, watching the game with friends! Custom design, fine woodwork, wide plank hardwoods & more
Contact an agent
Home facts
- Year built:2006
- Listing ID #:21465265
- Added:1 day(s) ago
- Updated:September 18, 2026 at 07:49 PM
Rooms and interior
- Bedrooms:6
- Total bathrooms:6
- Full bathrooms:5
- Half bathrooms:1
- Flooring:Carpet, Hardwood, Tile Floor
- Dining Description:Dining Room
- Bathrooms Description:Double Shower, Garden Tub, Linen Closet, Separate Shower, Separate Vanities, Tub/Shower Combo
- Kitchen Description:Breakfast Bar, Butlers Pantry, Convection Oven, Cooktop-Gas, Dishwasher Built-In, Double Oven, Eating Area, Island, Oven-Electric, Pantry, Plumbed for Gas in Kitchen, Refrigerator, Self-Cleaning, Some Stainless Appliances, Stone Counter
- Bedroom Description:Split Bedrooms, Walk-In Closets
- Basement Description:Both finished and unfinished, Daylight Basement, Full Basement, Plumbing Stubbed
- Living area:6,223 sq. ft.
Heating and cooling
- Cooling:Central, Dual Systems, Zoned
- Heating:Central, Zoned
Structure and exterior
- Year built:2006
- Building area:6,223 sq. ft.
- Lot area:2.97 Acres
- Lot Features:Acreage, Cul-de-sac, Heavy Treed Lot, Some Trees
- Construction Materials:4 Sides Brick
- Exterior Features:Covered Deck, Covered Patio, Fireplace, Grill, Open Deck, Porch
- Foundation Description:Basement
- Levels:1.5 Stories
Schools
- High school:OAK MOUNTAIN
- Middle school:OAK MOUNTAIN
- Elementary school:OAK MOUNTAIN
Utilities
- Water:Private Water, Well Water
- Sewer:Septic
Finances and disclosures
- Price:$1,575,000
- Price per sq. ft.:$253.09
Features and amenities
- Appliances:Cooktop - Gas, Dishwasher Built-In, Double Oven, Oven - Electric, Refrigerator, Some Stainless Appliances
- Laundry features:Dryer-Electric, Laundry in Middle Level, Washer Hookup
- Amenities:Cathedral/Vaulted, Crown Molding, French Doors, Pull-Down Attic, Recess Lighting, Smooth Ceilings, Walk-up Attic
Parking
- Parking description:Basement Parking, Parking (MLVL)
- Garage spaces:5
New listings near 859 JASMINE HILL ROAD
- New
 $669,900Active5 beds 4 baths3,384 sq. ft.
980 INDIAN CREST DRIVE, Indian springs village, AL 35124
MLS# 21465167Listed by: ARC REALTY 280 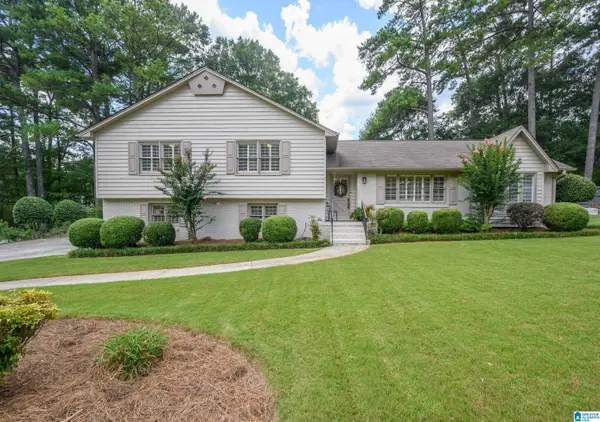 $467,900Active4 beds 2 baths2,070 sq. ft.
5126 SPLIT RAIL TRAIL, Indian springs village, AL 35244
MLS# 21463070Listed by: ALLEN & ASSOCIATES REALTY, INC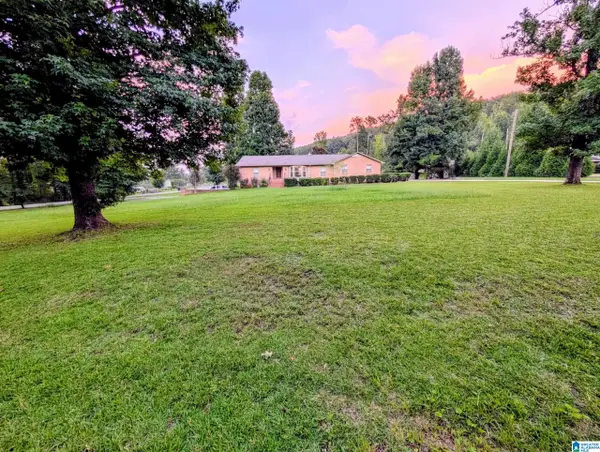 $529,900Active5 beds 4 baths2,960 sq. ft.
5521 TIMBER HILL ROAD, Birmingham, AL 35242
MLS# 21460911Listed by: LISTED SIMPLY $1,880,000Active6 beds 7 baths6,847 sq. ft.
3305 INDIAN CREST DRIVE, Indian springs village, AL 35124
MLS# 21460817Listed by: KELLER WILLIAMS REALTY HOOVER $399,000Active3 beds 3 baths2,156 sq. ft.
180 PALEO PLACE, Indian springs village, AL 35124
MLS# 21460662Listed by: ARC REALTY - HOOVER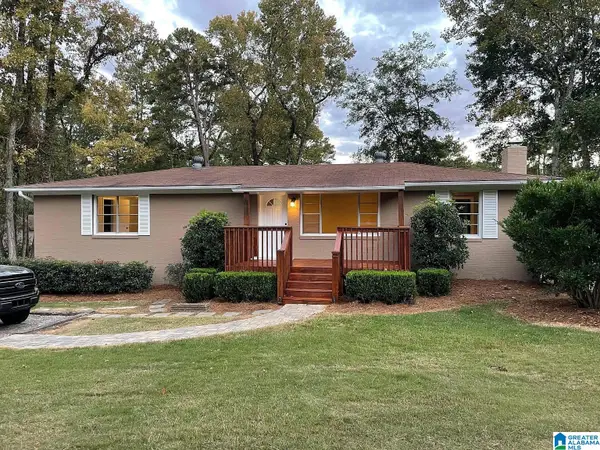 $315,000Active3 beds 2 baths1,375 sq. ft.
2627 VALLEYDALE ROAD, Birmingham, AL 35244
MLS# 21460088Listed by: ARC REALTY VESTAVIA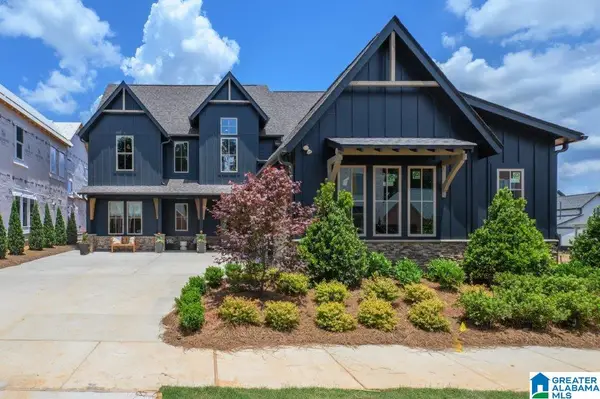 $741,000Pending5 beds 5 baths3,799 sq. ft.
2004 AVONLEIGH CRESCENT, Hoover, AL 35244
MLS# 21459112Listed by: SB DEV CORP- $741,000Pending5 beds 5 baths3,799 sq. ft.
2004 AVONLEIGH CRESCENT, Hoover, AL 35244
MLS# 21459112Listed by: SB DEV CORP 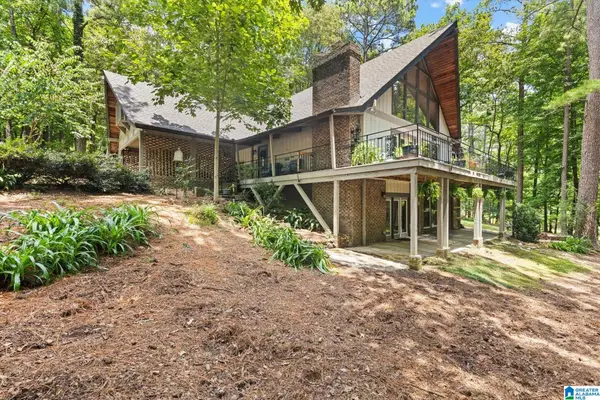 $649,900Active4 beds 4 baths4,418 sq. ft.
1421 INDIAN CREST DRIVE, Indian springs village, AL 35124
MLS# 21458553Listed by: REALTYSOUTH-INVERNESS OFFICE


Protect your home and budget from life's surprises with an Assurant Home Warranty, backed by a partner that supports you through every step of homeownership. Explore Plans.
©2026 Century 21 Real Estate LLC. All rights reserved. CENTURY 21®, the CENTURY 21 Logo and C21® are service marks owned by Century 21 Real Estate LLC. Century 21 Real Estate LLC fully supports the principles of the Fair Housing Act and the Equal Opportunity Act. Each office is independently owned and operated. Listing information is deemed reliable but not guaranteed accurate.