
286 ANGEL DRIVE, Jacksonville, AL 36265
Local realty services provided by:CENTURY 21 Clement Realty, Inc.
Listed by: tucker pritchett
Office: ap real estate, llc.
MLS#:21461092
Source:AL_BAMLS
Price summary
- Price:$330,000
- Price per sq. ft.:$167.09
About this home
Beautiful Custom-Built Home in a Peaceful Country Setting Nestled on approximately ±1 acre in a peaceful country setting,offers the perfect blend of quality craftsmanship, modern comfort, and everyday convenience just minutes from Jacksonville. Enjoy quiet mornings on the covered front porch and evenings gathered around the rock fireplace in this beautifully maintained custom-built home. Located in the highly regarded Pleasant Valley School District, the property is just 3 miles from Jacksonville State University and approximately 5 minutes from downtown Jacksonville, offering the tranquility of country living while remaining close to shopping, dining, schools, and everyday amenities. Built in 2011, this home offers approximately 1,976 square feet of living space with 3 bedrooms, 3 full bathrooms. Come see it today!
Contact an agent
Home facts
- Year built:2011
- Listing ID #:21461092
- Added:29 day(s) ago
- Updated:September 01, 2026 at 02:42 PM
Rooms and interior
- Bedrooms:3
- Total bathrooms:3
- Full bathrooms:3
- Flooring:Hardwood, Tile Floor, Vinyl
- Dining Description:Dining Room
- Bathrooms Description:Linen Closet, Separate Shower
- Kitchen Description:Breakfast Bar, Cooktop-Electric, Dishwasher Built-In, Eating Area, Laminate Counter, Microwave Built-In, Oven-Electric, Refrigerator
- Bedroom Description:Walk-In Closets
- Basement Description:All Unfinished, Daylight Basement, Partial Basement, Poured Concrete Walls
- Living area:1,975 sq. ft.
Heating and cooling
- Cooling:Central
- Heating:Central
Structure and exterior
- Year built:2011
- Building area:1,975 sq. ft.
- Lot area:1 Acres
- Lot Features:Pasture
- Construction Materials:Siding-Vinyl
- Exterior Features:Fenced Yard, Open Deck, Porch
- Foundation Description:Basement
- Levels:2 Stories
Schools
- High school:PLEASANT VALLEY
- Middle school:PLEASANT VALLEY
- Elementary school:PLEASANT VALLEY
Utilities
- Water:Public Water
- Sewer:Septic
Finances and disclosures
- Price:$330,000
- Price per sq. ft.:$167.09
Features and amenities
- Appliances:Cooktop - Electric, Dishwasher Built-In, Microwave Built-In, Oven - Electric, Refrigerator
- Laundry features:Dryer-Electric, Laundry in Middle Level, Washer Hookup
- Amenities:Pull-Down Attic
Parking
- Parking description:Carport 2 Cars, Driveway Parking
- Carport spaces:2
New listings near 286 ANGEL DRIVE
- New
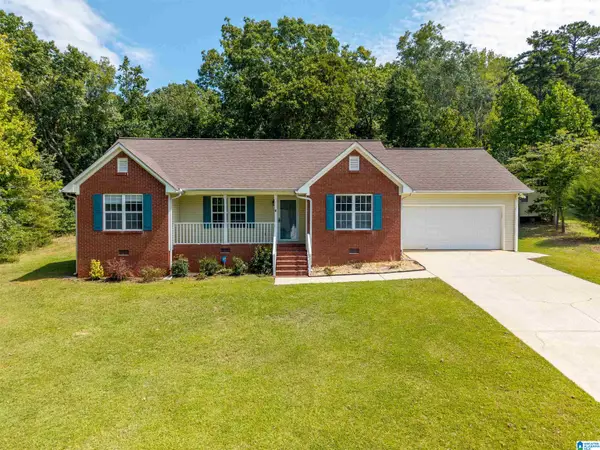 $234,900Active3 beds 2 baths1,454 sq. ft.
238 JONES STREET, Jacksonville, AL 36265
MLS# 21463418Listed by: KW REALTY GROUP - New
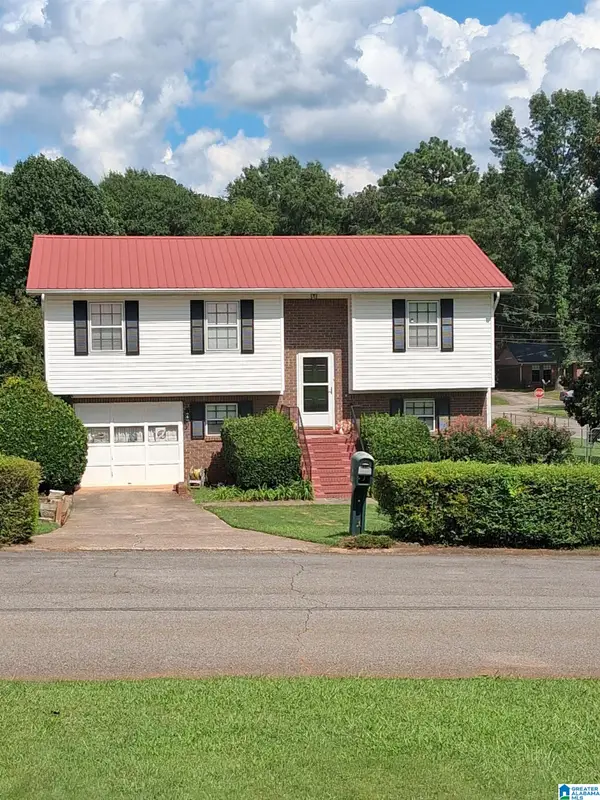 $239,000Active4 beds 2 baths2,104 sq. ft.
1306 POINTER DRIVE SW, Jacksonville, AL 36265
MLS# 21463328Listed by: BEYCOME BROKERAGE REALTY - New
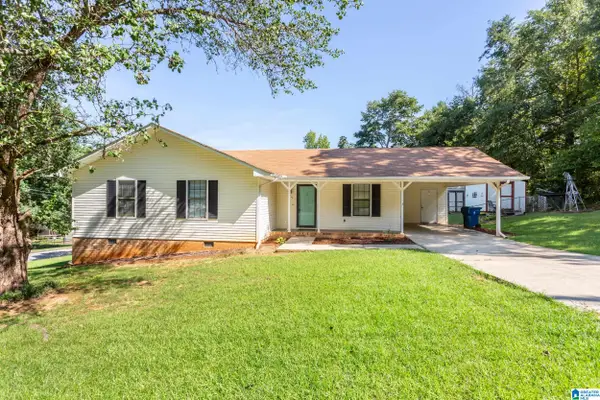 $185,000Active3 beds 2 baths1,267 sq. ft.
105 STARLA LANE, Jacksonville, AL 36265
MLS# 21463190Listed by: ERA KING REAL ESTATE 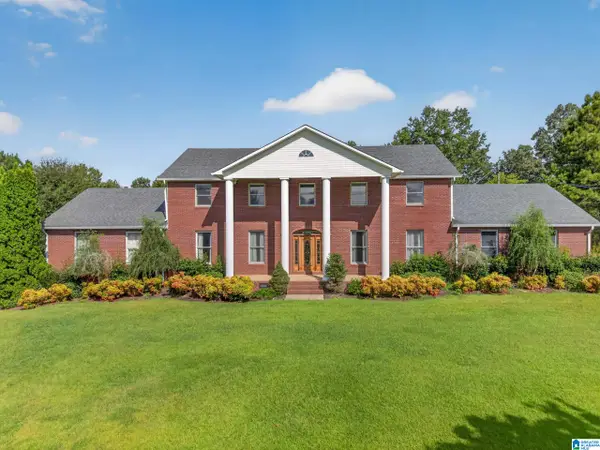 $399,900Active7 beds 5 baths5,082 sq. ft.
647 FOSTER WEST ROAD, Jacksonville, AL 36265
MLS# 21462809Listed by: KELLER WILLIAMS PELL CITY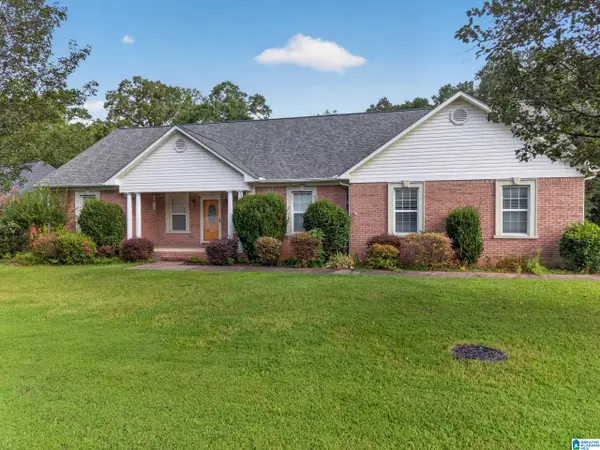 $299,900Active3 beds 2 baths1,829 sq. ft.
500 4TH STREET NE, Jacksonville, AL 36265
MLS# 21462715Listed by: KW REALTY GROUP-JACKSONVILLE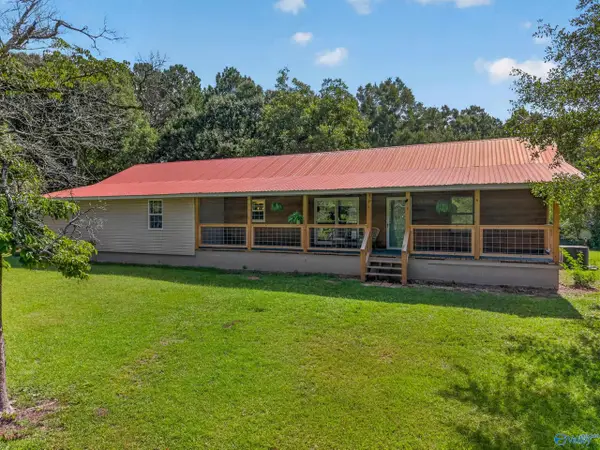 $319,900Active3 beds 3 baths2,055 sq. ft.
3880 Pleasant Valley Road, Jacksonville, AL 36265
MLS# 21926961Listed by: IMPACT REALTY, LLC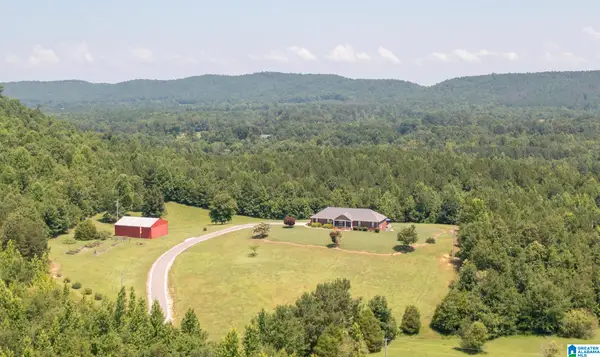 $769,000Active4 beds 4 baths3,587 sq. ft.
314 LANDERS ROAD, Jacksonville, AL 36265
MLS# 21462357Listed by: UNITED COUNTRY REAL ESTATE - TAYLOR REAL ESTATE S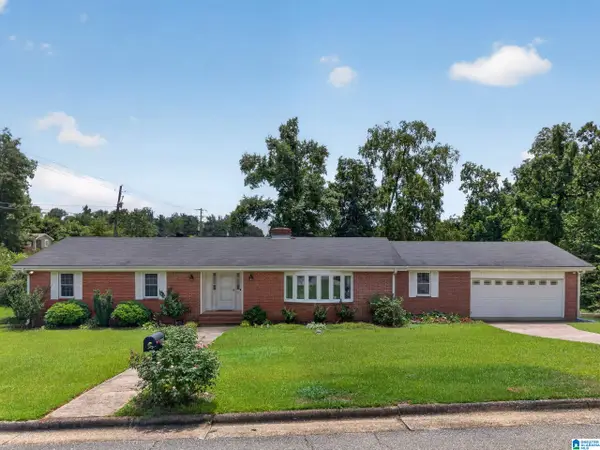 $249,900Active3 beds 3 baths1,996 sq. ft.
805 11TH STREET NE, Jacksonville, AL 36265
MLS# 21462358Listed by: KW REALTY GROUP-JACKSONVILLE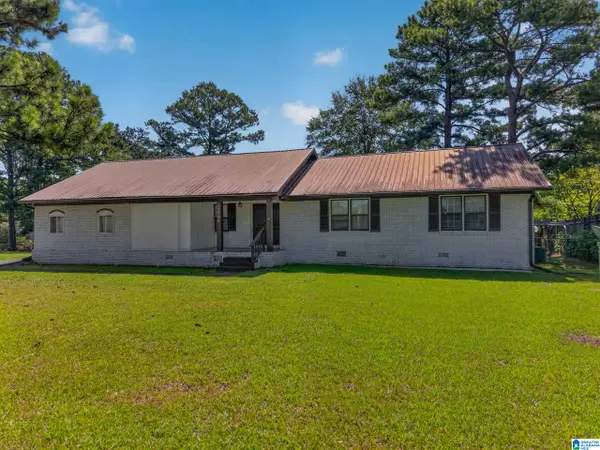 $215,000Pending4 beds 3 baths1,808 sq. ft.
1004 ALEXANDRIA ROAD SW, Jacksonville, AL 36265
MLS# 21462373Listed by: KW REALTY GROUP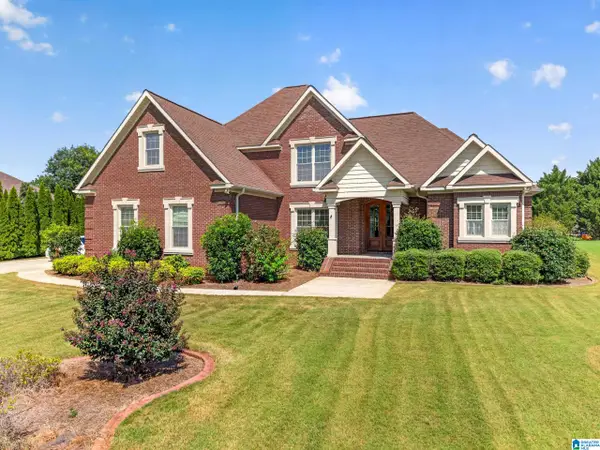 $459,900Active4 beds 3 baths2,746 sq. ft.
1106 MIRANDA LANE, Jacksonville, AL 36265
MLS# 21462320Listed by: KW REALTY GROUP


Protect your home and budget from life's surprises with an Assurant Home Warranty, backed by a partner that supports you through every step of homeownership. Explore Plans.
©2026 Century 21 Real Estate LLC. All rights reserved. CENTURY 21®, the CENTURY 21 Logo and C21® are service marks owned by Century 21 Real Estate LLC. Century 21 Real Estate LLC fully supports the principles of the Fair Housing Act and the Equal Opportunity Act. Each office is independently owned and operated. Listing information is deemed reliable but not guaranteed accurate.