
335 Troubadour Ln, Jasper, AL 35501
Local realty services provided by:CENTURY 21 Clement Realty, Inc.
335 Troubadour Ln,Jasper, AL 35501
$222,550
- 3 Beds
- 2 Baths
- 1,355 sq. ft.
- Single family
- Active
Listed by: jason heath
Office: lennar homes coastal realty llc.
MLS#:530298
Source:AL_SMLSA
Price summary
- Price:$222,550
- Price per sq. ft.:$164.24
About this home
Welcome home to Viking Cove- Jaspers newest community! The Foster plan features Three bedrooms and two full baths. It provides comfort and a proficient use of space. The owner's suite is away from the secondary bedrooms and includes a large walk-in closet and bath. You will LOVE the brand-new stainless appliances, LVP flooring, spacious living room and covered porch. Come tour this beauty today! Call/text today for a showing! *Please note, photos are a representation of floor plan only; colors and finishes may vary.
Contact an agent
Home facts
- Year built:2026
- Listing ID #:530298
- Added:17 day(s) ago
- Updated:August 08, 2026 at 02:39 PM
Rooms and interior
- Bedrooms:3
- Total bathrooms:2
- Full bathrooms:2
- Rooms Total:8
- Flooring:Carpet
- Kitchen Description:Dishwasher, Electric Range, Kitchen Island, Microwave, Refrigerator, Stainless Steel Appliance(s)
- Bedroom Description:Walk-In Closet(s)
- Living area:1,355 sq. ft.
Heating and cooling
- Cooling:Ceiling Fan(s), Central Air
- Heating:Central, Electric
Structure and exterior
- Year built:2026
- Building area:1,355 sq. ft.
- Lot area:0.19 Acres
- Lot Features:Sodded Yard
- Construction Materials:Brick, Vinyl Siding
- Exterior Features:Covered, Patio
- Foundation Description:Slab
Utilities
- Sewer:Public Sewer
Finances and disclosures
- Price:$222,550
- Price per sq. ft.:$164.24
- Tax amount:$1,250
Features and amenities
- Appliances:Dishwasher, Dryer, Electric Range, Electric Water Heater, Microwave, Refrigerator, Stainless Steel Appliance(s), Washer
- Laundry features:Dryer, Laundry Room, Washer
- Amenities:Laminate Counters, Recessed Lighting, Walk-In Closet(s)
New listings near 335 Troubadour Ln
- New
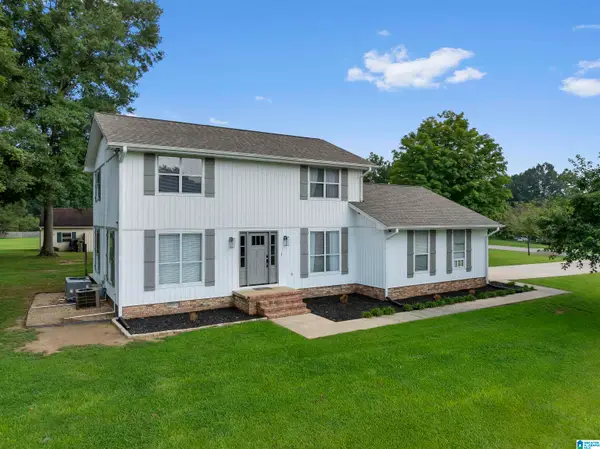 $330,000Active3 beds 3 baths1,704 sq. ft.
2206 NORTHFIELD DRIVE, Jasper, AL 35504
MLS# 21462011Listed by: REALTYSOUTH-NORTHERN OFFICE - New
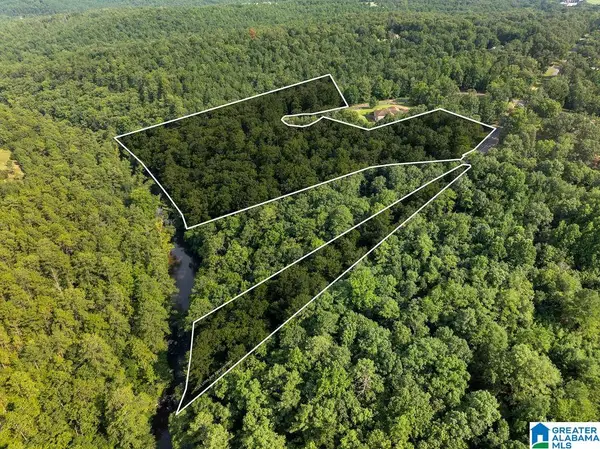 $225,000Active11.81 Acres
000 ESTATE LANE, Jasper, AL 35504
MLS# 21461638Listed by: MAGNOLIA LAND & HOMES LLC - New
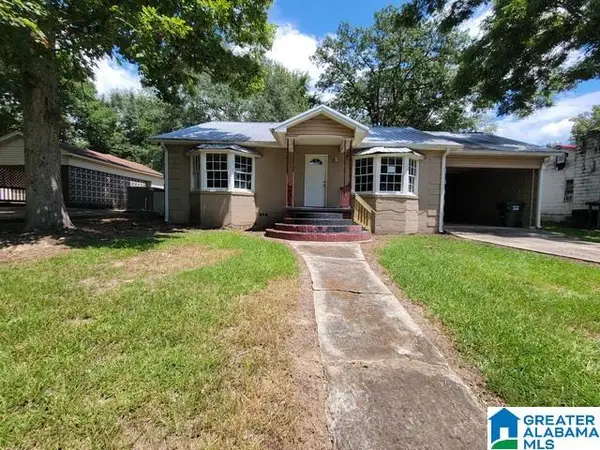 $89,900Active3 beds 2 baths1,685 sq. ft.
1607 GAMBLE AVENUE, Jasper, AL 35501
MLS# 21461303Listed by: FIVE STAR REAL ESTATE, LLC - New
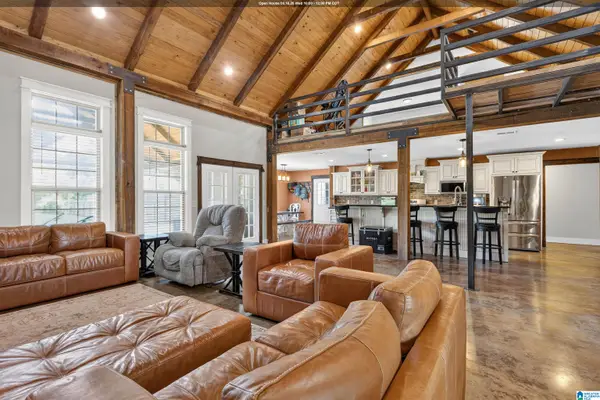 $480,000Active5 beds 3 baths3,894 sq. ft.
3787 CORAL BOULEVARD, Jasper, AL 35503
MLS# 21461293Listed by: NEWCASTLE HOMES, INC. 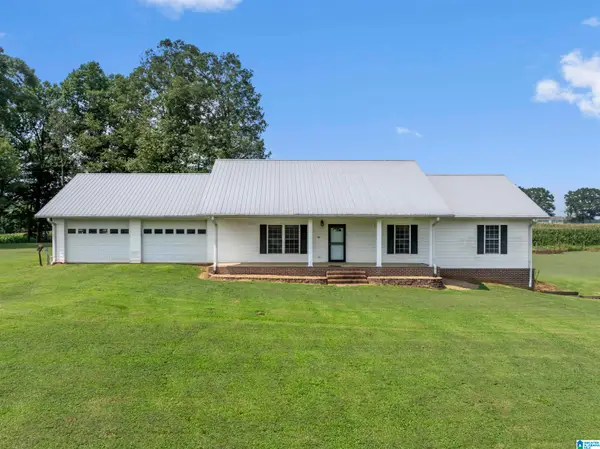 $299,900Active2 beds 2 baths1,568 sq. ft.
343 TC GRACE ROAD, Jasper, AL 35504
MLS# 21461080Listed by: REALTYSOUTH-NORTHERN OFFICE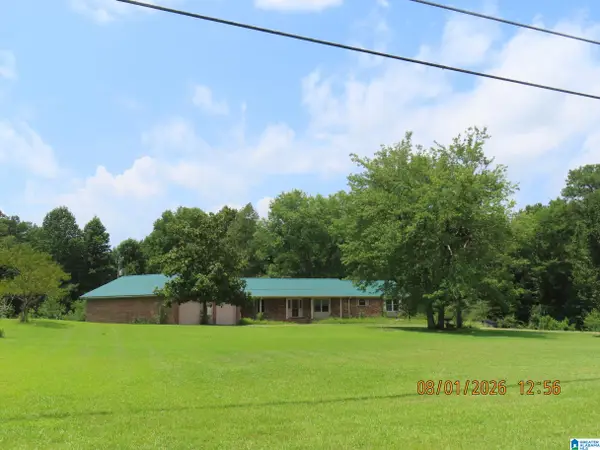 $354,900Pending5 beds 3 baths3,024 sq. ft.
1628 PINEYWOODS SIPSEY ROAD, Jasper, AL 35504
MLS# 21460904Listed by: KELLER WILLIAMS REALTY BLOUNT $159,900Active3 beds 2 baths2,294 sq. ft.
210 17TH STREET E, Jasper, AL 35501
MLS# 21460799Listed by: ARC REALTY VESTAVIA $172,500Active3 beds 2 baths1,960 sq. ft.
1025 LAMON CHAPEL LOOP, Jasper, AL 35503
MLS# 21460663Listed by: REALTYSOUTH THE HARBIN COMPANY $259,355Pending4 beds 3 baths2,065 sq. ft.
311 Troubadour Ln, Jasper, AL 35501
MLS# 530302Listed by: LENNAR HOMES COASTAL REALTY LLC $225,050Active3 beds 2 baths1,355 sq. ft.
345 Troubadour Ln, Jasper, AL 35501
MLS# 530297Listed by: LENNAR HOMES COASTAL REALTY LLC


Protect your home and budget from life's surprises with an Assurant Home Warranty, backed by a partner that supports you through every step of homeownership. Explore Plans.
©2026 Century 21 Real Estate LLC. All rights reserved. CENTURY 21®, the CENTURY 21 Logo and C21® are service marks owned by Century 21 Real Estate LLC. Century 21 Real Estate LLC fully supports the principles of the Fair Housing Act and the Equal Opportunity Act. Each office is independently owned and operated. Listing information is deemed reliable but not guaranteed accurate.