
11 Cedar Cv, Killen, AL 35645
Local realty services provided by:CENTURY 21 Clement Realty, Inc.
11 Cedar Cv,Killen, AL 35645
$1,689,000
- 4 Beds
- 4 Baths
- 4,414 sq. ft.
- Single family
- Active
Listed by: matt golley team
Office: fernhill realty llc.
MLS#:531549
Source:AL_SMLSA
Price summary
- Price:$1,689,000
- Price per sq. ft.:$382.65
About this home
Welcome to Cedar Cove, where timeless waterfront living meets a beautifully reimagined home. This 4-bedroom, 3.5-bath home offers 4,414 sqft of fully renovated living space. The light-filled main floor boasts a true chefs kitchen, thoughtfully designed living space, a large dining area, gathering spaces, generous home office, and an updated primary suite that allows for comfortable main-level living. Upstairs, three additional bedrooms are complimented by two bonus rooms that are currently utilized as his and her hobby spaces. Outside, the grounds are truly special. Just down the steps form the covered deck, is a professionally designed private botanical retreat, complete with a waterfall, natural rock patios, winding garden paths, a babbling creek, and a charming iron footbridge. Beyond the gardens, the covered pier is the perfect gateway to life the Lake. This is a home that offers far more than a beautiful view, it offers an entire lifestyle.
Contact an agent
Home facts
- Year built:1999
- Subdivision & Development:Cedar Cove
- Listing ID #:531549
- Added:1 day(s) ago
- Updated:September 30, 2026 at 10:16 PM
Rooms and interior
- Bedrooms:4
- Total bathrooms:4
- Full bathrooms:3
- Half bathrooms:1
- Rooms Total:18
- Flooring:Ceramic Tile, Hardwood, Wood
- Dining Description:Eat-in Kitchen
- Bathrooms Description:Glamour Bath, Primary Shower & Tub, Soaking Tub, Tile Shower
- Kitchen Description:Dishwasher, Eat-in Kitchen, Electric Oven, Gas Cooktop, Kitchen Island, Stainless Steel Appliance(s)
- Bedroom Description:Primary Bedroom Main, Walk-In Closet(s)
- Living area:4,414 sq. ft.
Heating and cooling
- Cooling:Central Air
- Heating:Central
Structure and exterior
- Roof:Architectual/Dimensional, Shingle
- Year built:1999
- Building area:4,414 sq. ft.
- Lot area:1.08 Acres
- Lot Features:Back Yard, Front Yard, Garden, Gentle Sloping, Private, Sprinkler System, Views, Waterfall
- Architectural Style:Traditional
- Construction Materials:Brick
- Exterior Features:Covered, Fire Pit, Garden, Lighting, Patio, Private Yard, Rain Gutters, Storage
- Levels:2 Story
Schools
- High school:Brooks
- Middle school:Brooks
- Elementary school:Brooks
Utilities
- Sewer:Septic Tank
Finances and disclosures
- Price:$1,689,000
- Price per sq. ft.:$382.65
- Tax amount:$2,732
Features and amenities
- Appliances:Dishwasher, Electric Oven, Gas Cooktop, Stainless Steel Appliance(s)
- Laundry features:Laundry Room
- Amenities:Built-in Features, Ceiling - Speciality, Counters-Marble, Entrance Foyer, Freshly Painted, High Ceilings, Primary Bedroom Main, Recessed Lighting, Storage, Tray Ceiling(s), Utility Sink, Vaulted Ceiling(s), Walk-In Closet(s)
Parking
- Parking description:Concrete, Driveway, Garage Faces Side
- Garage:Yes
- Garage spaces:2
New listings near 11 Cedar Cv
- New
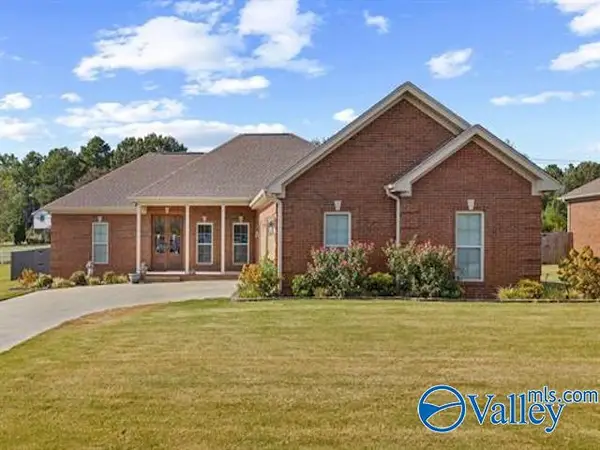 $359,900Active3 beds 2 baths1,988 sq. ft.
223 Oldenburg Drive, Killen, AL 35645
MLS# 21930527Listed by: MARMAC REAL ESTATE ELITE - New
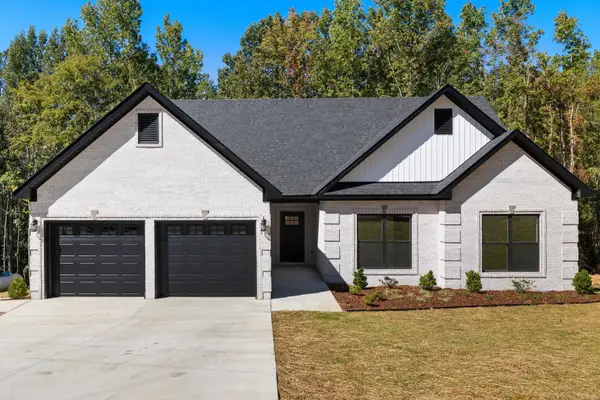 $315,000Active3 beds 2 baths1,700 sq. ft.
396 Horseshoe Hills Rd, Killen, AL 35645
MLS# 531538Listed by: COLDWELL BANKER PINNACLE PROPERTIES - New
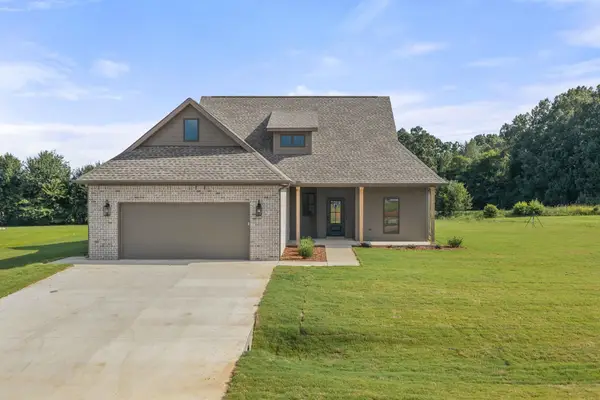 $353,900Active4 beds 2 baths1,903 sq. ft.
220 Spry Way, Killen, AL 35645
MLS# 531539Listed by: THE AGENCY ON PINE - New
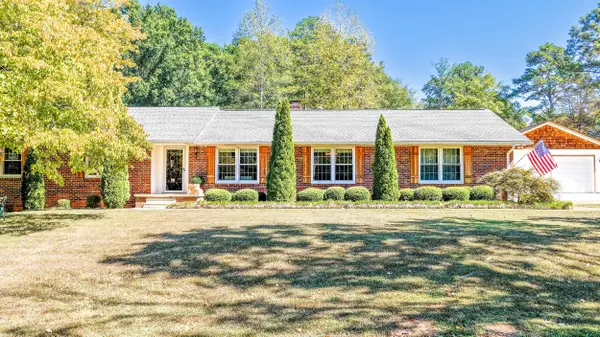 $421,900Active3 beds 2 baths2,645 sq. ft.
710 Co Rd 25, Killen, AL 35645
MLS# 531535Listed by: BRICKDRIVEN REALTY MADISON OFFICE - New
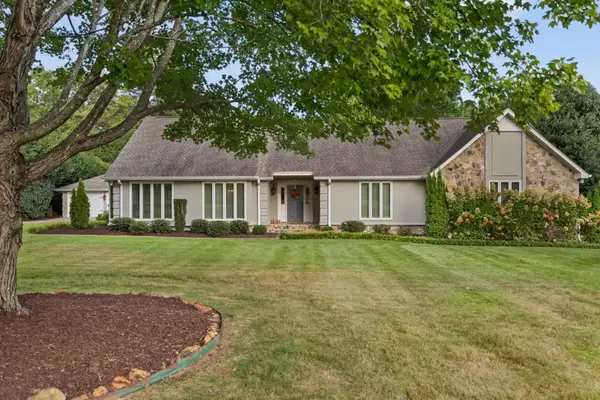 $550,000Active3 beds 3 baths2,504 sq. ft.
9232 Turtle Point Dr, Killen, AL 35645
MLS# 531529Listed by: MARMAC REAL ESTATE - ELITE PRO - New
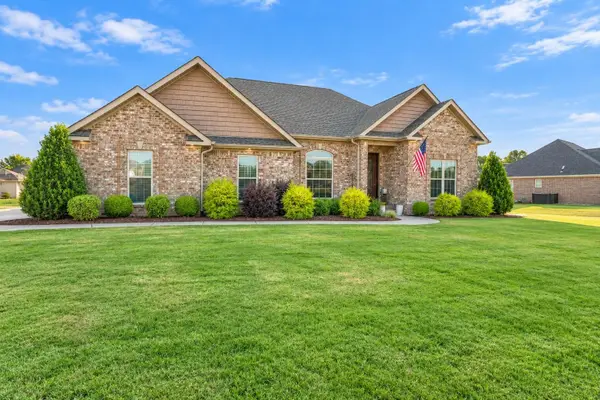 $369,900Active3 beds 2 baths1,860 sq. ft.
149 Bull Run, Killen, AL 35645
MLS# 531514Listed by: SOUTHERN LAKES REAL ESTATE - New
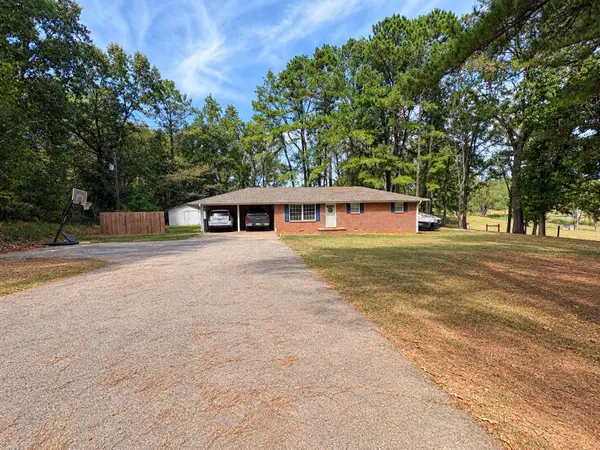 $219,900Active3 beds 2 baths1,420 sq. ft.
1273 Co Rd 25, Killen, AL 35645
MLS# 531504Listed by: RE/MAX INFINITY - New
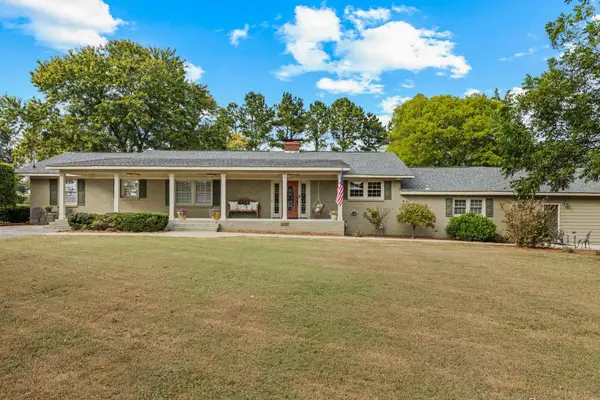 $489,900Active4 beds 3 baths3,000 sq. ft.
106 Mcpeters Dr, Killen, AL 35645
MLS# 531435Listed by: DREAM KEY - New
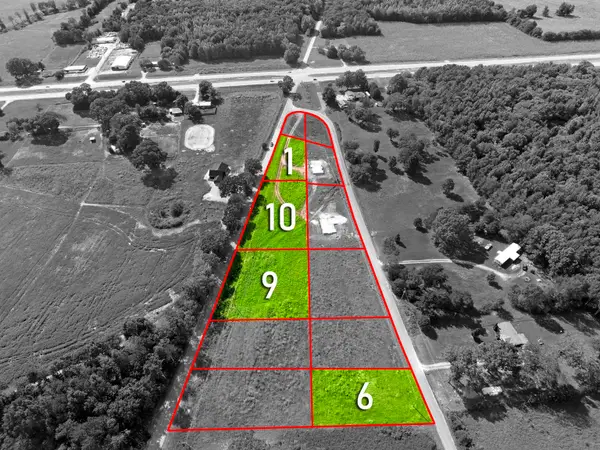 $35,000Active0.88 Acres
00 Co Rd 73, Killen, AL 35645
MLS# 531415Listed by: MARMAC REAL ESTATE - THE SHOALS


Protect your home and budget from life's surprises with an Assurant Home Warranty, backed by a partner that supports you through every step of homeownership. Explore Plans.
©2026 Century 21 Real Estate LLC. All rights reserved. CENTURY 21®, the CENTURY 21 Logo and C21® are service marks owned by Century 21 Real Estate LLC. Century 21 Real Estate LLC fully supports the principles of the Fair Housing Act and the Equal Opportunity Act. Each office is independently owned and operated. Listing information is deemed reliable but not guaranteed accurate.