9232 Turtle Point Dr, Killen, AL 35645
Local realty services provided by:CENTURY 21 Clement Realty, Inc.
9232 Turtle Point Dr,Killen, AL 35645
$550,000
- 3 Beds
- 3 Baths
- 2,504 sq. ft.
- Single family
- Active
Listed by: cortney hunter
Office: marmac real estate - elite pro
MLS#:531529
Source:AL_SMLSA
Price summary
- Price:$550,000
- Price per sq. ft.:$219.65
About this home
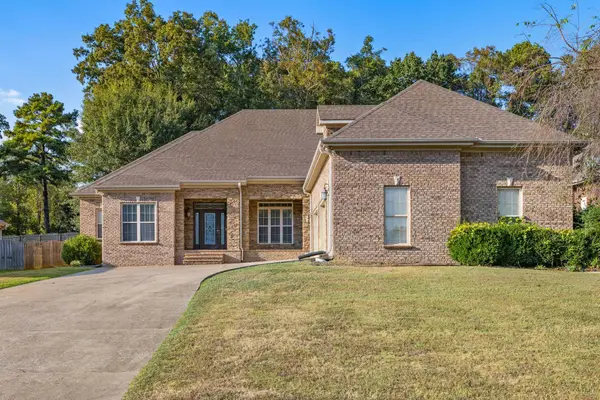
Welcome to 9232 Turtle Point Dr in Killen! Located in the Gated Turtle Point Village! This 3-bedroom, 3-bath home blends inviting living spaces with beautiful outdoor areas. The spacious living room features a vaulted ceiling with exposed beams, a fireplace, built-in cabinetry, and plantation shutters. The kitchen offers rich wood cabinetry, a gas cooktop, double ovens, and a tile backsplash. A laundry room with abundant cabinets adds everyday convenience. Step outside to a generous covered patio overlooking the inground pool, surrounded by lush landscaping and mature trees—an ideal setting for relaxing or entertaining. Both attached and detached garages provide room for parking, storage, or hobbies. Stone accents and a beautifully landscaped front lawn complete the curb appeal. Schedule your private showing today!
Contact an agent
Home facts
- Year built:1985
- Subdivision & Development:Turtle Point Village
- Listing ID #:531529
- Added:1 day(s) ago
- Updated:September 29, 2026 at 10:33 PM
Rooms and interior
- Bedrooms:3
- Total bathrooms:3
- Full bathrooms:3
- Rooms Total:8
- Flooring:Carpet, Ceramic Tile, Hardwood
- Bathrooms Description:Double Vanity
- Kitchen Description:Dishwasher, Double Oven, Gas Cooktop, Kitchen Island, Refrigerator
- Bedroom Description:Walk-In Closet(s)
- Living area:2,504 sq. ft.
Heating and cooling
- Cooling:Ceiling Fan(s), Central Air
- Heating:Central, Fireplace(s)
Structure and exterior
- Roof:Architectual/Dimensional
- Year built:1985
- Building area:2,504 sq. ft.
- Lot area:0.69 Acres
- Lot Features:Level, Sodded Yard
- Construction Materials:Stucco
Schools
- High school:Brooks
- Middle school:Brooks
- Elementary school:Brooks
Utilities
- Water:Public
- Sewer:Septic Tank
Finances and disclosures
- Price:$550,000
- Price per sq. ft.:$219.65
- Tax amount:$2,861 (2025)
Features and amenities
- Appliances:Dishwasher, Double Oven, Gas Cooktop, Refrigerator, Trash Compactor
- Laundry features:Inside, Laundry Room
- Amenities:Bar, Ceiling Fan(s), Entrance Foyer, High Speed Internet, Recessed Lighting, Walk-In Closet(s)
- Pool features:In Ground, Vinyl
Parking
- Parking description:Attached, Detached, Driveway, Garage Faces Front, Garage Faces Side
- Garage:Yes
- Garage spaces:4
New listings near 9232 Turtle Point Dr
- New
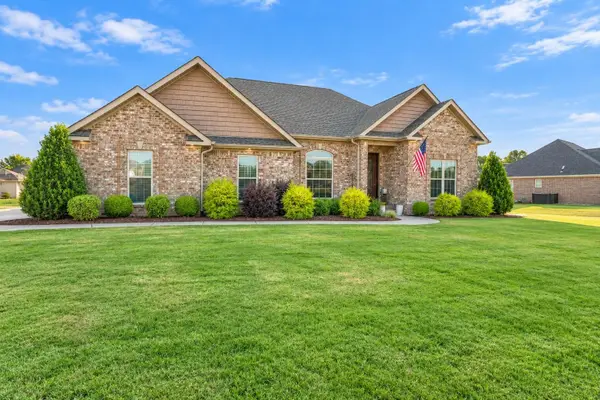 $369,900Active3 beds 2 baths1,860 sq. ft.
149 Bull Run, Killen, AL 35645
MLS# 531514Listed by: SOUTHERN LAKES REAL ESTATE - New
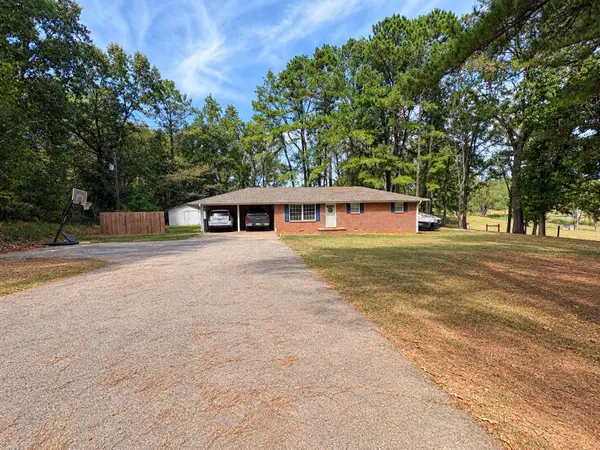 $219,900Active3 beds 2 baths1,420 sq. ft.
1273 Co Rd 25, Killen, AL 35645
MLS# 531504Listed by: RE/MAX INFINITY - New
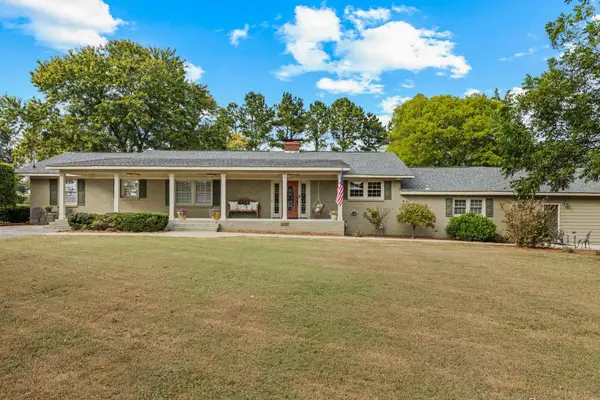 $489,900Active4 beds 3 baths3,000 sq. ft.
106 Mcpeters Dr, Killen, AL 35645
MLS# 531435Listed by: DREAM KEY - New
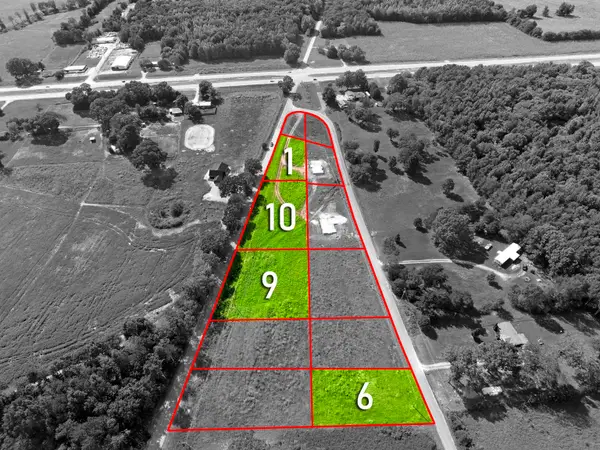 $35,000Active0.88 Acres
00 Co Rd 73, Killen, AL 35645
MLS# 531415Listed by: MARMAC REAL ESTATE - THE SHOALS 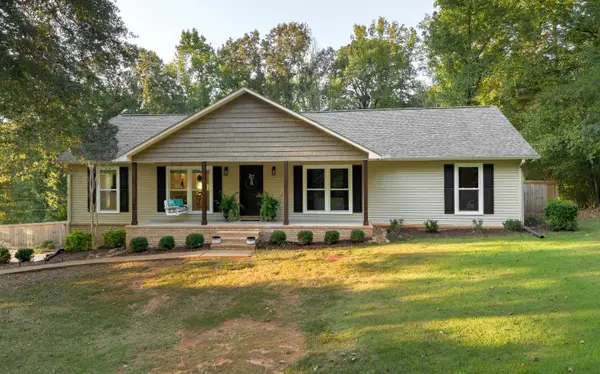 $338,500Pending3 beds 4 baths2,730 sq. ft.
330 Lannes Dr, Killen, AL 35645
MLS# 531376Listed by: RENAISSANCE REALTY- New
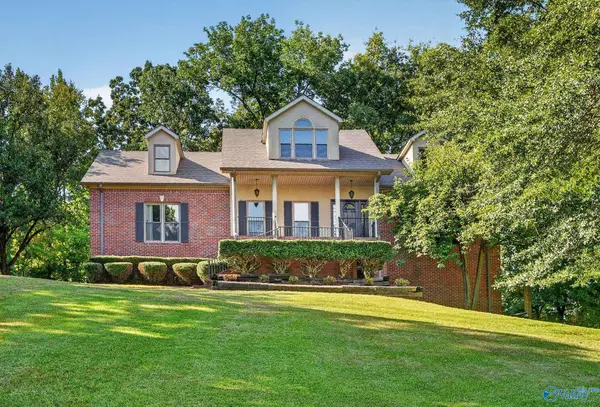 $529,000Active5 beds 5 baths3,837 sq. ft.
75 Cedar View Court, Killen, AL 35645
MLS# 21929772Listed by: AG REAL ESTATE - New
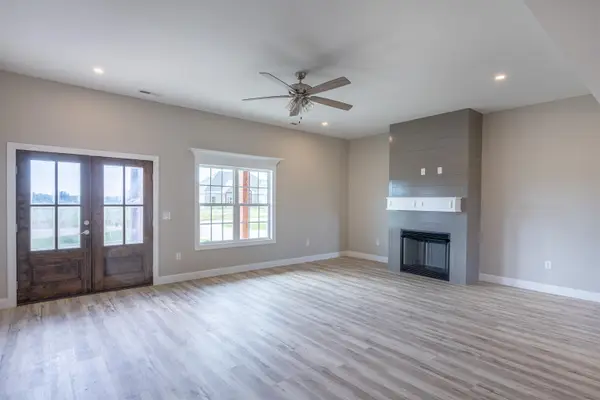
 $347,400Active4 beds 2 baths1,935 sq. ft.
261 Hummingbird Way, Killen, AL 35645
MLS# 531353Listed by: CENTURY 21 CLEMENT REALTY, INC - New
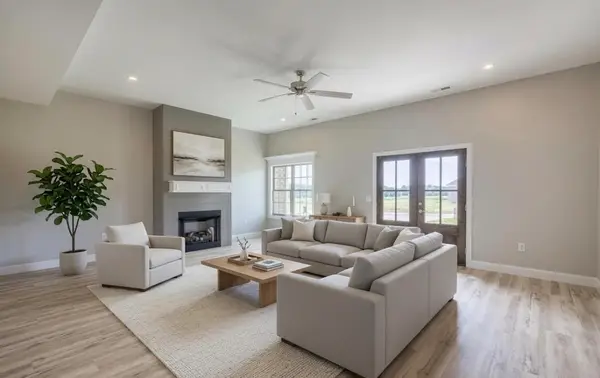 $347,400Active4 beds 2 baths1,935 sq. ft.
251 Hummingbird Way, Killen, AL 35645
MLS# 531354Listed by: CENTURY 21 CLEMENT REALTY, INC - New
 $389,500Active4 beds 4 baths2,853 sq. ft.
501 Koger St, Killen, AL 35645
MLS# 531347Listed by: MARMAC REAL ESTATE - THE SHOALS


Protect your home and budget from life's surprises with an Assurant Home Warranty, backed by a partner that supports you through every step of homeownership. Explore Plans.
©2026 Century 21 Real Estate LLC. All rights reserved. CENTURY 21®, the CENTURY 21 Logo and C21® are service marks owned by Century 21 Real Estate LLC. Century 21 Real Estate LLC fully supports the principles of the Fair Housing Act and the Equal Opportunity Act. Each office is independently owned and operated. Listing information is deemed reliable but not guaranteed accurate.