
150 Spry Way, Killen, AL 35645
Local realty services provided by:CENTURY 21 Clement Realty, Inc.
150 Spry Way,Killen, AL 35645
$339,900
- 4 Beds
- 2 Baths
- 1,979 sq. ft.
- Single family
- Active
Listed by: pamela holt butler
Office: crc realty, inc.
MLS#:531131
Source:AL_SMLSA
Price summary
- Price:$339,900
- Price per sq. ft.:$171.75
About this home
Step inside this full brick home constructed in 2023. The open floor plan shows off the kitchen w/quartz countertops and nice walk-in pantry. Nice and spacious with 9ft ceilings and 16ft cathedral ceilings in the living room. Step outside to discover a private oasis w/ a new vinyl privacy fence and pergola over the patio. You will love the backyard with fruit trees including plum, peach, apple, pears, pecan and nice hybrid roses. Plenty of room for vehicles with the double attached garage. The tankless water heater ensures endless hot water. Don't miss your opportunity to own a 4 bedroom newer construction home that offers comfort, style and functionality. Schedule your private showing today!
Contact an agent
Home facts
- Year built:2023
- Listing ID #:531131
- Added:3 day(s) ago
- Updated:September 08, 2026 at 07:32 PM
Rooms and interior
- Bedrooms:4
- Total bathrooms:2
- Full bathrooms:2
- Rooms Total:7
- Flooring:Vinyl
- Dining Description:Breakfast Bar
- Bathrooms Description:Double Vanity, Primary Shower & Tub, Soaking Tub, Tile Shower
- Kitchen Description:Dishwasher, Electric Oven, Electric Range, Kitchen Island, Microwave, Pantry, Plumbed For Ice Maker, Refrigerator, Vented Exhaust Fan
- Bedroom Description:Primary Bedroom Main, Walk-In Closet(s)
- Living area:1,979 sq. ft.
Heating and cooling
- Cooling:Central Air
- Heating:Central, Electric
Structure and exterior
- Roof:Architectual/Dimensional
- Year built:2023
- Building area:1,979 sq. ft.
- Lot area:0.37 Acres
- Lot Features:Level
- Architectural Style:Ranch
- Construction Materials:Brick
- Exterior Features:Front Porch, Patio, Private Yard, Rain Gutters
- Foundation Description:Slab
- Levels:1 Story
Schools
- High school:Brooks
- Middle school:Brooks
- Elementary school:Brooks
Utilities
- Water:Public, Water Connected
- Sewer:Septic Tank
Finances and disclosures
- Price:$339,900
- Price per sq. ft.:$171.75
- Tax amount:$1,095 (2026)
Features and amenities
- Appliances:Dishwasher, Dryer, Electric Oven, Electric Range, Microwave, Plumbed For Ice Maker, Refrigerator, Vented Exhaust Fan, Washer
- Laundry features:Dryer, Electric Dryer Hookup, Inside, Laundry Room, Main Level, Washer, Washer Hookup
- Amenities:Cathedral Ceiling(s), Ceiling - Smooth, Ceiling - Speciality, Entrance Foyer, Granite Counters, High Ceilings, High Speed Internet, His and Hers Closets, Open Floorplan, Pantry, Primary Bedroom Main, Walk-In Closet(s)
Parking
- Parking description:Attached, Driveway, Garage Door Opener, Garage Faces Front, Inside Entrance, Kitchen Level
- Garage:Yes
- Garage spaces:2
New listings near 150 Spry Way
- New
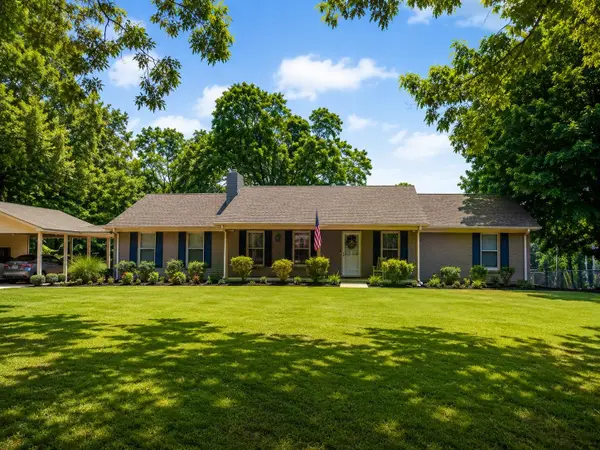 $289,900Active4 beds 3 baths2,100 sq. ft.
1864 Co Rd 25, Killen, AL 35645
MLS# 531217Listed by: RE/MAX INFINITY - New
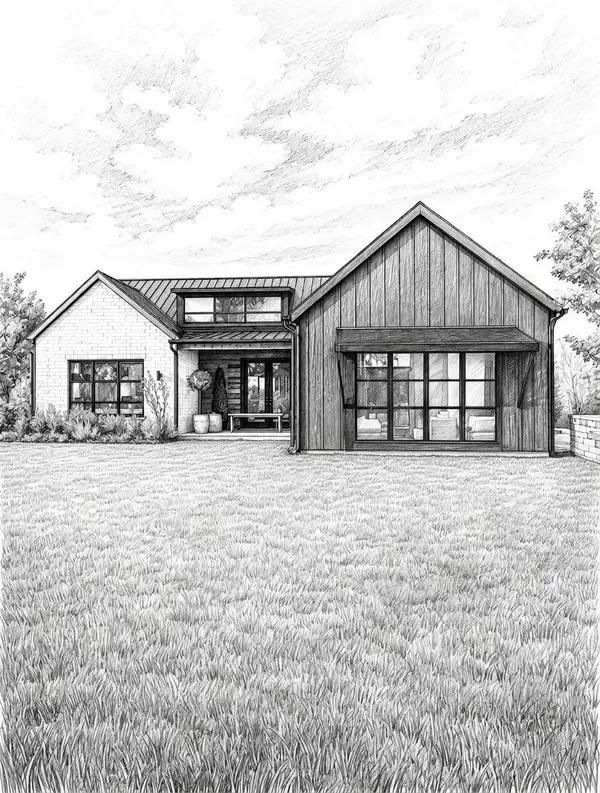 $299,900Active3 beds 2 baths1,400 sq. ft.
214 Co Rd 392, Killen, AL 35645
MLS# 531195Listed by: MARMAC REAL ESTATE - THE SHOALS - New
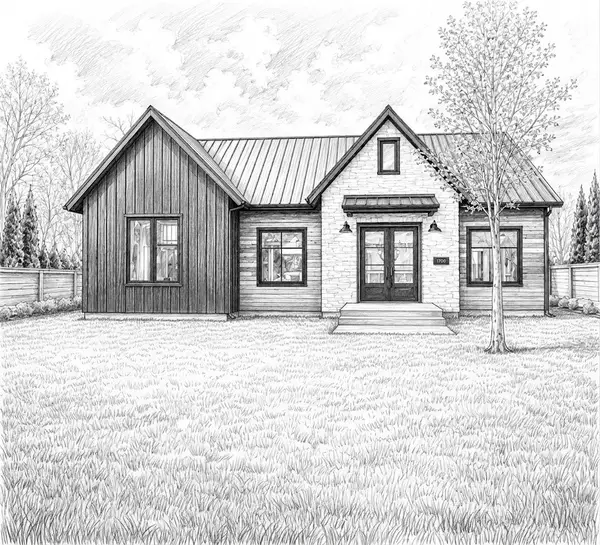 $299,900Active3 beds 2 baths1,400 sq. ft.
228 Co Rd 392, Killen, AL 35645
MLS# 531198Listed by: MARMAC REAL ESTATE - THE SHOALS - New
 $529,000Active5 beds 5 baths3,981 sq. ft.
75 Cedar View Ct, Killen, AL 35645
MLS# 531181Listed by: AG REAL ESTATE - New
 $199,900Active2 beds 3 baths2,100 sq. ft.
55 Lannes Dr, Killen, AL 35645
MLS# 531166Listed by: RE/MAX INFINITY - New
 $230,000Active3 beds 2 baths1,550 sq. ft.
245 Cloverleaf Cir, Killen, AL 35645
MLS# 531145Listed by: SOUTHERN LAKES REAL ESTATE - New
 $265,000Active3 beds 2 baths1,550 sq. ft.
173 RUBY RICHARDSON DRIVE, Killen, AL 35645
MLS# 21464359Listed by: ELEVATE RE LLC - New
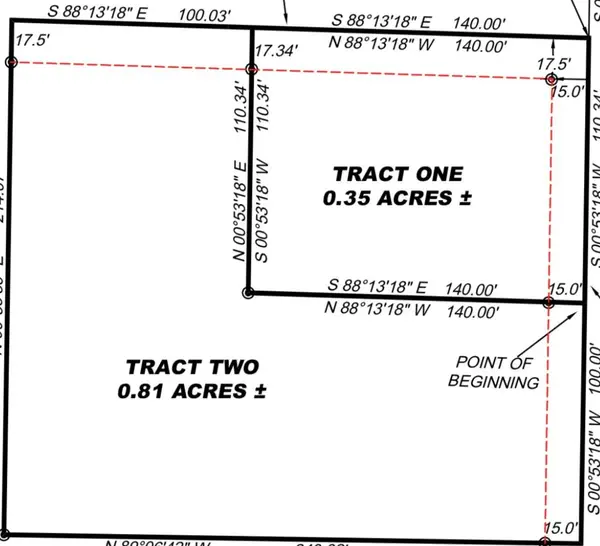 $57,000Active0.81 Acres
0 Jones Ave, Killen, AL 35645
MLS# 531110Listed by: RE/MAX INFINITY - New
 $544,900Active4 beds 3 baths2,799 sq. ft.
367 Co Rd 416, Killen, AL 35645
MLS# 531108Listed by: MODERN MARKET REAL ESTATE


Protect your home and budget from life's surprises with an Assurant Home Warranty, backed by a partner that supports you through every step of homeownership. Explore Plans.
©2026 Century 21 Real Estate LLC. All rights reserved. CENTURY 21®, the CENTURY 21 Logo and C21® are service marks owned by Century 21 Real Estate LLC. Century 21 Real Estate LLC fully supports the principles of the Fair Housing Act and the Equal Opportunity Act. Each office is independently owned and operated. Listing information is deemed reliable but not guaranteed accurate.