
2430 Co Rd 103, Killen, AL 35645
Local realty services provided by:CENTURY 21 Clement Realty, Inc.
2430 Co Rd 103,Killen, AL 35645
$998,000
- 3 Beds
- 3 Baths
- 3,012 sq. ft.
- Single family
- Active
Listed by: jody lanier, tara lanier
Office: re/max tri-state
MLS#:531886
Source:AL_SMLSA
Price summary
- Price:$998,000
- Price per sq. ft.:$331.34
About this home
If you've been dreaming of owning a private retreat with room to spread out, enjoy the outdoors, and live the country lifestyle you've always wanted, THIS ONE IS FOR YOU!
THE DETAILS:
3 Bedrooms + Bonus Room, 2.5 Bathrooms, 3,012 Sq. Ft., Approximately 40 Private Acres, Pool for those warm Alabama days, Pole barn with additional storage, Feeder barn, 3 Separate Pastures, Beautiful pond.
Whether you're looking for a place to enjoy the outdoors, raise animals, have room for hobbies, or simply escape the hustle and bustle, this property offers an incredible opportunity to enjoy the best of country living!
Imagine peaceful mornings, wide-open spaces, afternoons by the pool, and endless possibilities right outside your door!
Properties offering this much space, privacy, and versatility don't come along every day!
Contact an agent
Home facts
- Year built:2014
- Subdivision & Development:None
- Listing ID #:531886
- Added:1 day(s) ago
- Updated:October 19, 2026 at 09:10 PM
Rooms and interior
- Bedrooms:3
- Total bathrooms:3
- Full bathrooms:2
- Half bathrooms:1
- Rooms Total:12
- Flooring:Hardwood
- Dining Description:Eat-in Kitchen
- Bathrooms Description:Glamour Bath, Primary Shower & Tub
- Kitchen Description:Dishwasher, Eat-in Kitchen, Gas Cooktop, Gas Range, Microwave, Pantry, Refrigerator, Stainless Steel Appliance(s)
- Bedroom Description:Primary Bedroom Main, Walk-In Closet(s)
- Living area:3,012 sq. ft.
Heating and cooling
- Cooling:Ceiling Fan(s), Central Air, Electric
- Heating:3+ Central Units, Central
Structure and exterior
- Roof:Architectual/Dimensional
- Year built:2014
- Building area:3,012 sq. ft.
- Lot area:40 Acres
- Lot Features:Farm, Landscaped, Pasture, Private
- Architectural Style:Craftsman
- Construction Materials:Brick
- Exterior Features:Private Entrance, Private Yard
- Foundation Description:Crawl Space
- Levels:2 Story
Schools
- High school:Brooks
- Middle school:Brooks
- Elementary school:Brooks
Utilities
- Water:Public
- Sewer:Septic Tank
Finances and disclosures
- Price:$998,000
- Price per sq. ft.:$331.34
- Tax amount:$1,873 (2025)
Features and amenities
- Appliances:Dishwasher, Gas Cooktop, Gas Range, Microwave, Refrigerator, Stainless Steel Appliance(s), Tankless Water Heater
- Laundry features:Laundry Room, Main Level
- Amenities:Ceiling - Speciality, Granite Counters, High Ceilings, Pantry, Primary Bedroom Main, Walk-In Closet(s)
- Pool features:In Ground, Pool Cover, Vinyl
Parking
- Parking description:Attached
- Garage:Yes
- Garage spaces:3
New listings near 2430 Co Rd 103
- New
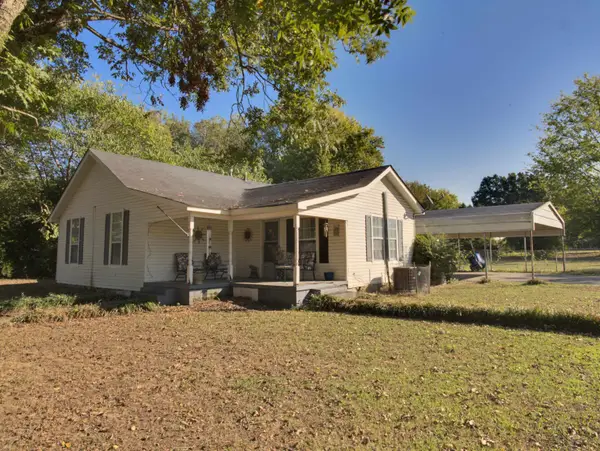 $139,900Active2 beds 1 baths1,112 sq. ft.
306 Alabama St, Killen, AL 35645
MLS# 531844Listed by: MARMAC REAL ESTATE - ELITE PRO - New
 $319,900Active4 beds 2 baths1,894 sq. ft.
20 Eastwood Ln, Killen, AL 35645
MLS# 531820Listed by: RE/MAX INFINITY  $368,900Pending4 beds 2 baths1,940 sq. ft.
537 Camden Tucker Trl, Killen, AL 35645
MLS# 531811Listed by: THE AGENCY ON PINE- New
 $1,225,000Active5 beds 5 baths6,122 sq. ft.
715 Robbins Beach Rd, Killen, AL 35645
MLS# 531785Listed by: RE/MAX TRI-STATE - New
 $209,900Active3 beds 2 baths1,100 sq. ft.
7257 Co Rd 25, Killen, AL 35645
MLS# 531768Listed by: CAFE REALTY LLC - New
 $388,900Active4 beds 2 baths2,032 sq. ft.
240 Spry Way, Killen, AL 35645
MLS# 21931381Listed by: THE AGENCY ON PINE  $244,900Active4 beds 2 baths1,806 sq. ft.
287 Phillips Dr, Killen, AL 35645
MLS# 531675Listed by: BRICKDRIVEN REALTY $579,500Active5 beds 4 baths3,034 sq. ft.
1654 Village Ln, Killen, AL 35645
MLS# 531656Listed by: RE/MAX TRI-STATE $464,900Active4 beds 2 baths2,600 sq. ft.
200 Spry Way, Killen, AL 35645
MLS# 531639Listed by: MARMAC REAL ESTATE - ELITE PRO


Protect your home and budget from life's surprises with an Assurant Home Warranty, backed by a partner that supports you through every step of homeownership. Explore Plans.
©2026 Century 21 Real Estate LLC. All rights reserved. CENTURY 21®, the CENTURY 21 Logo and C21® are service marks owned by Century 21 Real Estate LLC. Century 21 Real Estate LLC fully supports the principles of the Fair Housing Act and the Equal Opportunity Act. Each office is independently owned and operated. Listing information is deemed reliable but not guaranteed accurate.