
436 SHOALS AVENUE, Killen, AL 35645
Local realty services provided by:CENTURY 21 Clement Realty, Inc.
Listed by: steven koleno
Office: beycome brokerage realty
MLS#:21466567
Source:AL_BAMLS
Price summary
- Price:$385,000
- Price per sq. ft.:$179.49
About this home
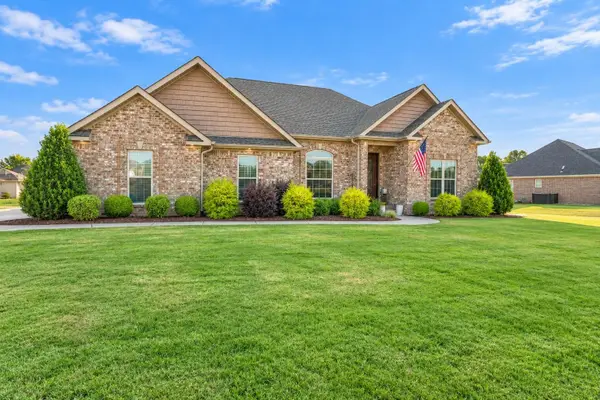
436 Shoals Avenue, Killen, AL 35645 Charming 4-bedroom, 3-bath home on 1.67 acres, ideally located just minutes from Florence and close to everything you need! This beautifully updated property blends mid-century modern character with thoughtful, high-end upgrades throughout. Home Features: • New roof (within last 7 years) • New central heat and Cooling • New water heater • Remodeled kitchen with granite countertops and stainless steel appliances • New hardwood floors throughout the house. • Two fireplaces – one wood-burning, one gas log • Full basement with walkout access • Attached 2-car garage, plus a separate walkout garage for the basement • 1.67 private acres • Mid-century modern aesthetic throughout This move-in ready home with space, style, and location. It has easy access to Florence while enjoying room to spread out on nearly 2 acres.
Contact an agent
Home facts
- Year built:1970
- Listing ID #:21466567
- Added:1 day(s) ago
- Updated:October 02, 2026 at 03:50 AM
Rooms and interior
- Bedrooms:4
- Total bathrooms:3
- Full bathrooms:3
- Flooring:Carpet
- Bathrooms Description:Shared Bath, Tub/Shower Combo
- Kitchen Description:Convection Oven, Cooktop-Electric, Dishwasher Built-In, Oven-Electric, Self-Cleaning, Some Stainless Appliances, Stove-Electric, Tile Counter
- Bedroom Description:Dressing Room, Walk-In Closets
- Basement Description:All Unfinished, Concrete Block, Daylight Basement, Full Basement
- Living area:2,145 sq. ft.
Heating and cooling
- Cooling:Central
- Heating:Forced Air
Structure and exterior
- Year built:1970
- Building area:2,145 sq. ft.
- Lot area:1.67 Acres
- Construction Materials:4 Sides Brick
- Exterior Features:Open Deck, Porch
- Foundation Description:Basement
- Levels:1 Story
Schools
- High school:BROOKS
- Middle school:CENTRAL
- Elementary school:BROOKS
Utilities
- Water:Public Water
- Sewer:Septic
Finances and disclosures
- Price:$385,000
- Price per sq. ft.:$179.49
Features and amenities
- Appliances:Cooktop - Electric, Dishwasher Built-In, Oven - Electric, Some Stainless Appliances, Stove - Electric
- Laundry features:Dryer-Electric, Laundry in Middle Level, Washer Hookup
- Amenities:Recess Lighting, Smooth Ceilings
Parking
- Parking description:Attached
- Garage spaces:2
New listings near 436 SHOALS AVENUE
- New
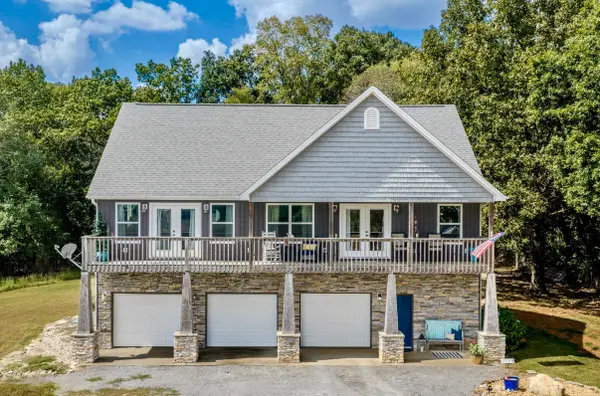 $331,000Active2 beds 2 baths1,913 sq. ft.
5801 Co Rd 71, Killen, AL 35645
MLS# 531564Listed by: WOW REAL ESTATE - New
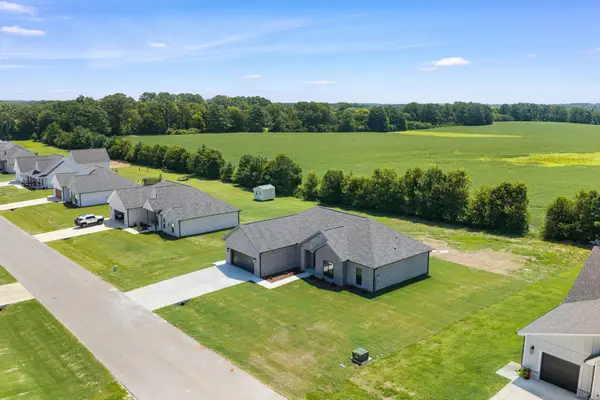 $389,900Active4 beds 2 baths2,103 sq. ft.
240 Spry Way, Killen, AL 35645
MLS# 531563Listed by: THE AGENCY ON PINE - New
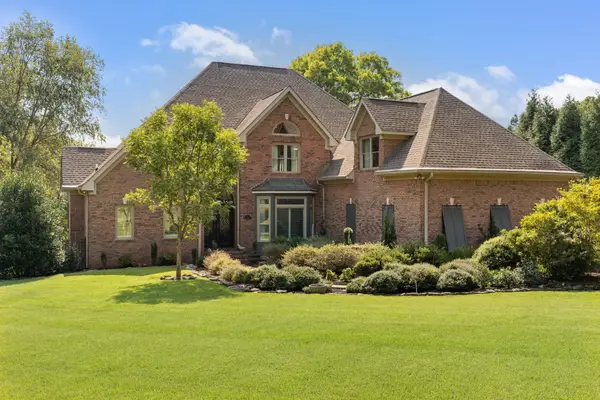 $1,689,000Active4 beds 4 baths4,414 sq. ft.
11 Cedar Cv, Killen, AL 35645
MLS# 531549Listed by: FERNHILL REALTY LLC - New
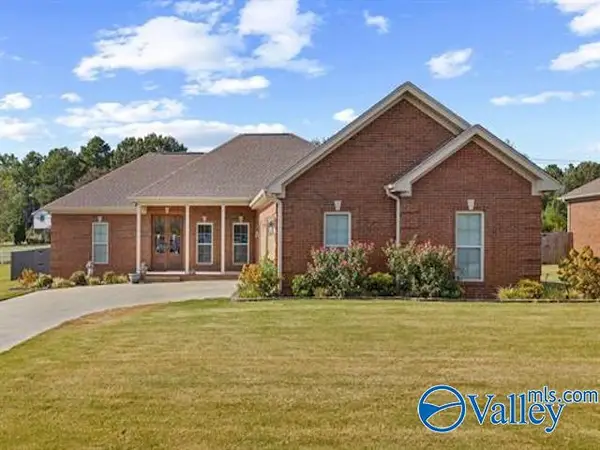 $359,900Active3 beds 2 baths1,988 sq. ft.
223 Oldenburg Drive, Killen, AL 35645
MLS# 21930527Listed by: MARMAC REAL ESTATE ELITE - New
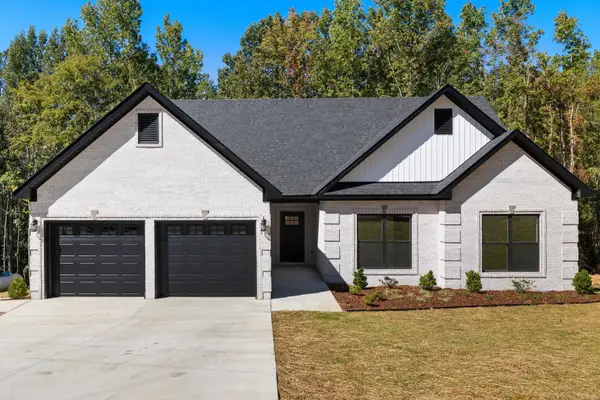 $315,000Active3 beds 2 baths1,700 sq. ft.
396 Horseshoe Hills Rd, Killen, AL 35645
MLS# 531538Listed by: COLDWELL BANKER PINNACLE PROPERTIES - New
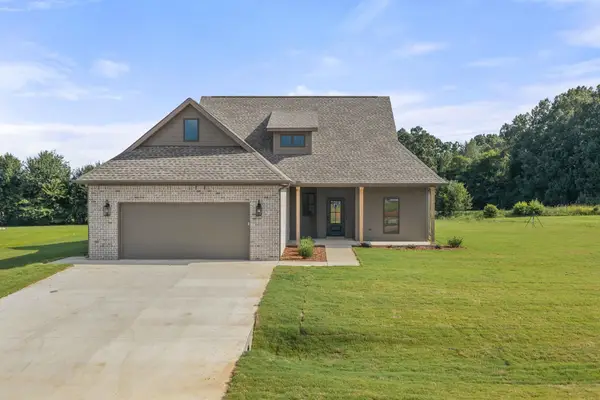 $353,900Active4 beds 2 baths1,903 sq. ft.
220 Spry Way, Killen, AL 35645
MLS# 531539Listed by: THE AGENCY ON PINE - New
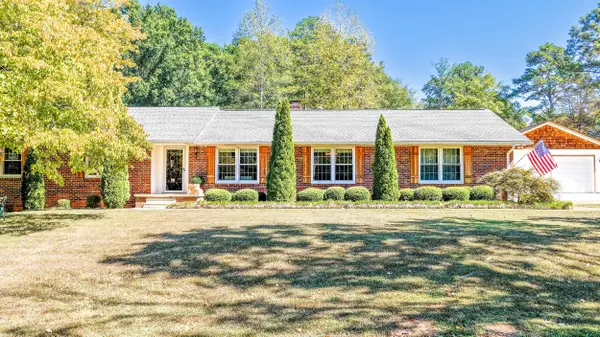 $421,900Active3 beds 2 baths2,645 sq. ft.
710 Co Rd 25, Killen, AL 35645
MLS# 531535Listed by: BRICKDRIVEN REALTY MADISON OFFICE - New
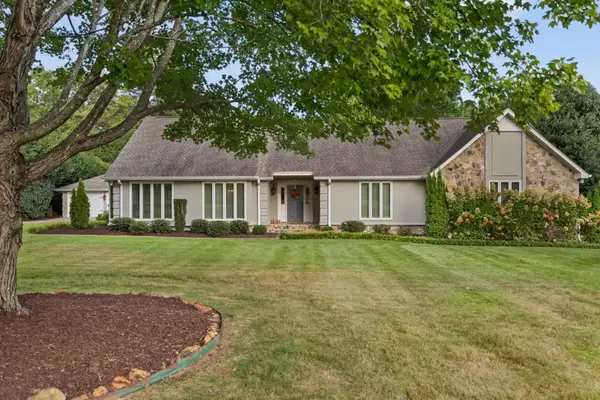 $550,000Active3 beds 3 baths2,504 sq. ft.
9232 Turtle Point Dr, Killen, AL 35645
MLS# 531529Listed by: MARMAC REAL ESTATE - ELITE PRO - New
 $369,900Active3 beds 2 baths1,860 sq. ft.
149 Bull Run, Killen, AL 35645
MLS# 531514Listed by: SOUTHERN LAKES REAL ESTATE


Protect your home and budget from life's surprises with an Assurant Home Warranty, backed by a partner that supports you through every step of homeownership. Explore Plans.
©2026 Century 21 Real Estate LLC. All rights reserved. CENTURY 21®, the CENTURY 21 Logo and C21® are service marks owned by Century 21 Real Estate LLC. Century 21 Real Estate LLC fully supports the principles of the Fair Housing Act and the Equal Opportunity Act. Each office is independently owned and operated. Listing information is deemed reliable but not guaranteed accurate.