
1016 BRIAN DRIVE, Leeds, AL 35094
Local realty services provided by:CENTURY 21 Busch Realty Group
Listed by: brad bozeman
Office: arc realty vestavia
MLS#:21469007
Source:AL_BAMLS
Price summary
- Price:$274,900
- Price per sq. ft.:$154.35
About this home
This extensively renovated four-bedroom, three-bath home in Leeds offers a contemporary living experience within walking distance of schools. The home has undergone a comprehensive transformation, with attention to detail evident throughout. Updates include a new roof, a new deck, new windows, and new vinyl siding, contributing to the home's refreshed exterior and enhanced energy efficiency. The interior boasts all-new flooring and a new HVAC system for year-round comfort. The floorplan has been redesigned to create an open-concept living space, catering to modern preferences. The kitchen features new cabinets, new appliances, and new quartz countertops, complementing the open design. Bathrooms have also been redesigned with contemporary fixtures and finishes. A newly installed stone-stacked fireplace serves as a focal point in the living area. The entire home presents an immaculate condition, reflecting the thoroughness of the renovation. NEW WIRING AND PLUMBING.
Contact an agent
Home facts
- Year built:1978
- Listing ID #:21469007
- Added:1 day(s) ago
- Updated:October 31, 2026 at 10:32 AM
Rooms and interior
- Bedrooms:4
- Total bathrooms:3
- Full bathrooms:3
- Flooring:Carpet, Hardwood Laminate, Tile Floor
- Dining Description:Dining Room
- Bathrooms Description:Linen Closet, Tub/Shower Combo
- Kitchen Description:Cooktop-Electric, Dishwasher Built-In, Disposal, Eating Area, Freezer, Oven-Electric, Pantry, Refrigerator, Some Stainless Appliances, Stone Counter, Stove-Electric
- Basement Description:Both finished and unfinished, Daylight Basement, Full Basement, Plumbing Stubbed
- Living area:1,781 sq. ft.
Heating and cooling
- Cooling:Central
- Heating:Central
Structure and exterior
- Year built:1978
- Building area:1,781 sq. ft.
- Lot area:0.26 Acres
- Construction Materials:Brick Over Foundation, Siding-Vinyl
- Exterior Features:Open Deck, Porch
- Foundation Description:Basement
- Levels:1 Story
Schools
- High school:LEEDS
- Middle school:LEEDS
- Elementary school:LEEDS
Utilities
- Water:Public Water
- Sewer:Sewer Connected
Finances and disclosures
- Price:$274,900
- Price per sq. ft.:$154.35
Features and amenities
- Appliances:Cooktop - Electric, Dishwasher Built-In, Disposal, Oven - Electric, Refrigerator, Some Stainless Appliances, Stove - Electric
- Laundry features:Dryer-Electric, Laundry in Basement, Laundry in Garage, Washer Hookup
- Amenities:Pull-Down Attic, Recess Lighting, Smooth Ceilings
Parking
- Parking description:Attached, Basement Parking
- Garage spaces:2
New listings near 1016 BRIAN DRIVE
- New
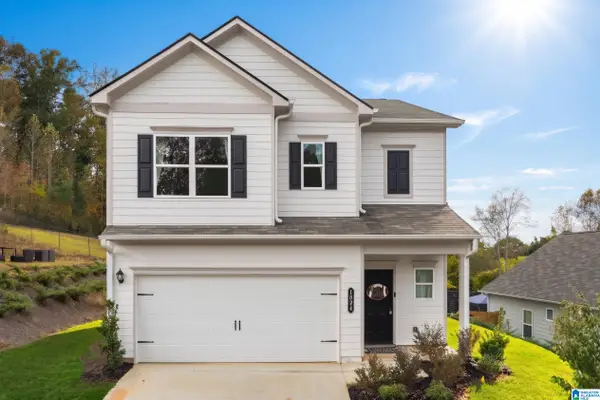 $315,000Active3 beds 3 baths1,933 sq. ft.
1024 PINNACLE PARKWAY, Leeds, AL 35094
MLS# 21468979Listed by: KELLER WILLIAMS - New
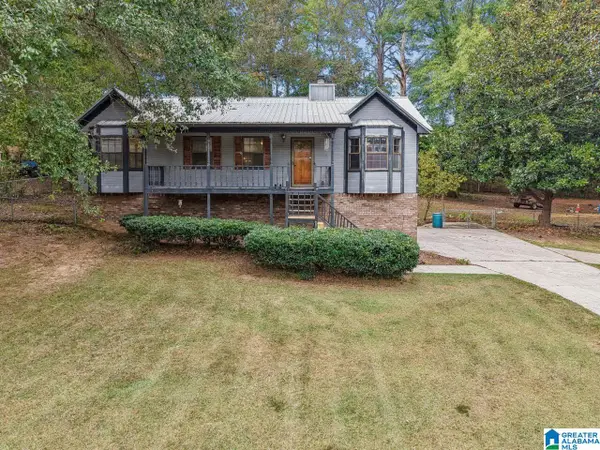 $275,000Active3 beds 3 baths1,835 sq. ft.
2040 PALMER AVENUE, Leeds, AL 35094
MLS# 21468984Listed by: BEYCOME BROKERAGE REALTY - New
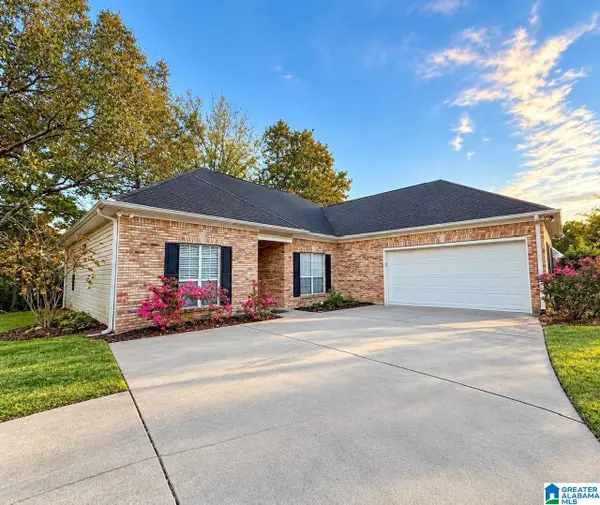 $299,900Active3 beds 2 baths1,715 sq. ft.
1208 ROWAN SPRINGS DRIVE, Leeds, AL 35094
MLS# 21468994Listed by: WEBB & COMPANY REALTY - New
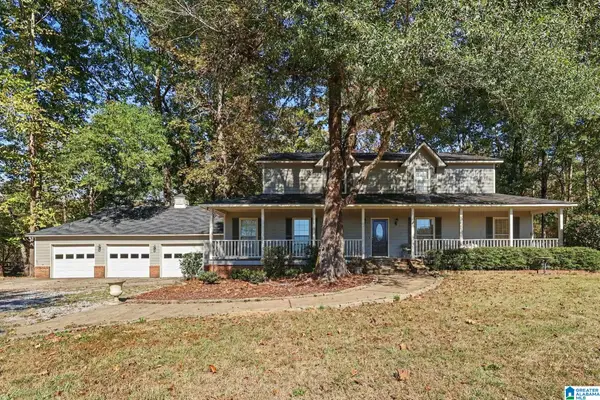 $1,050,000Active4 beds 3 baths3,426 sq. ft.
3245 EASTERN VALLEY ROAD, Leeds, AL 35094
MLS# 21468763Listed by: ARC REALTY VESTAVIA - New
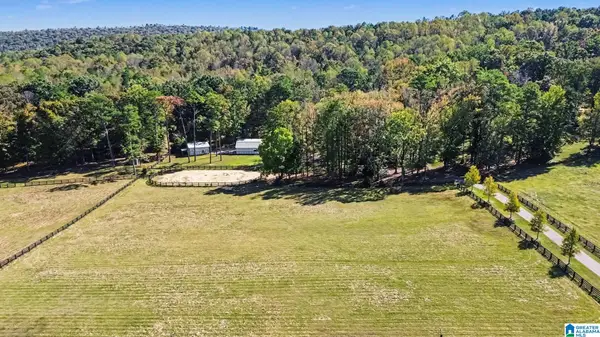 $2,350,000Active3 beds 3 baths4,376 sq. ft.
3255 EASTERN VALLEY ROAD, Leeds, AL 35094
MLS# 21468764Listed by: ARC REALTY VESTAVIA - New
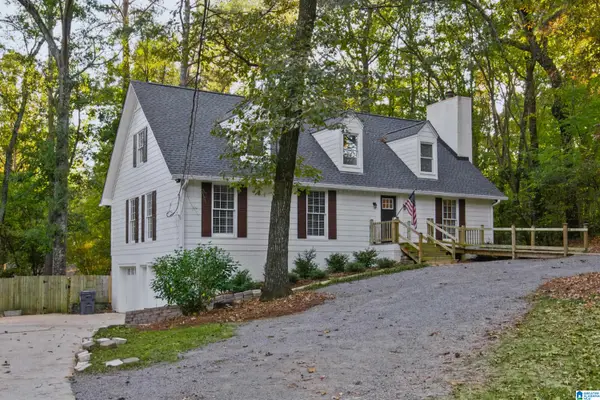 $375,000Active4 beds 3 baths2,250 sq. ft.
6251 KEITH ROAD, Leeds, AL 35094
MLS# 21468687Listed by: ARC REALTY VESTAVIA - New
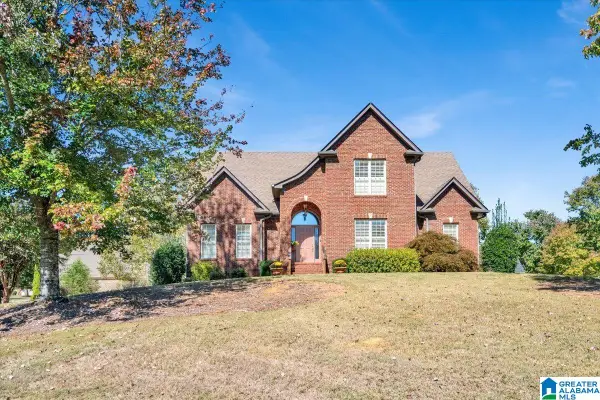 $569,900Active4 beds 3 baths2,541 sq. ft.
1037 OLD MILL RUN, Leeds, AL 35094
MLS# 21468592Listed by: LOVEJOY REALTY INC - New
 $239,000Active3 beds 2 baths1,413 sq. ft.
8304 CAHABA CROSSING CIRCLE, Leeds, AL 35094
MLS# 21468529Listed by: KELLER WILLIAMS - New
 $399,900Active5 beds 3 baths3,974 sq. ft.
1925 LANE DRIVE, Leeds, AL 35094
MLS# 21468520Listed by: WEBB & COMPANY REALTY


Protect your home and budget from life's surprises with an Assurant Home Warranty, backed by a partner that supports you through every step of homeownership. Explore Plans.
©2026 Century 21 Real Estate LLC. All rights reserved. CENTURY 21®, the CENTURY 21 Logo and C21® are service marks owned by Century 21 Real Estate LLC. Century 21 Real Estate LLC fully supports the principles of the Fair Housing Act and the Equal Opportunity Act. Each office is independently owned and operated. Listing information is deemed reliable but not guaranteed accurate.