
3245 EASTERN VALLEY ROAD, Leeds, AL 35094
Local realty services provided by:CENTURY 21 Busch Realty Group
Listed by: ian rohrer
Office: arc realty vestavia
MLS#:21468763
Source:AL_BAMLS
Price summary
- Price:$1,050,000
- Price per sq. ft.:$306.48
About this home
Set on 4.2 acres, 3245 Eastern Valley Rd features four bedrooms, two and a half baths, and an open living area with plenty of room to gather. Enjoy your morning coffee in the sunroom or host friends on the spacious back deck. A large three-car garage offers ample space for vehicles, storage, and hobbies, while a barn with two stalls adds versatility to the property. A great combination of comfortable living and acreage.
Contact an agent
Home facts
- Year built:1991
- Listing ID #:21468763
- Added:1 day(s) ago
- Updated:October 29, 2026 at 03:57 AM
Rooms and interior
- Bedrooms:4
- Total bathrooms:3
- Full bathrooms:2
- Half bathrooms:1
- Flooring:Carpet, Hardwood, Tile Floor
- Kitchen Description:Cooktop-Electric, Dishwasher Built-In, Oven-Electric, Refrigerator, Some Stainless Appliances, Stone Counter
- Bedroom Description:Walk-In Closets
- Living area:3,426 sq. ft.
Heating and cooling
- Cooling:Central
- Heating:Central
Structure and exterior
- Year built:1991
- Building area:3,426 sq. ft.
- Lot area:4.2 Acres
- Exterior Features:Barn, Covered Deck, Fenced Yard, Open Deck, Porch, Storage Building, Workshop
- Foundation Description:Crawl Space
- Levels:2 Stories
Schools
- High school:SHADES VALLEY
- Middle school:IRONDALE
- Elementary school:GRANTSWOOD
Utilities
- Water:Public Water
- Sewer:Septic
Finances and disclosures
- Price:$1,050,000
- Price per sq. ft.:$306.48
Features and amenities
- Appliances:Cooktop - Electric, Dishwasher Built-In, Oven - Electric, Refrigerator, Some Stainless Appliances
- Laundry features:Dryer-Electric, Laundry in Middle Level, Utility Sink, Washer Hookup
- Amenities:Pull-Down Attic, Recess Lighting, Storage Building, Wet Bar, Workshop
Parking
- Parking description:Attached, Boat Parking, Detached, Driveway Parking, Parking (MLVL), RV Parking, Uncovered Parking
- Garage spaces:3
New listings near 3245 EASTERN VALLEY ROAD
- New
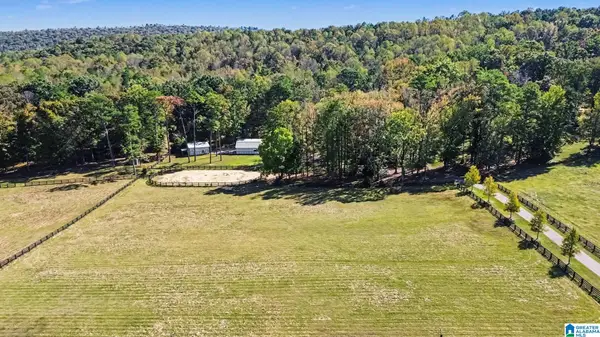 $2,350,000Active3 beds 3 baths4,376 sq. ft.
3255 EASTERN VALLEY ROAD, Leeds, AL 35094
MLS# 21468764Listed by: ARC REALTY VESTAVIA - New
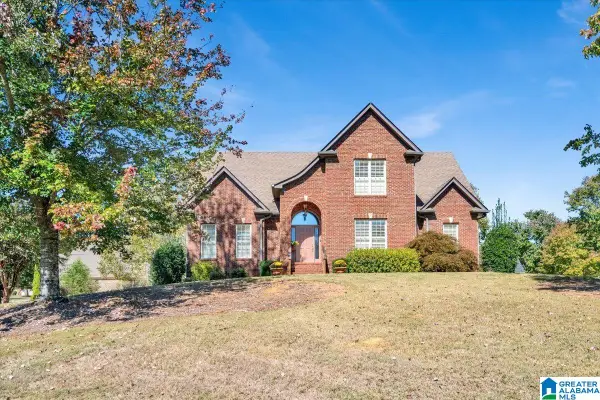 $569,900Active4 beds 3 baths2,541 sq. ft.
1037 OLD MILL RUN, Leeds, AL 35094
MLS# 21468592Listed by: LOVEJOY REALTY INC - New
 $239,000Active3 beds 2 baths1,413 sq. ft.
8304 CAHABA CROSSING CIRCLE, Leeds, AL 35094
MLS# 21468529Listed by: KELLER WILLIAMS - New
 $399,900Active5 beds 3 baths3,974 sq. ft.
1925 LANE DRIVE, Leeds, AL 35094
MLS# 21468520Listed by: WEBB & COMPANY REALTY - New
 $200,000Active3 beds 1 baths1,600 sq. ft.
9083 CLAYTON DRIVE, Leeds, AL 35094
MLS# 21468444Listed by: LOKATION REAL ESTATE LLC - New
 $429,000Active3 beds 3 baths1,506 sq. ft.
1104 UNALI LANE, Leeds, AL 35094
MLS# 21468346Listed by: INGRAM & ASSOCIATES, LLC - New
 $320,000Active3 beds 3 baths1,933 sq. ft.
2021 VALLEY RUN, Leeds, AL 35094
MLS# 21468348Listed by: REALTYSOUTH-NORTHERN OFFICE - Open Sun, 2 to 4pmNew
 $265,000Active3 beds 2 baths1,552 sq. ft.
6562 SOUTHERN TRACE DRIVE, Leeds, AL 35094
MLS# 21468143Listed by: REAL BROKER LLC  $122,000Active2 beds 1 baths990 sq. ft.
8188 DOUGLAS AVENUE, Leeds, AL 35094
MLS# 21467982Listed by: RE/MAX NORTHERN PROPERTIES


Protect your home and budget from life's surprises with an Assurant Home Warranty, backed by a partner that supports you through every step of homeownership. Explore Plans.
©2026 Century 21 Real Estate LLC. All rights reserved. CENTURY 21®, the CENTURY 21 Logo and C21® are service marks owned by Century 21 Real Estate LLC. Century 21 Real Estate LLC fully supports the principles of the Fair Housing Act and the Equal Opportunity Act. Each office is independently owned and operated. Listing information is deemed reliable but not guaranteed accurate.