
1024 PINNACLE PARKWAY, Leeds, AL 35094
Local realty services provided by:CENTURY 21 Clement Realty, Inc.
Listed by: jason carnes
Office: keller williams
MLS#:21468979
Source:AL_BAMLS
Price summary
- Price:$315,000
- Price per sq. ft.:$162.96
About this home
Move right into this pristine, newly built 2025 home where modern style meets effortless everyday living! 3 Bed, 2.5 bath, featuring a brilliant open-concept layout, the main level showcases durable LVP flooring, a sunlit great room, and a convenient half bath. The stunning kitchen boasts a large granite island, subway tile backsplash, sleek stainless steel appliances, and gas cooking, flowing seamlessly into the dining area. Upstairs, you'll find a versatile second-level den/loft, a convenient laundry room, and three generous bedrooms—including a private owner’s suite with a massive walk-in closet and en-suite bath. Step outside to a private backyard with no future construction behind it, complete with a rear corner covered patio for relaxing or entertaining. Located in the desirable & new Dansby Valley community, just minutes from I-20/459/59 exchanges, shopping, and dining. This move-in-ready gem gives you new-construction luxury without the wait. Schedule your tour today!
Contact an agent
Home facts
- Year built:2025
- Listing ID #:21468979
- Added:1 day(s) ago
- Updated:October 31, 2026 at 10:33 AM
Rooms and interior
- Bedrooms:3
- Total bathrooms:3
- Full bathrooms:2
- Half bathrooms:1
- Flooring:Carpet, Hardwood Laminate, Vinyl
- Dining Description:Dining Room
- Bathrooms Description:Garden Tub, Linen Closet, Separate Shower, Separate Vanities, Tub/Shower Combo
- Kitchen Description:Breakfast Bar, Dishwasher Built-In, Eating Area, Island, Microwave Built-In, Pantry, Refrigerator, Stone Counter, Stove-Gas, Tile Counter
- Bedroom Description:Split Bedrooms, Walk-In Closets
- Living area:1,933 sq. ft.
Heating and cooling
- Cooling:Central, Electric
- Heating:Central
Structure and exterior
- Year built:2025
- Building area:1,933 sq. ft.
- Lot area:0.13 Acres
- Lot Features:Interior Lot, Some Trees, Subdivision
- Construction Materials:Siding-Vinyl
- Exterior Features:Covered Patio
- Foundation Description:Slab
- Levels:2 Stories
Schools
- High school:LEEDS
- Middle school:LEEDS
- Elementary school:LEEDS
Utilities
- Water:Public Water
- Sewer:Sewer Connected
Finances and disclosures
- Price:$315,000
- Price per sq. ft.:$162.96
Features and amenities
- Appliances:Dishwasher Built-In, Microwave Built-In, Refrigerator, Stove - Gas
- Laundry features:Dryer-Electric, Laundry in Upper Level, Washer Hookup
- Amenities:Pull-Down Attic, Recess Lighting, Smooth Ceilings
Parking
- Parking description:Driveway Parking, Off Street Parking, Parking (MLVL)
- Garage spaces:2
New listings near 1024 PINNACLE PARKWAY
- New
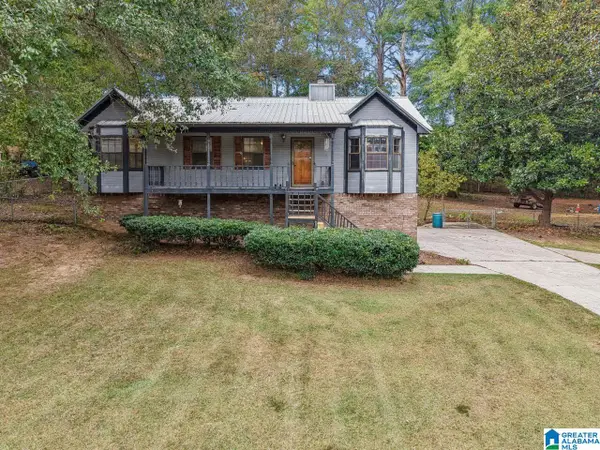 $275,000Active3 beds 3 baths1,835 sq. ft.
2040 PALMER AVENUE, Leeds, AL 35094
MLS# 21468984Listed by: BEYCOME BROKERAGE REALTY - New
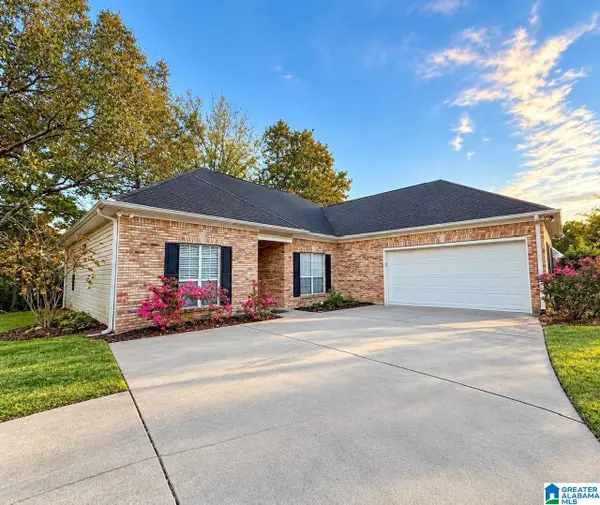 $299,900Active3 beds 2 baths1,715 sq. ft.
1208 ROWAN SPRINGS DRIVE, Leeds, AL 35094
MLS# 21468994Listed by: WEBB & COMPANY REALTY - New
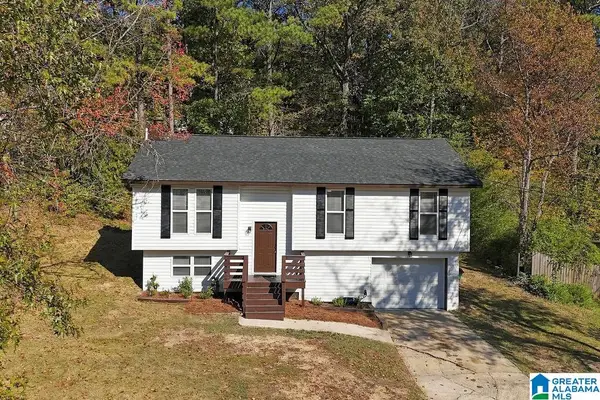 $274,900Active4 beds 3 baths1,781 sq. ft.
1016 BRIAN DRIVE, Leeds, AL 35094
MLS# 21469007Listed by: ARC REALTY VESTAVIA - New
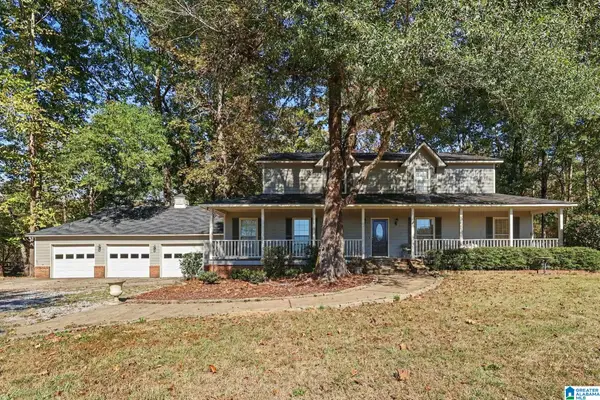 $1,050,000Active4 beds 3 baths3,426 sq. ft.
3245 EASTERN VALLEY ROAD, Leeds, AL 35094
MLS# 21468763Listed by: ARC REALTY VESTAVIA - New
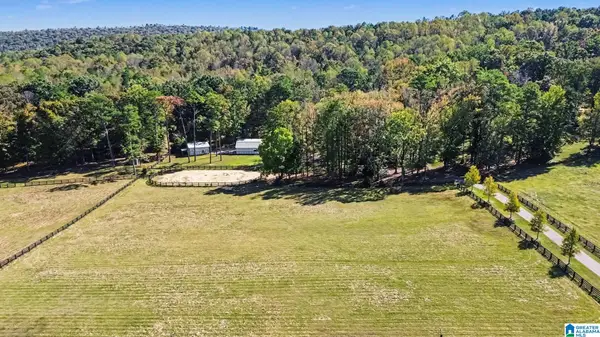 $2,350,000Active3 beds 3 baths4,376 sq. ft.
3255 EASTERN VALLEY ROAD, Leeds, AL 35094
MLS# 21468764Listed by: ARC REALTY VESTAVIA - New
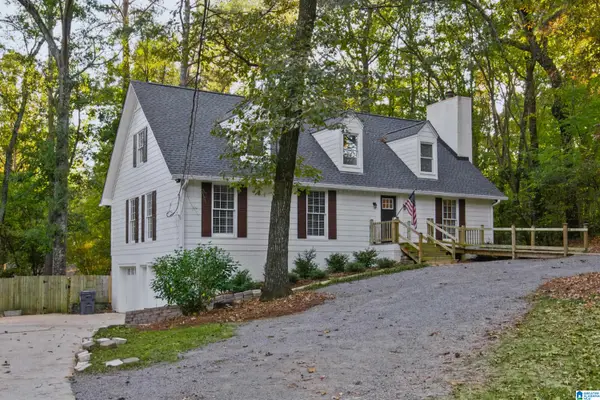 $375,000Active4 beds 3 baths2,250 sq. ft.
6251 KEITH ROAD, Leeds, AL 35094
MLS# 21468687Listed by: ARC REALTY VESTAVIA - New
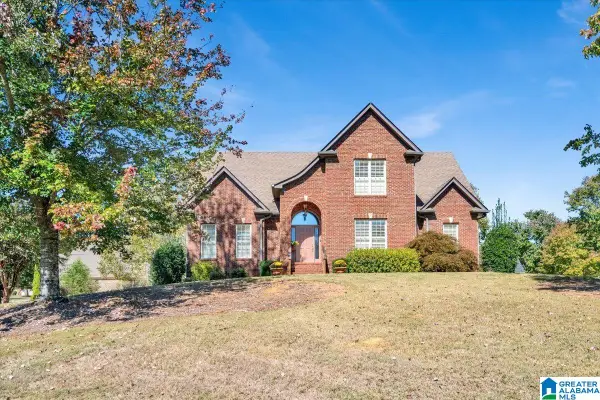 $569,900Active4 beds 3 baths2,541 sq. ft.
1037 OLD MILL RUN, Leeds, AL 35094
MLS# 21468592Listed by: LOVEJOY REALTY INC - New
 $239,000Active3 beds 2 baths1,413 sq. ft.
8304 CAHABA CROSSING CIRCLE, Leeds, AL 35094
MLS# 21468529Listed by: KELLER WILLIAMS - New
 $399,900Active5 beds 3 baths3,974 sq. ft.
1925 LANE DRIVE, Leeds, AL 35094
MLS# 21468520Listed by: WEBB & COMPANY REALTY


Protect your home and budget from life's surprises with an Assurant Home Warranty, backed by a partner that supports you through every step of homeownership. Explore Plans.
©2026 Century 21 Real Estate LLC. All rights reserved. CENTURY 21®, the CENTURY 21 Logo and C21® are service marks owned by Century 21 Real Estate LLC. Century 21 Real Estate LLC fully supports the principles of the Fair Housing Act and the Equal Opportunity Act. Each office is independently owned and operated. Listing information is deemed reliable but not guaranteed accurate.