
1104 UNALI LANE, Leeds, AL 35094
Local realty services provided by:CENTURY 21 Clement Realty, Inc.
Listed by: petra pryor, beth meullen
Office: ingram & associates, llc.
MLS#:21468346
Source:AL_BAMLS
Price summary
- Price:$429,000
- Price per sq. ft.:$284.86
About this home
Welcome home to 1104 in the growing planned community of Grand River! This gorgeous Craftsman cottage style home boasts incredible curb appeal with a covered front porch, brick columns, and warm wood shutter accents. Inside, enjoy a bright open layout featuring rich hardwood floors, crown molding, recessed lighting, and a focal-point brick fireplace. This open floor plan includes the Primary bedroom & bath on the main level with custom cabinets in your walk-in closet. Complete with a detached garage, and immaculate landscaping including a privacy fence with a view of nature. This move-in-ready property offers comfort and timeless style. The location in the community is steps away from the playground and one of the many entrances to miles of professionally blazed nature trails. Summers will include parties at the clubhouse and splashing in the pool.
Contact an agent
Home facts
- Year built:2022
- Listing ID #:21468346
- Added:1 day(s) ago
- Updated:October 23, 2026 at 12:51 AM
Rooms and interior
- Bedrooms:3
- Total bathrooms:3
- Full bathrooms:2
- Half bathrooms:1
- Flooring:Carpet, Hardwood Laminate, Tile Floor
- Dining Description:Dining Room
- Bathrooms Description:Garden Tub, Separate Shower, Separate Vanities, Tub/Shower Combo
- Kitchen Description:Disposal, Island, Microwave Built-In, Oven-Electric, Plumbed for Gas in Kitchen, Some Stainless Appliances, Stone Counter, Stove-Electric
- Bedroom Description:Walk-In Closets
- Living area:1,506 sq. ft.
Heating and cooling
- Cooling:Central, Heat Pump
- Heating:Central, Gas Heat, Heat Pump
Structure and exterior
- Year built:2022
- Building area:1,506 sq. ft.
- Lot Features:Interior Lot, Subdivision
- Construction Materials:1 Side Brick, Siding-Hardiplank
- Exterior Features:Open Patio, Porch, Sprinkler System
- Foundation Description:Slab
- Levels:1.5 Stories
Schools
- High school:LEEDS
- Middle school:LEEDS
- Elementary school:LEEDS
Utilities
- Water:Public Water
- Sewer:Sewer Connected
Finances and disclosures
- Price:$429,000
- Price per sq. ft.:$284.86
Features and amenities
- Appliances:Disposal, Microwave Built-In, Oven - Electric, Some Stainless Appliances, Stove - Electric
- Laundry features:Dryer-Electric, Laundry in Middle Level, Washer Hookup
- Amenities:Crown Molding, Park, Pull-Down Attic, Sidewalks, Smooth Ceilings, Sprinkler System, Street Lights
- Pool features:Community, In-Ground, Perimeter Fencing, Pool
Parking
- Parking description:Detached, Driveway Parking, Parking (MLVL)
- Garage spaces:2
New listings near 1104 UNALI LANE
- New
 $320,000Active3 beds 3 baths1,933 sq. ft.
2021 VALLEY RUN, Leeds, AL 35094
MLS# 21468348Listed by: REALTYSOUTH-NORTHERN OFFICE - New
 $265,000Active3 beds 2 baths1,552 sq. ft.
6562 SOUTHERN TRACE DRIVE, Leeds, AL 35094
MLS# 21468143Listed by: REAL BROKER LLC - New
 $122,000Active2 beds 1 baths990 sq. ft.
8188 DOUGLAS AVENUE, Leeds, AL 35094
MLS# 21467982Listed by: RE/MAX NORTHERN PROPERTIES - New
 $330,000Active6 beds 3 baths1,900 sq. ft.
257 WALNUT STREET, Leeds, AL 35094
MLS# 21467962Listed by: KELLER WILLIAMS - New
 $244,500Active3 beds 2 baths1,479 sq. ft.
8420 LAWLEY AVENUE, Leeds, AL 35094
MLS# 21467562Listed by: ERA KING REAL ESTATE - MOODY - New
 $345,430Active4 beds 3 baths2,565 sq. ft.
7310 UPLAND LOOP, Leeds, AL 35094
MLS# 21467521Listed by: SDH ALABAMA LLC  $270,000Active3 beds 2 baths1,576 sq. ft.
8512 COVINGTON WAY, Leeds, AL 35094
MLS# 21467452Listed by: RE/MAX ADVANTAGE $295,000Active3 beds 2 baths1,569 sq. ft.
1205 MAITLAND ROAD, Leeds, AL 35094
MLS# 21467292Listed by: KELLER WILLIAMS REALTY VESTAVIA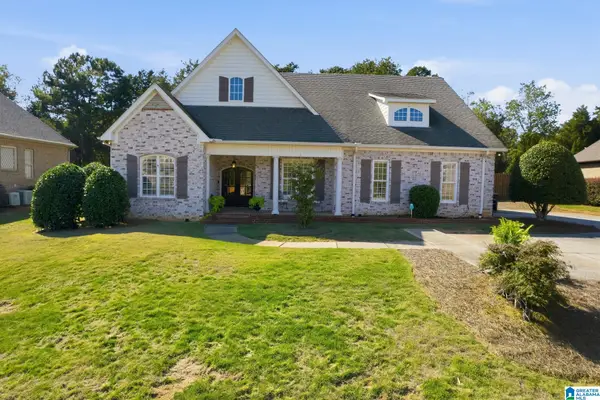 $475,900Active2 beds 2 baths2,030 sq. ft.
1016 OLD MILL RUN, Leeds, AL 35094
MLS# 21466637Listed by: ARC REALTY 280


Protect your home and budget from life's surprises with an Assurant Home Warranty, backed by a partner that supports you through every step of homeownership. Explore Plans.
©2026 Century 21 Real Estate LLC. All rights reserved. CENTURY 21®, the CENTURY 21 Logo and C21® are service marks owned by Century 21 Real Estate LLC. Century 21 Real Estate LLC fully supports the principles of the Fair Housing Act and the Equal Opportunity Act. Each office is independently owned and operated. Listing information is deemed reliable but not guaranteed accurate.