
569 WOODRUFF PARKWAY, Leeds, AL 35094
Local realty services provided by:CENTURY 21 Clement Realty, Inc.
Listed by: jd perry
Office: steel city at keller williams realty
MLS#:21460518
Source:AL_BAMLS
Price summary
- Price:$420,000
- Price per sq. ft.:$146.39
About this home
BACK ON MARKET AT NO FAULT OF THE SELLER! Previous buyer's contract fell through—don't miss your second chance at this beautifully maintained 4-bedroom, 3 full bath, 2 half bath home in the highly sought-after Woodruff Farms community in Leeds! Offering a spacious floor plan, this home provides plenty of room for everyday living and entertaining. The main living area features a gas fireplace, creating a warm and inviting space to gather. The kitchen offers granite countertops, ample cabinetry, and a functional layout that flows seamlessly into the living and dining areas. Enjoy peace of mind knowing the major updates have already been completed, including a new roof (2023), HVAC system (2024), and water heater (2025). The primary bathroom was beautifully remodeled in 2022, offering a fresh, modern retreat. Conveniently located just minutes from I-20, shopping, dining, and schools, this home combines comfort, space, and convenience all in one package.
Contact an agent
Home facts
- Year built:2006
- Listing ID #:21460518
- Added:46 day(s) ago
- Updated:September 13, 2026 at 02:34 PM
Rooms and interior
- Bedrooms:4
- Total bathrooms:5
- Full bathrooms:3
- Half bathrooms:2
- Flooring:Carpet, Hardwood
- Dining Description:Dining Room
- Bathrooms Description:Linen Closet, Separate Shower, Separate Vanities
- Kitchen Description:Cooktop-Electric, Dishwasher Built-In, Eating Area, Island, Microwave Built-In, Oven-Electric, Pantry, Refrigerator, Some Stainless Appliances, Stone Counter, Stove-Electric
- Bedroom Description:Walk-In Closets
- Basement Description:Both finished and unfinished, Concrete Block, Full Basement, Plumbing Stubbed
- Living area:2,869 sq. ft.
Heating and cooling
- Cooling:Central
- Heating:Central, Gas Heat
Structure and exterior
- Year built:2006
- Building area:2,869 sq. ft.
- Lot area:0.43 Acres
- Lot Features:Some Trees, Subdivision
- Construction Materials:3 Sides Brick, Siding-Vinyl
- Foundation Description:Basement
- Levels:2 Stories
Schools
- High school:LEEDS
- Middle school:LEEDS
- Elementary school:LEEDS
Utilities
- Water:Public Water
- Sewer:Septic
Finances and disclosures
- Price:$420,000
- Price per sq. ft.:$146.39
Features and amenities
- Appliances:Cooktop - Electric, Dishwasher Built-In, Microwave Built-In, Oven - Electric, Refrigerator, Some Stainless Appliances, Stove - Electric
- Laundry features:Dryer-Electric, Laundry in Middle Level, Washer Hookup
- Amenities:French Doors, Safe Room/Storm Cellar, Smooth Ceilings, Walk-In Attic
Parking
- Parking description:Basement Parking, Driveway Parking
- Garage spaces:2
New listings near 569 WOODRUFF PARKWAY
- New
 $249,900Active3 beds 2 baths1,354 sq. ft.
1540 OLIVER ROAD, Leeds, AL 35094
MLS# 21464834Listed by: SAVVY AVENUE, LLC - New
 $224,000Active3 beds 2 baths1,148 sq. ft.
1043 BRIAN DRIVE, Leeds, AL 35094
MLS# 21464666Listed by: NORLUXE REALTY BIRMINGHAM LLC - New
 $269,900Active3 beds 2 baths1,261 sq. ft.
7489 RODGERS ROAD, Leeds, AL 35094
MLS# 21464593Listed by: REALTYSOUTH-INVERNESS OFFICE - New
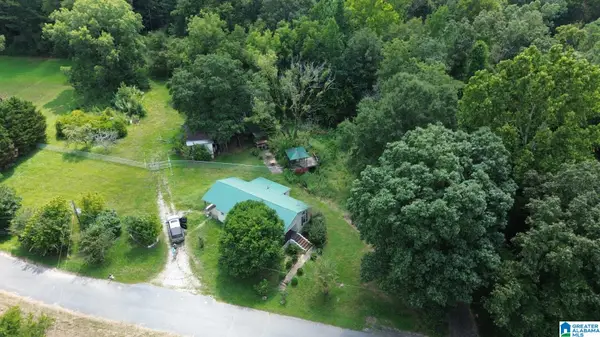 $295,000Active3 beds 1 baths1,282 sq. ft.
9063 BUSH AVENUE, Leeds, AL 35094
MLS# 21464576Listed by: NATIONAL LAND REALTY, LLC - New
 $299,500Active5 beds 3 baths2,027 sq. ft.
8341 1ST AVENUE, Leeds, AL 35094
MLS# 21464016Listed by: RE/MAX ADVANTAGE - New
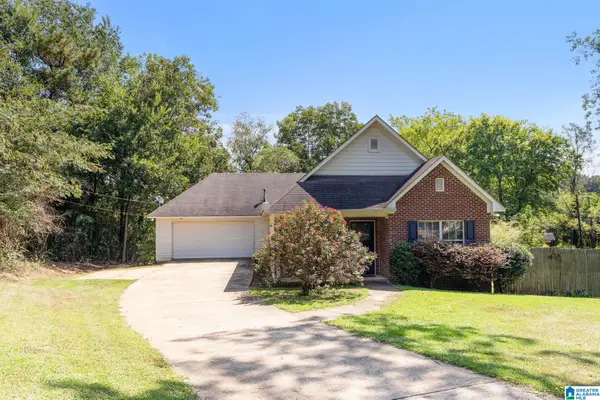 $230,000Active3 beds 2 baths1,392 sq. ft.
1945 LANE DRIVE, Leeds, AL 35094
MLS# 21463963Listed by: KELLER WILLIAMS REALTY HOOVER  $19,000Active0.69 Acres
7502 NEW YORK AVENUE, Leeds, AL 35094
MLS# 21463695Listed by: RE/MAX ADVANTAGE $318,770Pending3 beds 3 baths1,933 sq. ft.
7190 UPLAND LOOP, Leeds, AL 35094
MLS# 21463438Listed by: SDH ALABAMA LLC- $318,770Pending3 beds 3 baths1,933 sq. ft.
7190 UPLAND LOOP, Leeds, AL 35094
MLS# 21463438Listed by: SDH ALABAMA LLC  $499,900Active5 beds 4 baths2,925 sq. ft.
1037 UNALI LANE, Leeds, AL 35094
MLS# 21463276Listed by: WEBB & COMPANY REALTY


Protect your home and budget from life's surprises with an Assurant Home Warranty, backed by a partner that supports you through every step of homeownership. Explore Plans.
©2026 Century 21 Real Estate LLC. All rights reserved. CENTURY 21®, the CENTURY 21 Logo and C21® are service marks owned by Century 21 Real Estate LLC. Century 21 Real Estate LLC fully supports the principles of the Fair Housing Act and the Equal Opportunity Act. Each office is independently owned and operated. Listing information is deemed reliable but not guaranteed accurate.