
978 MONTEVALLO ROAD, Leeds, AL 35094
Local realty services provided by:CENTURY 21 Advantage
Listed by: laurie burgess
Office: webb & company realty
MLS#:21459860
Source:AL_BAMLS
Price summary
- Price:$449,900
- Price per sq. ft.:$181.56
About this home
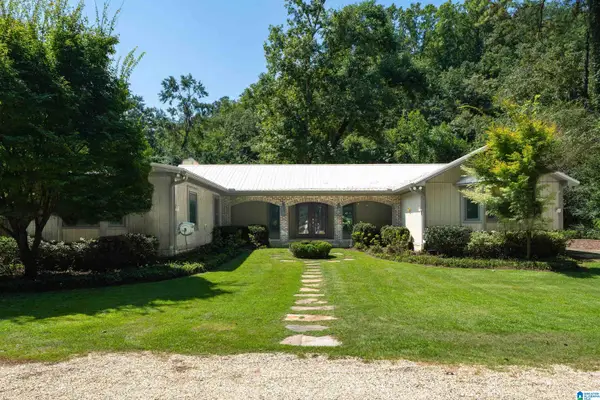
Welcome to the Historical Farley-Blair House! Renovated 5 Bedroom 3.5 Bath Hardwood & Tile Throughout ~ Open Floor Plan ~ Kitchen features Island with Sink/Stone Countertops/Stainless/Subway Tile Backsplash/ Walk In Laundry that includes Half Bath ~ Primary Bedroom with Spa Style Bath ~ Large Walk In Shower/Soaking Tub/Black & White Tile/ Walk In CUSTOM Closet ~ Two Hall Closets going out Rear Door to Deck ~ LITTLE Cahaba River in the Rear Yard ~ Nice and Shady ~ Wooden Threads and Risers going up to the 2nd Floor ~ Builder preserved the original handrail. Split Bedroom & Bath Design Upstairs ~ 6 Lite Wooden Door onto Covered Balcony Upstairs ~ Large Front Porch and Oversized Lot ~ If you like History & Convenience, you've arrived!!
Contact an agent
Home facts
- Year built:1926
- Listing ID #:21459860
- Added:40 day(s) ago
- Updated:September 01, 2026 at 02:42 PM
Rooms and interior
- Bedrooms:5
- Total bathrooms:4
- Full bathrooms:3
- Half bathrooms:1
- Flooring:Hardwood, Tile Floor
- Dining Description:Dining Room
- Bathrooms Description:Garden Tub, Separate Shower, Tub/Shower Combo
- Kitchen Description:Dishwasher Built-In, Island, Microwave Built-In, Oven-Electric, Pantry, Some Stainless Appliances, Stone Counter, Stove-Electric
- Bedroom Description:Split Bedrooms, Walk-In Closets
- Basement Description:All Unfinished, Daylight Basement, Partial Basement
- Living area:2,478 sq. ft.
Heating and cooling
- Cooling:Central, Electric
- Heating:Central
Structure and exterior
- Year built:1926
- Building area:2,478 sq. ft.
- Lot area:0.92 Acres
- Lot Features:Some Trees
- Construction Materials:4 Sides Brick
- Exterior Features:Open Patio, Porch
- Foundation Description:Basement
- Levels:2 Stories
Schools
- High school:LEEDS
- Middle school:LEEDS
- Elementary school:LEEDS
Utilities
- Water:Public Water
- Sewer:Sewer Connected
Finances and disclosures
- Price:$449,900
- Price per sq. ft.:$181.56
Features and amenities
- Appliances:Dishwasher Built-In, Microwave Built-In, Oven - Electric, Some Stainless Appliances, Stove - Electric
- Laundry features:Dryer-Electric, Laundry in Middle Level, Washer Hookup
- Amenities:Recess Lighting, Smooth Ceilings
Parking
- Parking description:Driveway Parking, Parking (MLVL)
New listings near 978 MONTEVALLO ROAD
- New
 $19,000Active0.69 Acres
7502 NEW YORK AVENUE, Leeds, AL 35094
MLS# 21463695Listed by: RE/MAX ADVANTAGE  $318,770Pending3 beds 3 baths1,933 sq. ft.
7190 UPLAND LOOP, Leeds, AL 35094
MLS# 21463438Listed by: SDH ALABAMA LLC- $318,770Pending3 beds 3 baths1,933 sq. ft.
7190 UPLAND LOOP, Leeds, AL 35094
MLS# 21463438Listed by: SDH ALABAMA LLC - New
 $499,900Active5 beds 4 baths2,925 sq. ft.
1037 UNALI LANE, Leeds, AL 35094
MLS# 21463276Listed by: WEBB & COMPANY REALTY - New
 $409,000Active4 beds 3 baths3,041 sq. ft.
1078 CREST ROAD, Leeds, AL 35094
MLS# 21463170Listed by: REALTYSOUTH-NORTHERN OFFICE - New
 $159,900Active2 beds 1 baths1,175 sq. ft.
1868 LANE DRIVE, Leeds, AL 35094
MLS# 21463143Listed by: BLUE HOUSE REALTY - New
 $459,000Active3 beds 3 baths3,361 sq. ft.
6467 CROMER CIRCLE, Leeds, AL 35094
MLS# 21463092Listed by: ARC REALTY VESTAVIA - New
 $308,820Active3 beds 3 baths1,813 sq. ft.
7340 UPLAND LOOP, Leeds, AL 35094
MLS# 21463032Listed by: SDH ALABAMA LLC - New
 $749,500Active3 beds 4 baths2,990 sq. ft.
5923 RIVERVIEW DRIVE, Irondale, AL 35210
MLS# 21462999Listed by: KELLER WILLIAMS REALTY VESTAVIA - New
 $439,900Active3 beds 3 baths1,547 sq. ft.
2033 WOHALI DRIVE, Leeds, AL 35094
MLS# 21462859Listed by: INGRAM & ASSOCIATES, LLC


Protect your home and budget from life's surprises with an Assurant Home Warranty, backed by a partner that supports you through every step of homeownership. Explore Plans.
©2026 Century 21 Real Estate LLC. All rights reserved. CENTURY 21®, the CENTURY 21 Logo and C21® are service marks owned by Century 21 Real Estate LLC. Century 21 Real Estate LLC fully supports the principles of the Fair Housing Act and the Equal Opportunity Act. Each office is independently owned and operated. Listing information is deemed reliable but not guaranteed accurate.