
1524 Valencia Drive, Lillian, AL 36549
Local realty services provided by:CENTURY 21 Busch Realty Group
1524 Valencia Drive,Lillian, AL 36549
$200,000
- 2 Beds
- 2 Baths
- 1,296 sq. ft.
- Single family
- Pending
Listed by: rico barrera, stacey clements
Office: coldwell banker coastal realty
MLS#:395286
Source:AL_BCAR
Price summary
- Price:$200,000
- Price per sq. ft.:$154.32
About this home
Welcome to 1524 Valencia Drive, a well-maintained 2-bedroom, 2-bath home offering 1,296 square feet of comfortable, single-level living in the amenity-rich Spanish Cove community. A major improvement has already been completed: the home’s foundation system was professionally evaluated and brought into compliance under the direction of a licensed engineer. The required foundation certification sticker is now affixed, providing important documentation for buyers seeking financing and homeowners insurance, subject to individual lender and insurance-provider requirements.
The home features a spacious screened front porch, an inviting living and dining area, a convenient kitchen and breakfast area, vinyl flooring, ceiling fans, central electric heating and cooling, and a durable metal roof. The refrigerator, electric range, microwave, dishwasher, washer, and dryer are included. Outside, you will find a double carport, an expansive concrete driveway, covered patio areas, additional porch space, and a fenced yard offering room to relax and enjoy the coastal weather.
Spanish Cove is known for its welcoming atmosphere and active coastal lifestyle. Community amenities include an outdoor pool, clubhouse, exercise room, meeting facilities, fishing pier, pickleball and tennis courts, planned activities, on-site management, and private security. Whether you are searching for a full-time residence or a comfortable Gulf Coast getaway, this home offers an affordable opportunity to enjoy everything Spanish Cove has to offer....
Contact an agent
Home facts
- Year built:1988
- Subdivision & Development:Spanish Cove
- Listing ID #:395286
- Added:144 day(s) ago
- Updated:September 09, 2026 at 08:16 AM
Rooms and interior
- Bedrooms:2
- Total bathrooms:2
- Full bathrooms:2
- Flooring:Vinyl
- Kitchen Description:Dishwasher, Disposal, Electric Range, Microwave, Refrigerator
- Living area:1,296 sq. ft.
Heating and cooling
- Cooling:Ceiling Fan(s)
- Heating:Electric
Structure and exterior
- Roof:Metal
- Year built:1988
- Building area:1,296 sq. ft.
- Lot Features:Less Than 1 Acre, Subdivision
- Architectural Style:Mobile Home
- Exterior Features:Covered Patio, Front Porch, Patio, Porch Screened
- Levels:1 Story
Schools
- High school:Elberta High School
- Middle school:Elberta Middle
- Elementary school:Elberta Elementary
Finances and disclosures
- Price:$200,000
- Price per sq. ft.:$154.32
Features and amenities
- Appliances:Dishwasher, Disposal, Dryer, Electric Range, Microwave, Refrigerator, Smoke Detector, Washer
- Laundry features:Dryer, Washer
- Amenities:Smoke Detector
Parking
- Total parking spaces:2
- Parking description:Double Carport
New listings near 1524 Valencia Drive
- New
 $136,900Active2 beds 2 baths784 sq. ft.
1606 Matias Drive, Lillian, AL 36549
MLS# 410424Listed by: GWEN VIGON REALTY LLC - New
 $90,000Active0 Acres
523 Escambia Cir, Lillian, AL 36549
MLS# 410378Listed by: WARNER REALTY - New
 $104,900Active0 Acres
524 Escambia Cir, Lillian, AL 36549
MLS# 410383Listed by: WARNER REALTY - New
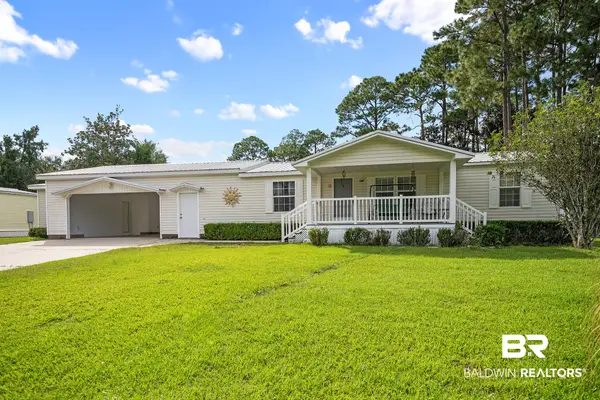 $255,000Active3 beds 2 baths1,066 sq. ft.
483 Elberta Loop, Lillian, AL 36549
MLS# 410358Listed by: WARNER REALTY - New
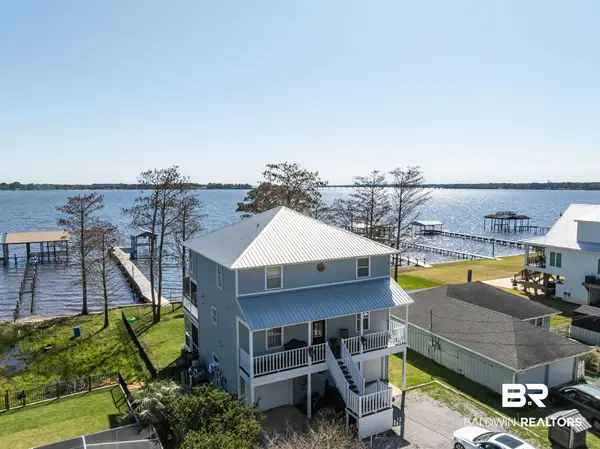 $979,000Active3 beds 4 baths2,176 sq. ft.
35868 Boykin Boulevard, Lillian, AL 36549
MLS# 410275Listed by: KELLER WILLIAMS REALTY GULF COAST - New
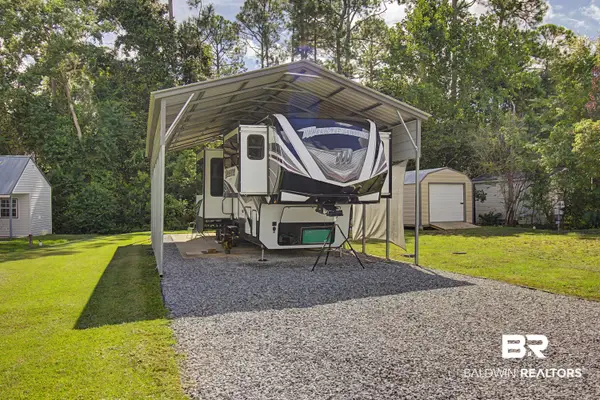 $210,000Active0 Acres
425 Elberta Loop, Lillian, AL 36549
MLS# 409935Listed by: WHEELES REALTY - New
 $398,200Active4 beds 2 baths2,047 sq. ft.
13437 County Road 91, Lillian, AL 36549
MLS# 410329Listed by: DHI REALTY OF ALABAMA, LLC - New
 $518,904Active4 beds 4 baths2,795 sq. ft.
13142 Cripple Creek Ln, Lillian, AL 36549
MLS# 410199Listed by: DHI REALTY OF ALABAMA, LLC - New
 $593,404Active4 beds 4 baths2,785 sq. ft.
13222 Cripple Creek Ln, Lillian, AL 36549
MLS# 410215Listed by: DHI REALTY OF ALABAMA, LLC  $149,000Pending3 beds 2 baths1,560 sq. ft.
1430 Ridgewood Drive, Lillian, AL 36549
MLS# 409933Listed by: GWEN VIGON REALTY LLC


Protect your home and budget from life's surprises with an Assurant Home Warranty, backed by a partner that supports you through every step of homeownership. Explore Plans.
©2026 Century 21 Real Estate LLC. All rights reserved. CENTURY 21®, the CENTURY 21 Logo and C21® are service marks owned by Century 21 Real Estate LLC. Century 21 Real Estate LLC fully supports the principles of the Fair Housing Act and the Equal Opportunity Act. Each office is independently owned and operated. Listing information is deemed reliable but not guaranteed accurate.