
16392 Sapphire Ct, Loxley, AL 36551
Local realty services provided by:exit realty lyon & associates, inc., fairhope
16392 Sapphire Ct,Loxley, AL 36551
$180,000
- 3 Beds
- 2 Baths
- 1,344 sq. ft.
- Single family
- Active
Listed by: keyli romero
Office: exit realty lyon & associates, inc., fairhope
MLS#:410612
Source:AL_BCAR
Price summary
- Price:$180,000
- Price per sq. ft.:$133.93
About this home
Completely remodeled and move-in ready! This 3-bedroom, 2-bath home offers 1,344 sq. ft. of comfortable living space with a fresh, updated interior. The home features a spacious living area, dining area, kitchen with breakfast bar, and a dedicated laundry area. The open layout provides a comfortable flow throughout the main living spaces. Outside, enjoy a spacious yard with mature trees, a patio area perfect for outdoor gatherings, a storage shed, and parking. Built in 2005 and beautifully updated, this home combines modern touches with plenty of indoor and outdoor space. Conveniently located in Loxley, this property is ready for its next owner! Buyer to verify all information during due diligence.
Contact an agent
Home facts
- Year built:2005
- Subdivision & Development:Crystal Pointe Estates
- Listing ID #:410612
- Added:1 day(s) ago
- Updated:September 14, 2026 at 06:42 PM
Rooms and interior
- Bedrooms:3
- Total bathrooms:2
- Full bathrooms:2
- Flooring:Luxury Vinyl Plank
- Kitchen Description:Electric Range, Microwave
- Living area:1,344 sq. ft.
Heating and cooling
- Cooling:Electric
- Heating:Central, Electric
Structure and exterior
- Roof:Metal
- Year built:2005
- Building area:1,344 sq. ft.
- Lot Features:Less Than 1 Acre
- Architectural Style:Manufactured Home
- Exterior Features:Covered Patio
- Levels:1 Story
Schools
- High school:Robertsdale High
- Middle school:Central Baldwin Middle
- Elementary school:Loxley Elementary
Finances and disclosures
- Price:$180,000
- Price per sq. ft.:$133.93
Features and amenities
- Appliances:Electric Range, Microwave
Parking
- Parking description:Three Or More Vehicles
New listings near 16392 Sapphire Ct
- New
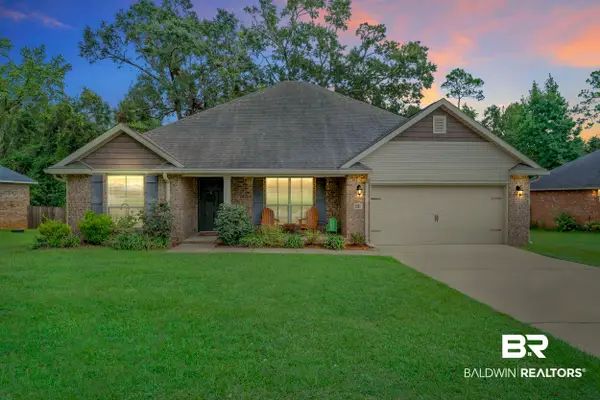 $339,000Active4 beds 2 baths1,900 sq. ft.
25917 Lakeland Drive, Loxley, AL 36551
MLS# 410472Listed by: RE/MAX OF ORANGE BEACH - New
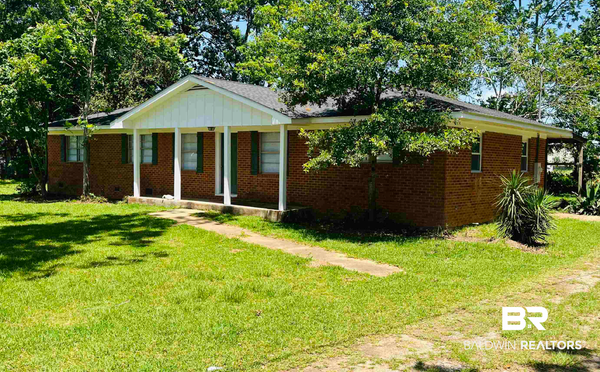 $249,900Active3 beds 1 baths1,575 sq. ft.
16799 Hinote Glass Road, Loxley, AL 36551
MLS# 410601Listed by: WATERS EDGE REALTY CENTRAL BALDWIN - New
 $500,000Active3 beds 2 baths2,375 sq. ft.
23849 Common Oak Drive, Loxley, AL 36551
MLS# 410551Listed by: BELLATOR REAL ESTATE, LLC - New
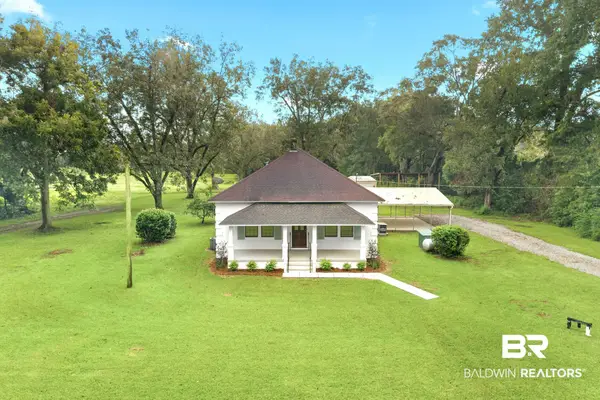 $395,000Active3 beds 2 baths1,700 sq. ft.
16760 1st Avenue, Loxley, AL 36551
MLS# 410573Listed by: SOUTHERN ROOTS REAL ESTATE - New
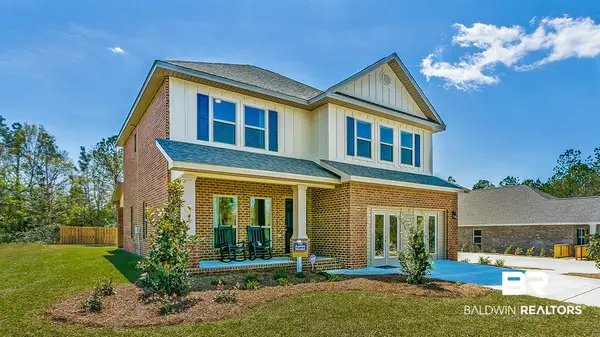 $413,220Active4 beds 4 baths2,496 sq. ft.
13173 Antler Hill Road, Spanish Fort, AL 36527
MLS# 410330Listed by: DHI REALTY OF ALABAMA, LLC - New
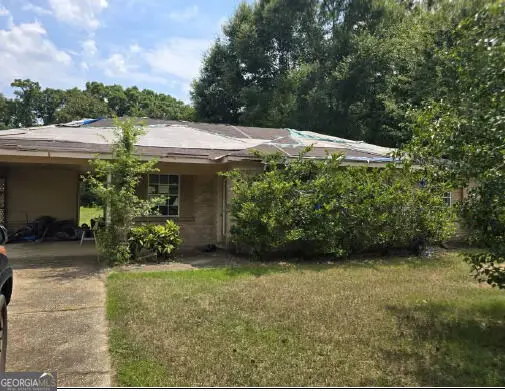 $131,350Active3 beds 1 baths1,022 sq. ft.
13300 J B Williams Road, Loxley, AL 36551
MLS# 10844082Listed by: Dawsons Realty & Mortgages, Inc.
- New
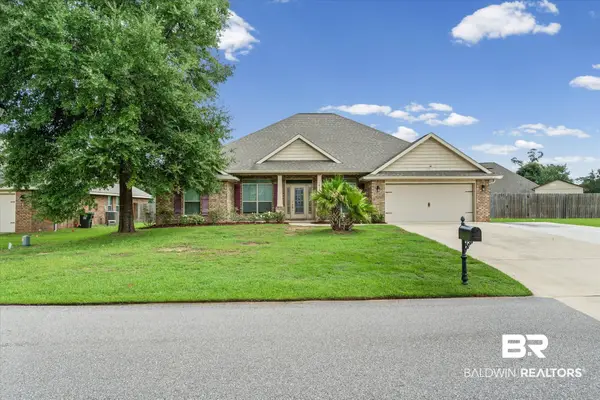 $375,000Active4 beds 2 baths2,181 sq. ft.
16148 Lakeway Drive, Loxley, AL 36551
MLS# 409959Listed by: COOPER & CO INC - New
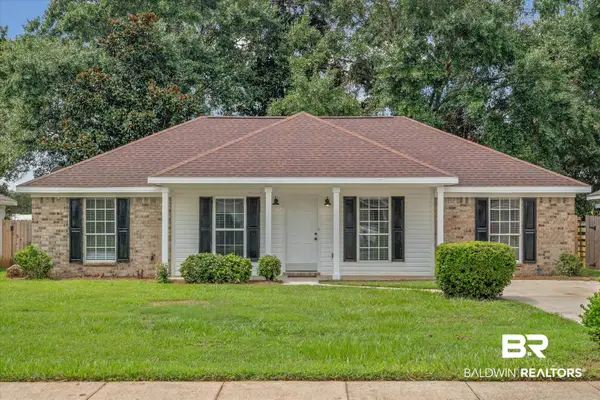 $220,000Active3 beds 2 baths1,323 sq. ft.
24423 Gemstone Drive, Loxley, AL 36551
MLS# 410456Listed by: MARMAC REAL ESTATE COASTAL - New
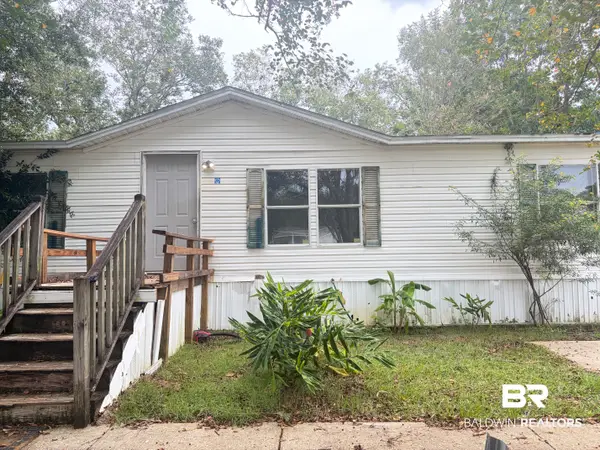 $75,000Active3 beds 2 baths1,848 sq. ft.
24678 Oak View Court, Loxley, AL 36551
MLS# 410430Listed by: KELLER WILLIAMS AGC REALTY-DAPHNE


Protect your home and budget from life's surprises with an Assurant Home Warranty, backed by a partner that supports you through every step of homeownership. Explore Plans.
©2026 Century 21 Real Estate LLC. All rights reserved. CENTURY 21®, the CENTURY 21 Logo and C21® are service marks owned by Century 21 Real Estate LLC. Century 21 Real Estate LLC fully supports the principles of the Fair Housing Act and the Equal Opportunity Act. Each office is independently owned and operated. Listing information is deemed reliable but not guaranteed accurate.