
25856 County Road 55, Loxley, AL 36551
Local realty services provided by:CENTURY 21 Busch Realty Group
25856 County Road 55,Loxley, AL 36551
$925,000
- 3 Beds
- 3 Baths
- 3,951 sq. ft.
- Single family
- Pending
Listed by: amy lynn cuny
Office: bellator real estate, llc. fairhope
MLS#:399026
Source:AL_BCAR
Price summary
- Price:$925,000
- Price per sq. ft.:$234.12
About this home
Calling all Equestrian lovers: check out this private picturesque 17.7-acre custom home, pool, natural pond & original horse barn. Escape to your own private retreat on acreage in Loxley, Alabama, just 20 minutes from downtown Mobile & convenient to the Eastern Shore & Gulf Coast. This beautifully maintained home offers over 3,900 square feet of thoughtfully designed, 1 level living surrounded by pastures, mature Southern trees, a 1/2 acre natural pond, & exceptional privacy. Designed for both everyday living & entertaining, the open floor plan features a spacious living room anchored by a double-sided gas fireplace that flows into the dining room & overlooks the sparkling fiberglass saltwater pool, lake, & scenic pastures. The kitchen & breakfast area enjoy the same breathtaking views & feature a generous 7' x 5' serving bar, beverage refrigerator, wine refrigerator, & abundant workspace. Per seller: Significant updates provide peace of mind, including fresh interior paint, all new interior plumbing, both HVAC systems replaced (inside and out) in late 2025, a 2019 roof, & two gas water heaters, including one tankless. For horse enthusiasts, hobby farmers, or those seeking room to roam, the property includes a 7-stall horse barn with durable 2x6 plank construction, rubber-matted stalls, oversized fans, running water, & 1 stall currently configured as a feed room. As an original structure, the barn offers tremendous character & an outstanding opportunity for restoration or modernization. The property also features 3 fenced pastures, 5 cross-fenced paddocks, a chicken house, & a detached finished 2-car garage with abundant attic storage. A large wooded buffer behind the property enhances long-term privacy. Per Baldwin County Planning & Zoning, this property could be split into several acreage parcel(s). Adjacent parcel PPIN 102810 conveys with the listed property (*buyer to verify all info)....
Contact an agent
Home facts
- Year built:1992
- Subdivision & Development:None
- Listing ID #:399026
- Added:64 day(s) ago
- Updated:September 09, 2026 at 08:16 AM
Rooms and interior
- Bedrooms:3
- Total bathrooms:3
- Full bathrooms:2
- Half bathrooms:1
- Flooring:Carpet, Split Brick, Tile, Wood
- Kitchen Description:Cooktop, Dishwasher, Disposal, Double Oven, Microwave, Refrigerator
- Bedroom Description:Split Bedroom Plan
- Living area:3,951 sq. ft.
Heating and cooling
- Cooling:Ceiling Fan(s)
- Heating:Central, Electric
Structure and exterior
- Roof:Dimensional
- Year built:1992
- Building area:3,951 sq. ft.
- Lot Features:Elevation High, Irregular/See Remarks, Level, Some Trees
- Architectural Style:Traditional
- Exterior Features:Front Porch, Patio, Porch Open, Storage
- Levels:1 Story
Schools
- High school:Robertsdale High
- Middle school:Central Baldwin Middle
- Elementary school:Loxley Elementary
Utilities
- Water:Public
Finances and disclosures
- Price:$925,000
- Price per sq. ft.:$234.12
Features and amenities
- Appliances:Cooktop, Dishwasher, Disposal, Double Oven, Microwave, Plumbed For Ice Maker, Refrigerator, Smoke Detector, Wine Cooler
- Amenities:Smoke Detector, Wine Cooler
- Pool features:Fiberglass, In Ground, Salt Water
Parking
- Total parking spaces:6
- Parking description:Detached, Double Garage, Garage Door Opener
- Garage spaces:2
New listings near 25856 County Road 55
- New
 $439,000Active4 beds 4 baths2,496 sq. ft.
31627 Memphis Loop, Spanish Fort, AL 36527
MLS# 410394Listed by: BLACKWELL REALTY, INC. - New
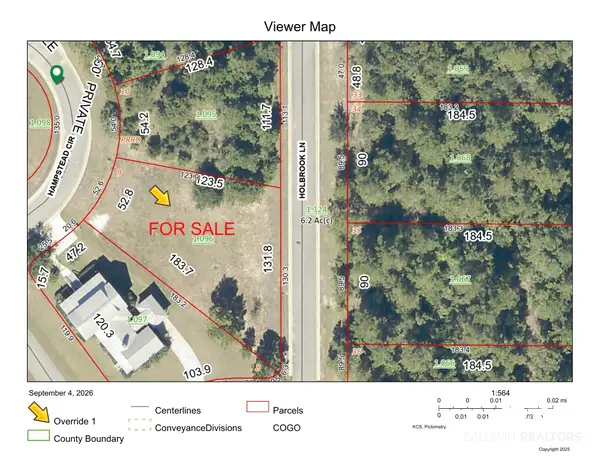 $64,000Active0 Acres
9 Hampstead, Loxley, AL 36551
MLS# 410157Listed by: SHAMROCK PROPERTIES, LLC - Open Sat, 1 to 3pmNew
 $415,000Active3 beds 2 baths2,052 sq. ft.
17395 County Road 64, Loxley, AL 36551
MLS# 409745Listed by: WATERS EDGE REALTY - New
 $329,000Active4 beds 2 baths1,815 sq. ft.
24165 Raynagua Boulevard, Loxley, AL 36551
MLS# 410200Listed by: WATERS EDGE REALTY 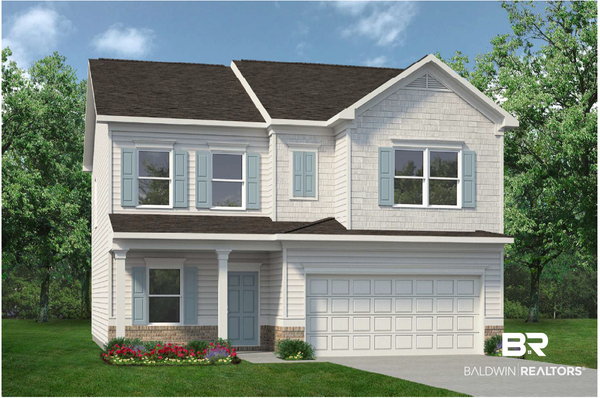 $359,655Pending4 beds 3 baths2,053 sq. ft.
33618 Brookstone Loop, Loxley, AL 36551
MLS# 409359Listed by: SMITH DOUGLAS HOMES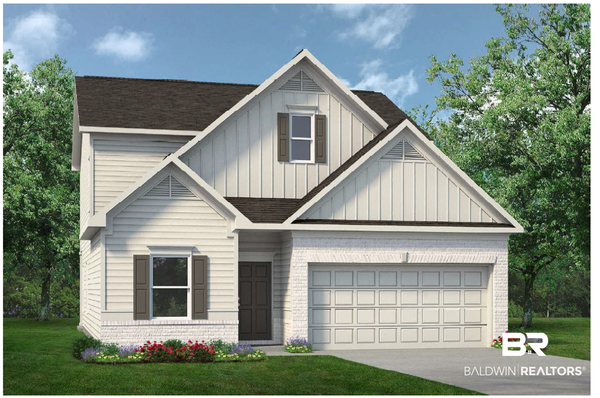 $374,685Active4 beds 3 baths2,231 sq. ft.
33638 Brookstone Loop, Loxley, AL 36551
MLS# 409399Listed by: SMITH DOUGLAS HOMES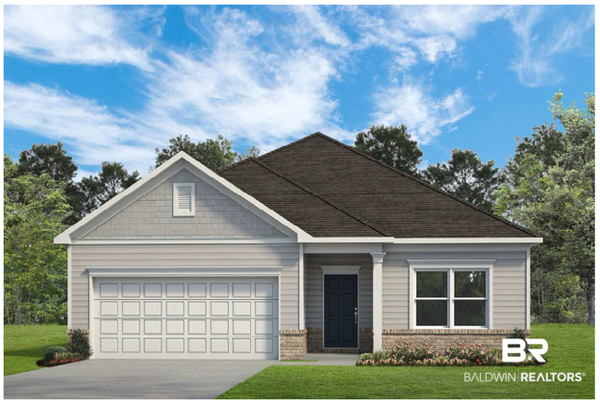 $337,850Active4 beds 2 baths1,754 sq. ft.
33664 Brookstone Loop, Loxley, AL 36551
MLS# 409408Listed by: SMITH DOUGLAS HOMES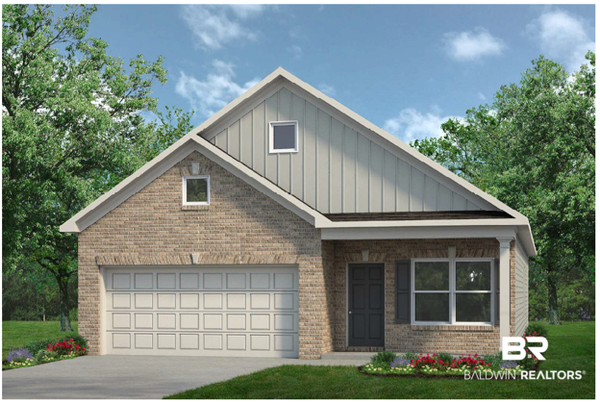 $316,760Active3 beds 2 baths1,501 sq. ft.
33672 Brookstone Loop, Loxley, AL 36551
MLS# 409412Listed by: SMITH DOUGLAS HOMES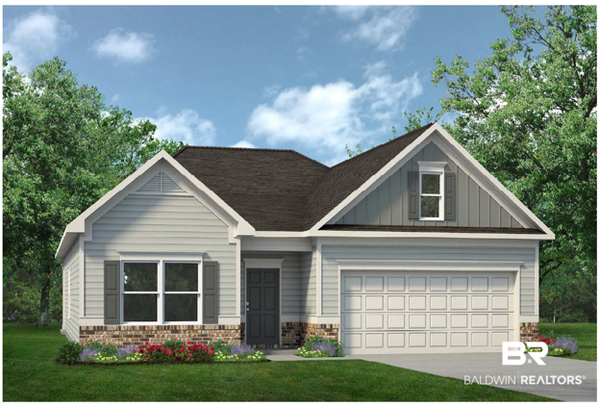 $317,026Pending3 beds 2 baths1,740 sq. ft.
33555 Alder Court, Loxley, AL 36551
MLS# 409414Listed by: SMITH DOUGLAS HOMES- New
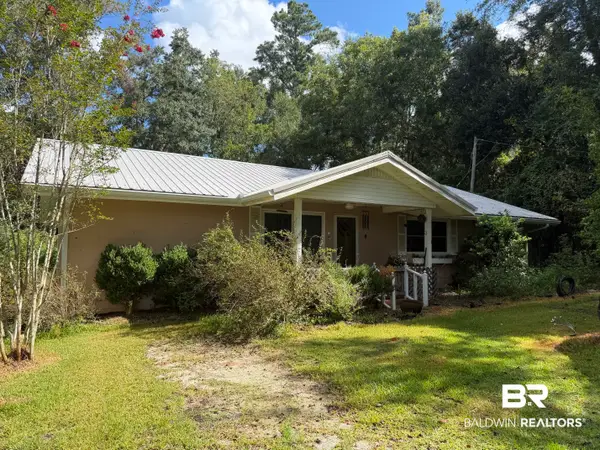 $285,000Active4 beds 2 baths1,792 sq. ft.
18537 County Road 64, Loxley, AL 36551
MLS# 410082Listed by: EXIT REALTY GULF SHORES


Protect your home and budget from life's surprises with an Assurant Home Warranty, backed by a partner that supports you through every step of homeownership. Explore Plans.
©2026 Century 21 Real Estate LLC. All rights reserved. CENTURY 21®, the CENTURY 21 Logo and C21® are service marks owned by Century 21 Real Estate LLC. Century 21 Real Estate LLC fully supports the principles of the Fair Housing Act and the Equal Opportunity Act. Each office is independently owned and operated. Listing information is deemed reliable but not guaranteed accurate.