
115 Stanfield Drive, Madison, AL 35757
Local realty services provided by:CENTURY 21 BELLORA
115 Stanfield Drive,Madison, AL 35757
$549,000
- 5 Beds
- 4 Baths
- 3,457 sq. ft.
- Single family
- Active
Listed by: alyssa roland
Office: southern middle realty
MLS#:21919347
Source:AL_NALMLS
Price summary
- Price:$549,000
- Price per sq. ft.:$158.81
- Monthly HOA dues:$12.5
About this home
Beautifully updated and move-in ready, this stunning home combines comfort, convenience,and elegant style just minutes from MidCity District and Providence Main Street! Featuring an isolated first-floor primary suite with a custom oversized closet, this home has been thoughtfully renovated with luxury touches throughout. The fully remodeled kitchen showcases new appliances, updated countertops, and stylish finishes, while the spa-like primary bathroom features custom tile & brass fixtures that create a true luxury feel.You’ll also love the custom-built pantry, spacious upstairs bonus room/loft perfect for a second living area or playroom, and three floored attic spaces!This home is perfect!
Contact an agent
Home facts
- Year built:2005
- Listing ID #:21919347
- Added:1 day(s) ago
- Updated:May 29, 2026 at 06:51 PM
Rooms and interior
- Bedrooms:5
- Total bathrooms:4
- Full bathrooms:3
- Half bathrooms:1
- Rooms Total:11
- Basement Description:Crawl Space
- Living area:3,457 sq. ft.
Heating and cooling
- Cooling:Central Air
- Heating:Central Heater
- Central air:Yes
Structure and exterior
- Year built:2005
- Building area:3,457 sq. ft.
- Construction Materials:Brick
- Exterior Features:Sidewalks
- Foundation Description:Crawl Space
- Levels:2 Story
Schools
- High school:Sparkman
- Middle school:Monrovia
- Elementary school:Legacy Elementary
Utilities
- Sewer:Septic Tank
Finances and disclosures
- Price:$549,000
- Price per sq. ft.:$158.81
Parking
- Parking description:Garage Door Opener, Garage Faces Side

New listings near 115 Stanfield Drive
- New
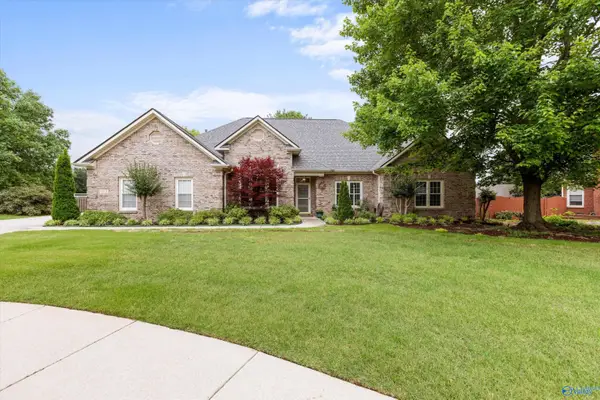 $724,900Active5 beds 5 baths3,760 sq. ft.
102 Langly Court, Madison, AL 35758
MLS# 21919415Listed by: CRYE-LEIKE REALTORS - MADISON - New
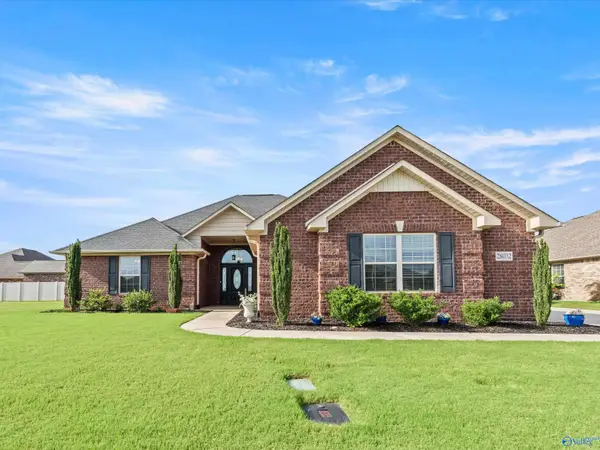 $410,000Active4 beds 3 baths2,140 sq. ft.
28032 Cross Gate Drive, Madison, AL 35756
MLS# 21919416Listed by: CAPSTONE REALTY LLC HUNTSVILLE - New
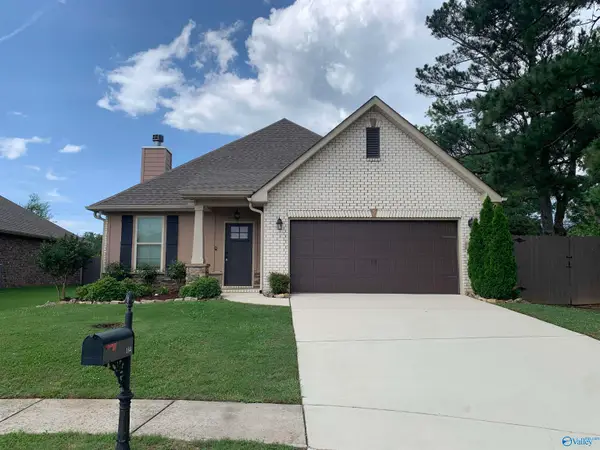 $344,000Active4 beds 3 baths2,274 sq. ft.
184 Summer Pointe Lane, Madison, AL 35757
MLS# 21919379Listed by: SAVVY AVENUE, LLC - New
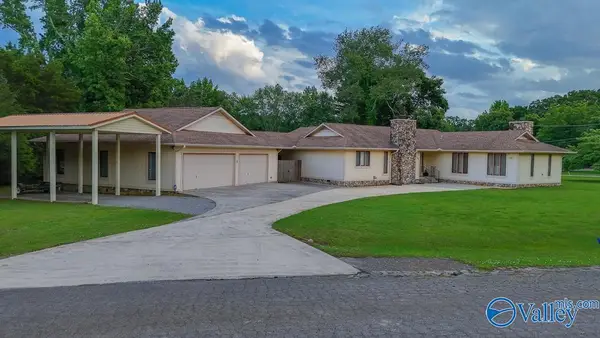 $399,900Active3 beds 2 baths2,565 sq. ft.
115 Northwood Circle, Madison, AL 35749
MLS# 21919393Listed by: MERITHOUSE REALTY - New
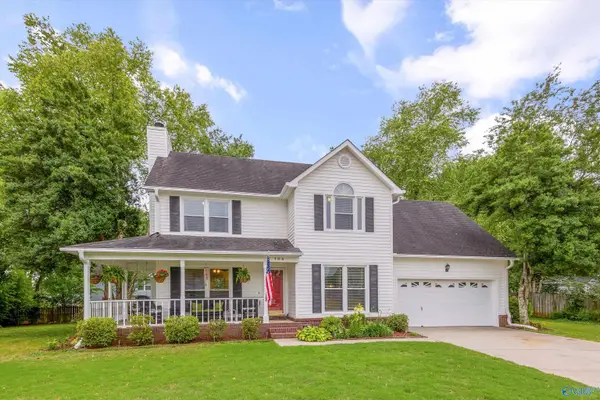 $378,000Active3 beds 3 baths2,116 sq. ft.
104 Wigon Circle, Madison, AL 35758
MLS# 21919377Listed by: LAKE AND COAST REAL ESTATE CO. - New
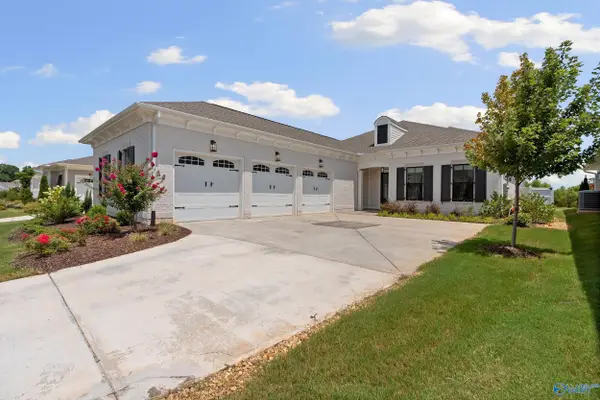 $680,000Active4 beds 4 baths2,968 sq. ft.
249 Farmhouse Drive, Madison, AL 35757
MLS# 21919369Listed by: CRUE REALTY - New
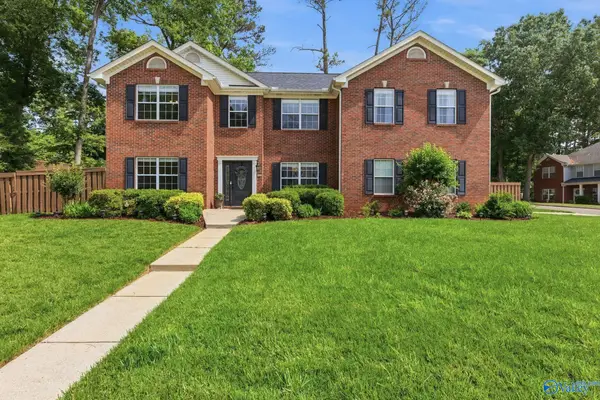 $500,000Active4 beds 3 baths2,855 sq. ft.
99 Clearbrook Court, Madison, AL 35758
MLS# 21918998Listed by: BHHS RISE REAL ESTATE - New
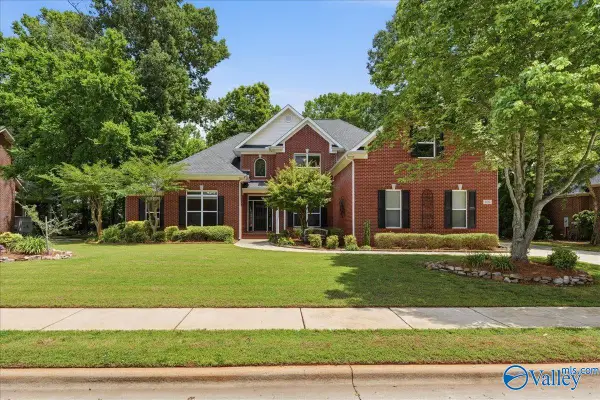 $628,000Active4 beds 4 baths3,543 sq. ft.
109 South Brook Place, Madison, AL 35758
MLS# 21919222Listed by: RE/MAX DISTINCTIVE - New
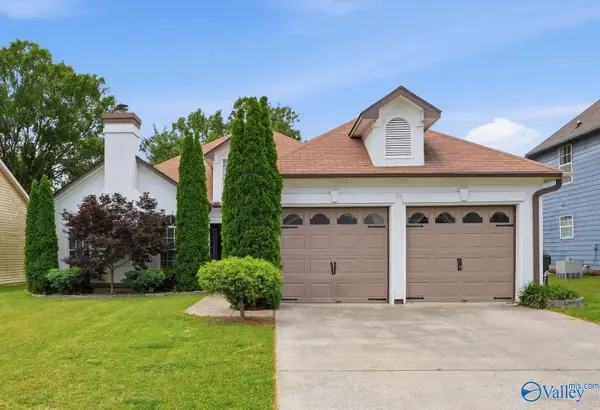 $325,000Active3 beds 2 baths1,594 sq. ft.
105 Wildweed Court, Madison, AL 35758
MLS# 21919362Listed by: THE COLLECTIVE, DESIGN REALTY - New
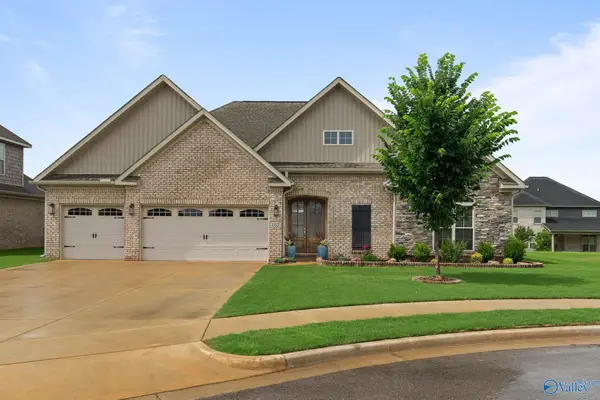 $560,000Active4 beds 3 baths3,185 sq. ft.
103 Blue Spruce Drive, Madison, AL 35757
MLS# 21919356Listed by: KELLER WILLIAMS HORIZON


Protect your home and budget from life's surprises with an Assurant Home Warranty, backed by a partner that supports you through every step of homeownership. Explore Plans.
©2026 Century 21 Real Estate LLC. All rights reserved. CENTURY 21®, the CENTURY 21 Logo and C21® are service marks owned by Century 21 Real Estate LLC. Century 21 Real Estate LLC fully supports the principles of the Fair Housing Act and the Equal Opportunity Act. Each office is independently owned and operated. Listing information is deemed reliable but not guaranteed accurate.