
13263 Golden Hay Circle, Madison, AL 35756
Local realty services provided by:CENTURY 21 BELLORA
13263 Golden Hay Circle,Madison, AL 35756
$359,000
- 4 Beds
- 3 Baths
- 2,377 sq. ft.
- Single family
- Active
Listed by: tracy seltzer
Office: coldwell banker ck mann realty
MLS#:21908303
Source:AL_NALMLS
Price summary
- Price:$359,000
- Price per sq. ft.:$151.03
- Monthly HOA dues:$41.67
About this home
Let's start by mentioning its convenient location to just about anywhere! This 2022 home sports DR Horton's Kathryn floorplan, having 4 bedrooms and 3 full baths. It has a 3-car garage and lots of open space for storage. The kitchen has stunning white cabinets, adorned with granite counters, stainless steel appliances and a large walk-in pantry. Its large owner's suite has a wide shower, soaking tub, double vanity and large walk-in closet. Relax out back on its large covered porch, while enjoying the privacy offered by a large fenced backyard. There is also built-in smart home technology. All of this, combined with its convenient location, makes it ideal for purchase and so move-in ready!
Contact an agent
Home facts
- Year built:2022
- Subdivision & Development:Inverness Springs
- Listing ID #:21908303
- Added:186 day(s) ago
- Updated:July 31, 2026 at 02:24 PM
Rooms and interior
- Bedrooms:4
- Total bathrooms:3
- Full bathrooms:3
- Rooms Total:7
- Living area:2,377 sq. ft.
Heating and cooling
- Cooling:Central Air
- Heating:Central Heater
- Central air:Yes
Structure and exterior
- Year built:2022
- Building area:2,377 sq. ft.
- Architectural Style:Ranch/1 Story
- Construction Materials:Brick
- Foundation Description:Slab
- Levels:1 Story
Schools
- High school:Columbia High
- Middle school:Williams
- Elementary school:Providence Elementary
Utilities
- Water:Public
- Sewer:Public Sewer
Finances and disclosures
- Price:$359,000
- Price per sq. ft.:$151.03
Features and amenities
- Smart home:Yes

New listings near 13263 Golden Hay Circle
- New
 $380,000Active4 beds 2 baths2,191 sq. ft.
370 Lionel Allen Way, Madison, AL 35757
MLS# 21925253Listed by: PARKLAND REAL ESTATE - New
 $459,900Active4 beds 3 baths2,580 sq. ft.
520 Thoreau Spring Ct, Madison, AL 35758
MLS# 530360Listed by: NXCEL REALTY - New
 $465,000Active4 beds 4 baths2,766 sq. ft.
101 Havenbrook Drive, Madison, AL 35756
MLS# 21925252Listed by: LEGEND REALTY MADISON, LLC - New
 $260,000Active3 beds 2 baths1,714 sq. ft.
141 Forestbrook Drive, Madison, AL 35757
MLS# 21925244Listed by: LEGEND REALTY - New
 $350,000Active4 beds 4 baths2,330 sq. ft.
102 Sagewood Drive, Madison, AL 35757
MLS# 21925241Listed by: ERA KING RE - NORTHEAST AL - Open Sun, 7 to 9pmNew
 $260,000Active3 beds 2 baths1,575 sq. ft.
116 Malor Circle, Madison, AL 35758
MLS# 21925181Listed by: KENDALL JAMES REALTY - New
 $325,000Active4 beds 3 baths2,110 sq. ft.
158 Grey Fawn Trail Nw, Madison, AL 35757
MLS# 21925191Listed by: CRUE REALTY - New
 $389,900Active3 beds 2 baths2,025 sq. ft.
200 Grove Village Way, Madison, AL 35758
MLS# 21925195Listed by: MATT CURTIS REAL ESTATE, INC. - Open Sun, 7:30 to 8:30pmNew
 $390,000Active3 beds 2 baths2,270 sq. ft.
174 Dustin Lane Nw, Madison, AL 35757
MLS# 21925159Listed by: NEXTHOME KEL MITCHELL - Open Sun, 7 to 9pmNew
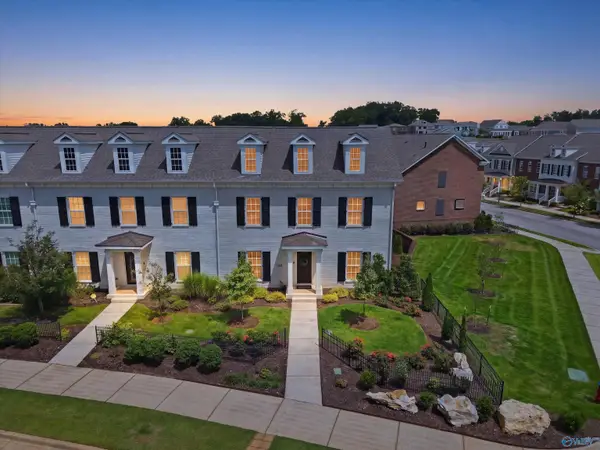 $515,000Active3 beds 3 baths2,363 sq. ft.
545 Town Madison Boulevard, Madison, AL 35758
MLS# 21925152Listed by: CAPSTONE REALTY LLC HUNTSVILLE


Protect your home and budget from life's surprises with an Assurant Home Warranty, backed by a partner that supports you through every step of homeownership. Explore Plans.
©2026 Century 21 Real Estate LLC. All rights reserved. CENTURY 21®, the CENTURY 21 Logo and C21® are service marks owned by Century 21 Real Estate LLC. Century 21 Real Estate LLC fully supports the principles of the Fair Housing Act and the Equal Opportunity Act. Each office is independently owned and operated. Listing information is deemed reliable but not guaranteed accurate.