
3082 Lakeland Drive, Madison, AL 35756
Local realty services provided by:CENTURY 21 Clement Realty, Inc.
3082 Lakeland Drive,Madison, AL 35756
$247,000
- 3 Beds
- 3 Baths
- 1,675 sq. ft.
- Single family
- Active
Listed by: samantha walker, hannah folsom-marty
Office: capstone realty llc. huntsville
MLS#:21929459
Source:AL_NALMLS
Price summary
- Price:$247,000
- Price per sq. ft.:$147.46
- Monthly HOA dues:$12.5
About this home
Situated on a large lot, this adorable & charming home is LOADED w/ custom detail thru-out & is MOVE-IN-READY! Home offers LVP flooring, elegant fixtures, custom cabinetry & much more. Home features an OPEN FLOOR PLAN, spacious family room, kitchen w/ tons of cabinetry & counter space, spacious loft, ISOLATED primary suite w/ private bathroom & all bedrooms offer walk in closets. Back door leads to patio surrounded by PRIVACY FENCED backyard (perfect for entertaining). UPDATES: LVP DOWNSTAIRS, HVAC 2020, ROOF 2021, WATER HEATER 2022. HIGH SPEED INTERNET (WOW, SPECTRUM, GOOGLE FIBER). Conveniently located to the interstate! WASHER, DRYER & REFRIGERATOR WILL CONVEY!
Contact an agent
Home facts
- Year built:2007
- Subdivision & Development:Westlake
- Listing ID #:21929459
- Added:1 day(s) ago
- Updated:September 18, 2026 at 03:21 AM
Rooms and interior
- Bedrooms:3
- Total bathrooms:3
- Full bathrooms:2
- Half bathrooms:1
- Rooms Total:6
- Kitchen Description:Dishwasher, Disposal, Microwave, Range, Refrigerator
- Living area:1,675 sq. ft.
Heating and cooling
- Cooling:Central Air
- Heating:Central Heater
- Central air:Yes
Structure and exterior
- Year built:2007
- Building area:1,675 sq. ft.
- Architectural Style:Open Floor Plan
- Construction Materials:Brick, Wood
- Exterior Features:Covered Patio, Covered Porch, Curb/Gutters, Front Porch, Park Near By, Patio, Sidewalks
- Foundation Description:Slab
- Levels:2 Story
Schools
- High school:Columbia High
- Middle school:Williams
- Elementary school:Williams
Utilities
- Water:Public
- Sewer:Public Sewer
Finances and disclosures
- Price:$247,000
- Price per sq. ft.:$147.46
Features and amenities
- Appliances:Dishwasher, Microwave, Range, Refrigerator, Washer
- Laundry features:Dryer, Washer
- Amenities:Common Grounds
Parking
- Parking description:Driveway-Concrete, Garage Door Opener, Workshop in Garage

New listings near 3082 Lakeland Drive
- New
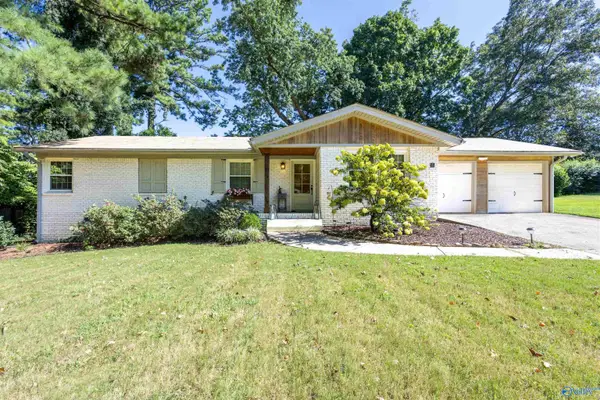 $317,500Active3 beds 2 baths1,500 sq. ft.
1012 Nolan Boulevard, Madison, AL 35758
MLS# 21929467Listed by: KW VALLEY - New
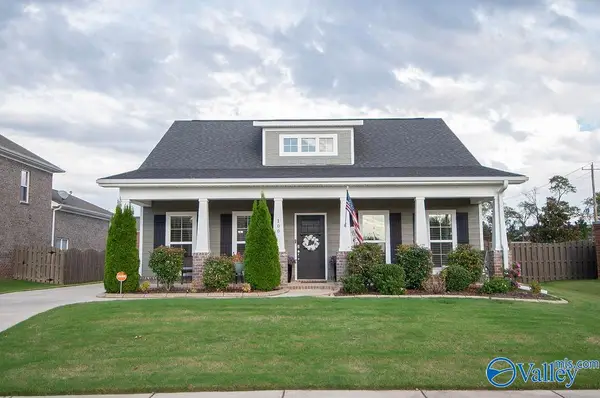 $457,500Active4 beds 3 baths2,621 sq. ft.
100 Kelde Lane, Madison, AL 35756
MLS# 21929443Listed by: ERA KING REAL ESTATE - New
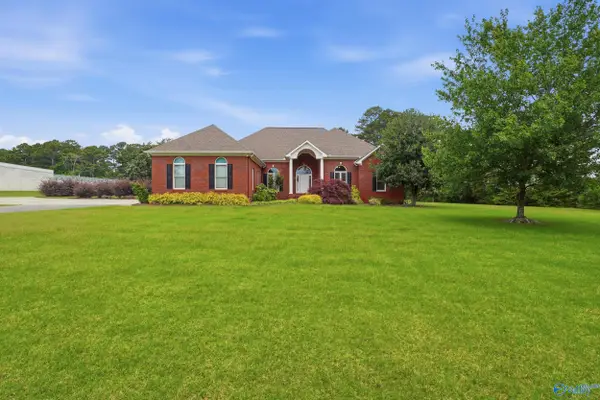 $1,300,000Active3 beds 3 baths2,892 sq. ft.
1150 Balch Road, Madison, AL 35757
MLS# 21929431Listed by: EXP REALTY THE CINDER GROUP - New
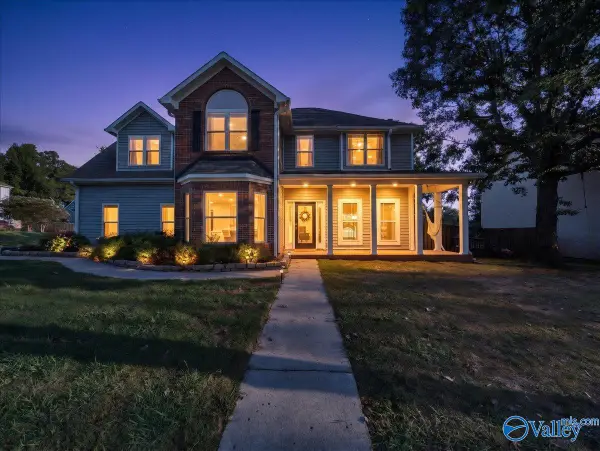 $365,000Active3 beds 3 baths2,225 sq. ft.
150 Dartmouth Drive, Madison, AL 35757
MLS# 21929418Listed by: KENDALL JAMES REALTY - New
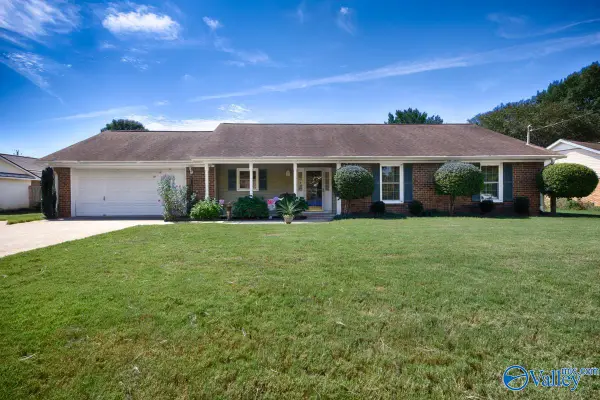 $274,900Active3 beds 2 baths1,561 sq. ft.
114 Cranberry Way, Madison, AL 35757
MLS# 21929428Listed by: KELLER WILLIAMS REALTY MADISON - New
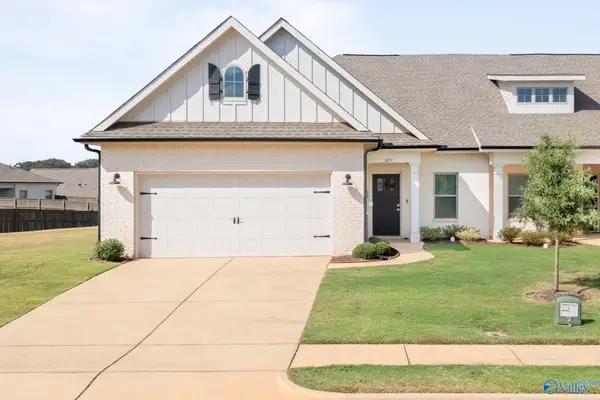 $339,900Active3 beds 2 baths1,922 sq. ft.
125 Clift Farm Drive, Madison, AL 35757
MLS# 21929406Listed by: INTOWN PARTNERS - New
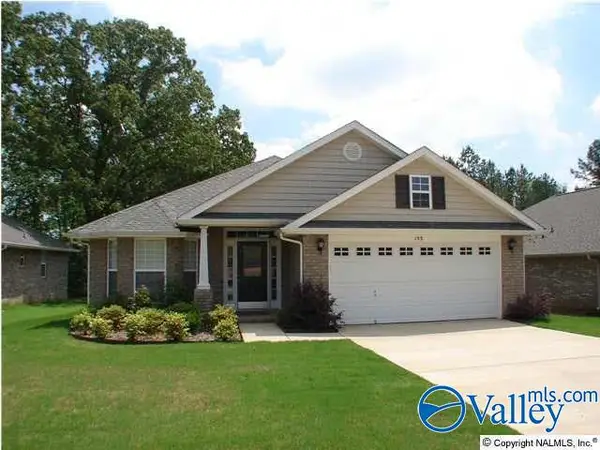 $345,000Active3 beds 2 baths2,195 sq. ft.
153 Alderwood Drive, Madison, AL 35758
MLS# 21929382Listed by: CAPSTONE REALTY LLC HUNTSVILLE - Open Sat, 6 to 8pmNew
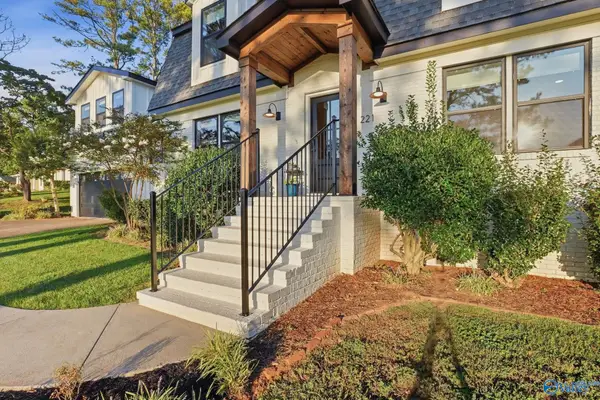 $950,000Active5 beds 4 baths3,402 sq. ft.
221 Dublin Circle, Madison, AL 35758
MLS# 21929139Listed by: EXP REALTY LLC - Open Sat, 7 to 9pmNew
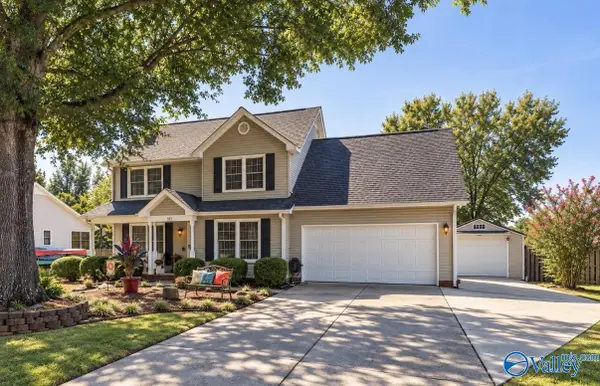 $375,000Active4 beds 3 baths2,181 sq. ft.
102 Teal Park Lane, Madison, AL 35758
MLS# 21929364Listed by: KELLER WILLIAMS REALTY MADISON - New
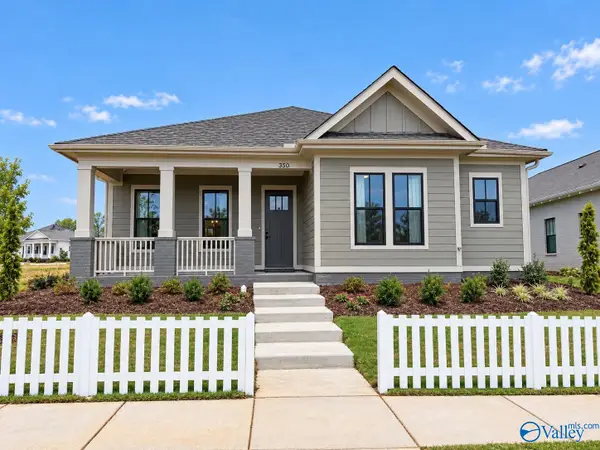 $485,900Active4 beds 2 baths2,135 sq. ft.
350 Apple Orchard Lane, Madison, AL 35757
MLS# 21929340Listed by: BRELAND HOMES LLC


Protect your home and budget from life's surprises with an Assurant Home Warranty, backed by a partner that supports you through every step of homeownership. Explore Plans.
©2026 Century 21 Real Estate LLC. All rights reserved. CENTURY 21®, the CENTURY 21 Logo and C21® are service marks owned by Century 21 Real Estate LLC. Century 21 Real Estate LLC fully supports the principles of the Fair Housing Act and the Equal Opportunity Act. Each office is independently owned and operated. Listing information is deemed reliable but not guaranteed accurate.