
314 Greenstone Drive, Madison, AL 35758
Local realty services provided by:CENTURY 21 Clement Realty, Inc.
314 Greenstone Drive,Madison, AL 35758
$469,900
- 5 Beds
- 3 Baths
- 3,616 sq. ft.
- Single family
- Active
Listed by: lorena berghezan
Office: keller williams realty madison
MLS#:21910110
Source:AL_NALMLS
Price summary
- Price:$469,900
- Price per sq. ft.:$129.95
About this home
PRICE IMPROVEMENT! Now $469,900 Five bedrooms, over 3,600 sq ft, and Madison City Schools. 314 Greenstone Dr. gives you room to spread out with multiple living areas on the main level, a granite eat in kitchen, a bedroom or home office with full bath nearby, and a sunroom with its own HVAC for year round comfort. Upstairs offers four more bedrooms, a private primary suite, and a bonus room. Fully fenced yard with no mandatory HOA. Roof (2014), dual HVACs (2021 & 2020), natural gas. Minutes from shopping, dining, and Redstone Arsenal. Schedule your showing today.
Contact an agent
Home facts
- Year built:2001
- Subdivision & Development:Ashley Greens
- Listing ID #:21910110
- Added:166 day(s) ago
- Updated:August 03, 2026 at 09:41 PM
Rooms and interior
- Bedrooms:5
- Total bathrooms:3
- Full bathrooms:3
- Rooms Total:14
- Kitchen Description:Dishwasher, Microwave, Range
- Living area:3,616 sq. ft.
Heating and cooling
- Cooling:Central Air
- Heating:Central Heater
- Central air:Yes
Structure and exterior
- Year built:2001
- Building area:3,616 sq. ft.
- Construction Materials:Brick
- Foundation Description:Slab
- Levels:2 Story
Schools
- High school:Bob Jones
- Middle school:Discovery
- Elementary school:Rainbow Elementary
Utilities
- Water:Public
- Sewer:Public Sewer
Finances and disclosures
- Price:$469,900
- Price per sq. ft.:$129.95
Features and amenities
- Appliances:Dishwasher, Microwave, Range
Parking
- Parking description:Driveway-Concrete, Garage Faces Front

New listings near 314 Greenstone Drive
- New
 $319,900Active3 beds 3 baths1,997 sq. ft.
7329 Woodmill Way, Madison, AL 35757
MLS# 21925437Listed by: RE/MAX UNLIMITED - New
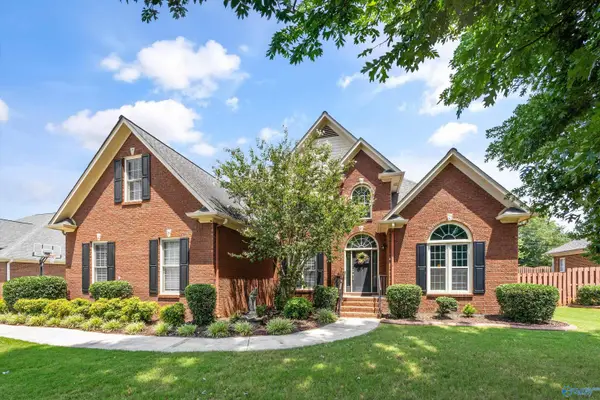 $629,900Active5 beds 4 baths3,394 sq. ft.
108 Ervington Place, Madison, AL 35758
MLS# 21925409Listed by: RE/MAX UNLIMITED - New
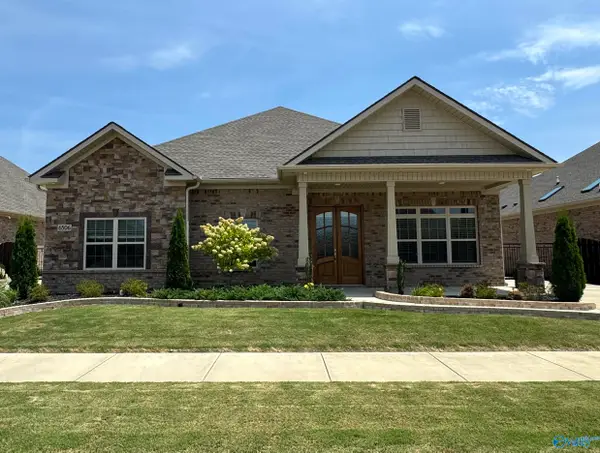 $519,000Active3 beds 3 baths2,468 sq. ft.
6506 Landsmere Lane, Madison, AL 35757
MLS# 21925353Listed by: CORNERSTONE REAL ESTATE - New
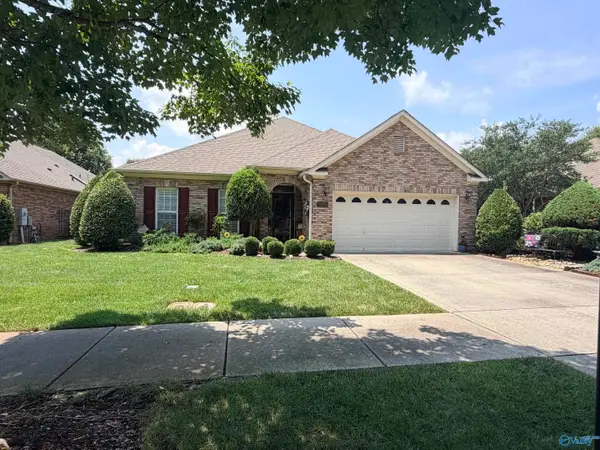 $439,900Active3 beds 2 baths2,050 sq. ft.
107 Belmont Place, Madison, AL 35756
MLS# 21924925Listed by: CRYE-LEIKE REALTORS - ATHENS - New
 $315,000Active3 beds 2 baths1,643 sq. ft.
149 Clover Ridge Drive, Madison, AL 35758
MLS# 21925341Listed by: COLDWELL BANKER FIRST - New
 $394,990Active4 beds 3 baths3,290 sq. ft.
136 Tottenham Way, Madison, AL 35758
MLS# 21925333Listed by: EXP REALTY LLC - New
 $470,000Active3 beds 3 baths2,677 sq. ft.
113 Callen Drive, Madison, AL 35756
MLS# 21925334Listed by: NEWTON REALTY - New
 $449,900Active3 beds 3 baths2,679 sq. ft.
106 Coatbridge Lane, Madison, AL 35758
MLS# 21925103Listed by: KELLER WILLIAMS REALTY MADISON - New
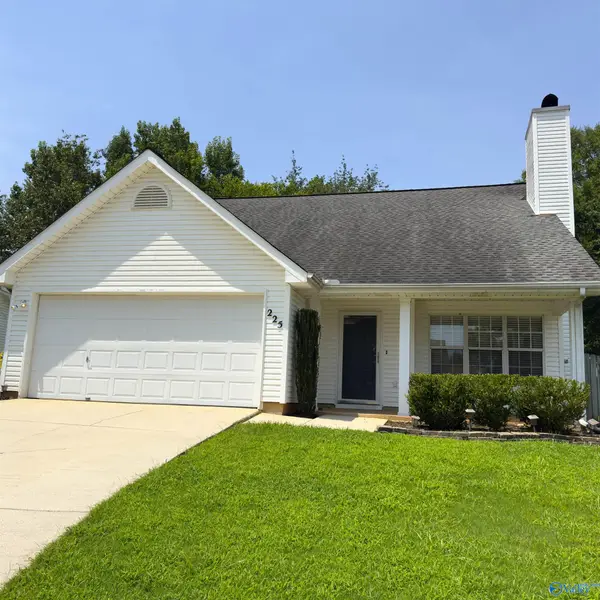 $320,000Active3 beds 3 baths1,720 sq. ft.
225 Ironwood Court, Madison, AL 35758
MLS# 21925300Listed by: QUEST REAL ESTATE, LLC  $485,000Pending4 beds 3 baths2,677 sq. ft.
200 Overbrook Drive, Madison, AL 35758
MLS# 21925314Listed by: KRISTIN KING REAL ESTATE


Protect your home and budget from life's surprises with an Assurant Home Warranty, backed by a partner that supports you through every step of homeownership. Explore Plans.
©2026 Century 21 Real Estate LLC. All rights reserved. CENTURY 21®, the CENTURY 21 Logo and C21® are service marks owned by Century 21 Real Estate LLC. Century 21 Real Estate LLC fully supports the principles of the Fair Housing Act and the Equal Opportunity Act. Each office is independently owned and operated. Listing information is deemed reliable but not guaranteed accurate.