199 Road 1952, Mentone, AL 35984
Local realty services provided by:CENTURY 21 BELLORA
199 Road 1952,Mentone, AL 35984
$485,000
- 3 Beds
- 4 Baths
- 2,006 sq. ft.
- Single family
- Active
Listed by: jaylynn worley
Office: bhhs southern routes realty
MLS#:1540556
Source:TN_CAR
Price summary
- Price:$485,000
- Price per sq. ft.:$241.77
About this home
Tucked away on 2.26 acres in the desirable community of Mentone, this 3-bedroom, 3.5-bath luxury cabin-style home offers privacy, character, and plenty of room to enjoy the outdoors. The spacious interior features vaulted ceilings, warm wood flooring, a decorative fireplace, and a well-appointed kitchen with quartz countertops, farmhouse sink, high-end appliances, generous cabinetry, and a separate hidden pantry. The thoughtfully designed laundry room offers additional convenience and features a high-end washer and dryer set. The primary suite provides a relaxing retreat with custom wood accents, a soaking tub, tiled shower, HUGE master closet! Huge front and back porches create inviting outdoor spaces overlooking the wooded surroundings, with seasonal brow views adding to the property's appeal. A French drain provides additional drainage protection. The home also offers the potential to convey partially furnished, including select locally crafted custom pieces that add to its unique mountain character. Conveniently located near downtown Mentone and local amenities, this property offers the perfect blend of comfort, privacy, craftsmanship, and mountain charm. Buyer to verify all information deemed important...
Contact an agent
Home facts
- Year built:2025
- Subdivision & Development:Northbend
- Listing ID #:1540556
- Added:11 day(s) ago
- Updated:August 23, 2026 at 02:53 PM
Rooms and interior
- Bedrooms:3
- Total bathrooms:4
- Full bathrooms:3
- Half bathrooms:1
- Rooms Total:5
- Bathrooms Description:Connected Shared Bathroom
- Kitchen Description:Kitchen Island
- Bedroom Description:Primary Downstairs
- Living area:2,006 sq. ft.
Heating and cooling
- Cooling:Central Air
- Heating:Central, Heating
- Central air:Yes
Structure and exterior
- Roof:Metal
- Year built:2025
- Building area:2,006 sq. ft.
- Lot area:2.26 Acres
- Construction Materials:Fiber Cement
- Levels:One
Utilities
- Water:Public, Water Connected
- Sewer:Septic Tank
Finances and disclosures
- Price:$485,000
- Price per sq. ft.:$241.77
- Tax amount:$75
Features and amenities
- Amenities:Chandelier, High Ceilings, Open Floorplan, Pantry, Vaulted Ceiling(s)
Parking
- Parking description:Gravel
New listings near 199 Road 1952
- New
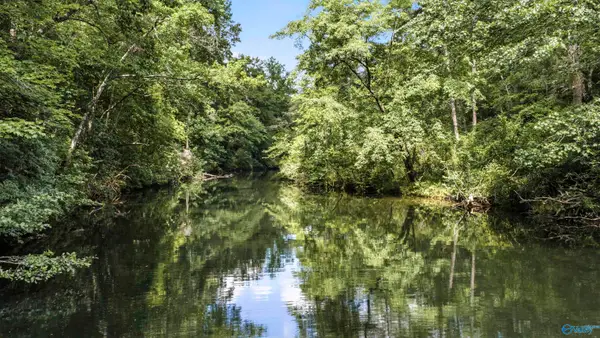 $250,000Active0 Acres
14.5 Road 948, Mentone, AL 35984
MLS# 21926884Listed by: SOUTHERN PROPERTIES AGENCY INC - New
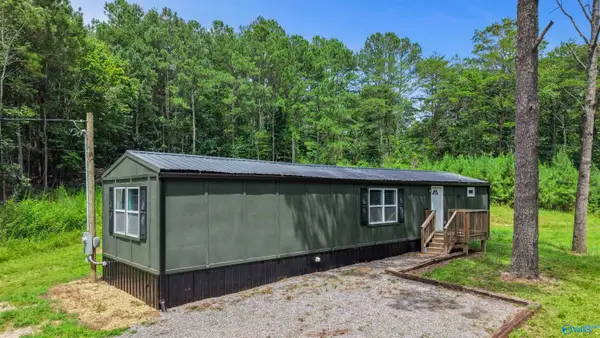 $179,900Active2 beds 1 baths840 sq. ft.
82 Highway 117, Mentone, AL 35984
MLS# 21926885Listed by: REALTY ONE GROUP EDGE - New
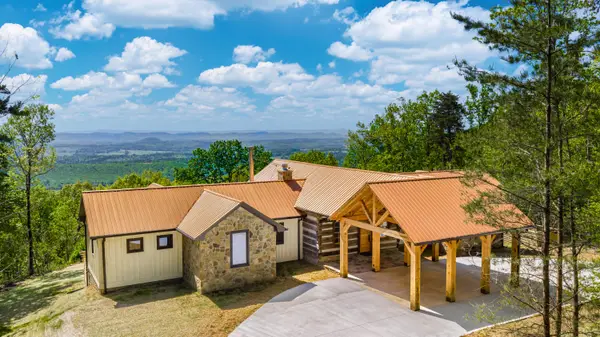 $1,395,000Active4 beds 4 baths2,400 sq. ft.
415 County Road 844, Mentone, AL 35984
MLS# 1540963Listed by: REAL BROKER - New
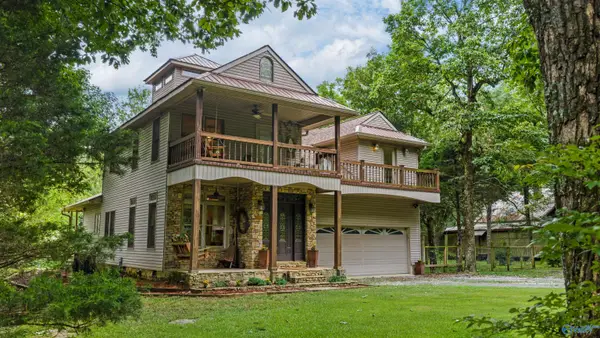 $429,900Active4 beds 3 baths2,680 sq. ft.
20552 Scenic Highway, Mentone, AL 35984
MLS# 21926296Listed by: SOUTHERN PROPERTIES AGENCY INC 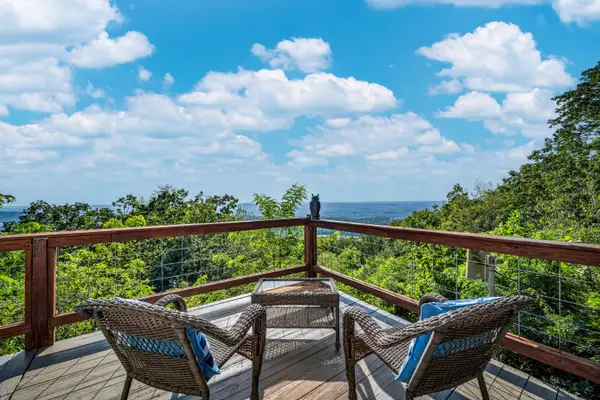 $775,000Active6 beds 5 baths3,500 sq. ft.
16263 County Road 89, Mentone, AL 35984
MLS# 1539744Listed by: ZACH TAYLOR - CHATTANOOGA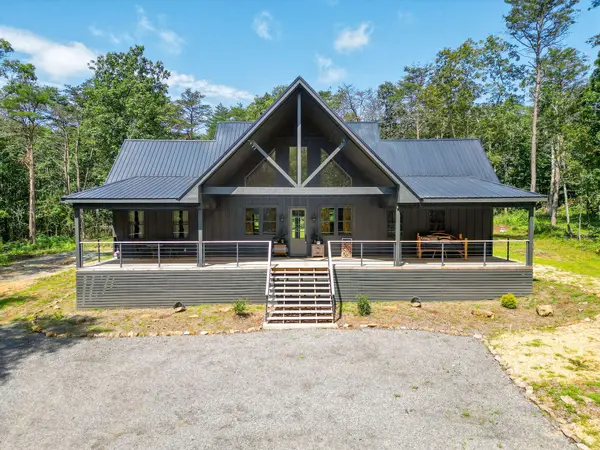 $485,000Active3 beds 4 baths2,006 sq. ft.
199 Road 1952, Mentone, AL 35984
MLS# 1540556Listed by: BHHS SOUTHERN ROUTES REALTY $78,500Pending0 Acres
.714 County Road 72, Mentone, AL 35984
MLS# 21926136Listed by: SOUTHEASTERN LAND GROUP, INC $174,900Active2 beds 1 baths1,088 sq. ft.
593 County Road 649, Mentone, AL 35984
MLS# 1540126Listed by: REAL BROKER $1,600,000Active4 beds 5 baths3,665 sq. ft.
19945 Scenic Highway, Mentone, AL 35984
MLS# 1539902Listed by: REAL BROKER
 $1,600,000Active4 beds 5 baths2,305 sq. ft.
142 County Road 650, Mentone, AL 35984
MLS# 1539843Listed by: CENTURY 21 BELLORA


Protect your home and budget from life's surprises with an Assurant Home Warranty, backed by a partner that supports you through every step of homeownership. Explore Plans.
©2026 Century 21 Real Estate LLC. All rights reserved. CENTURY 21®, the CENTURY 21 Logo and C21® are service marks owned by Century 21 Real Estate LLC. Century 21 Real Estate LLC fully supports the principles of the Fair Housing Act and the Equal Opportunity Act. Each office is independently owned and operated. Listing information is deemed reliable but not guaranteed accurate.