2722 Alabama Highway 117, Mentone, AL 35984
Local realty services provided by:CENTURY 21 North East
2722 Alabama Highway 117,Mentone, AL 35984
$159,900
- 3 Beds
- 2 Baths
- 1,344 sq. ft.
- Single family
- Active
Listed by: rick wyatt
Office: rick wyatt realty, inc.
MLS#:10809657
Source:METROMLS
Price summary
- Price:$159,900
- Price per sq. ft.:$118.97
About this home
Escape to the beauty and serenity of Mentone with this charming 3-bedroom, 2-bath home situated on 1.16 acres! Offering approximately 1,344 square feet of comfortable living space, this home features a functional floor plan with spacious living areas, a well-appointed kitchen, and kitchn generously sized bedrooms. This home has seen numerous valuable updates, including a newer roof, windows, gutters, a new pellet stove, and a recently serviced septic system with the septic tank pumped and new leach lines installed. The kitchen comes complete with the stove, refrigerator, dishwasher, and microwave, all of which will remain with the home. (Washer and dryer do not convey.) Surrounded by the natural beauty of Lookout Mountain, you'll enjoy the peace and privacy of country living while remaining just minutes from downtown Mentone, local shops, restaurants, DeSoto State Park, and Little River Canyon. Whether you're searching for a full-time residence, a weekend retreat, or an investment opportunity, this property offers endless possibilities. With 1.16 acres to enjoy, there's plenty of room for outdoor entertaining, gardening, recreation, or simply relaxing and taking in the peaceful surroundings this a great opportunity to own a well-maintained home with many recent improvements. Don't miss your chance to own a beautiful slice of Northeast Alabama-schedule your private showing today!...
Contact an agent
Home facts
- Year built:1976
- Subdivision & Development:None
- Listing ID #:10809657
- Updated:September 12, 2026 at 11:16 AM
Rooms and interior
- Bedrooms:3
- Total bathrooms:2
- Full bathrooms:2
- Flooring:Vinyl
- Kitchen Description:Dishwasher, Oven/Range (Combo), Refrigerator
- Bedroom Description:Master On Main Level
- Basement Description:Crawl Space
- Living area:1,344 sq. ft.
Heating and cooling
- Cooling:Central Air
- Heating:Central
- Central air:Yes
Structure and exterior
- Roof:Composition
- Year built:1976
- Building area:1,344 sq. ft.
- Lot area:1.16 Acres
- Lot Features:Level, Private
- Architectural Style:Ranch
- Construction Materials:Concrete
- Levels:1 Story
Schools
- High school:Fort Payne
- Middle school:Crossville
- Elementary school:Crossville
Utilities
- Water:Public, Water Available
- Sewer:Septic Tank, Sewer Available, Sewer Connected
Finances and disclosures
- Price:$159,900
- Price per sq. ft.:$118.97
- Tax amount:$420 (2025)
Features and amenities
- Appliances:Dishwasher, Oven/Range (Combo), Refrigerator
- Laundry features:In Hall
Parking
- Parking description:Carport
 2026 Georgia MLS. All rights reserved. Information Deem Reliable But Not Guaranteed September 12, 2026 METROMLS Member Broker: Jim D’Amico
New listings near 2722 Alabama Highway 117
- New
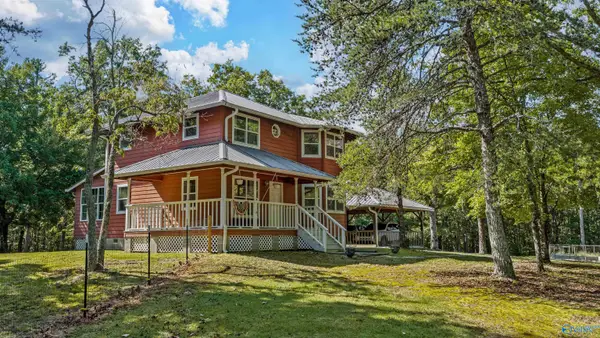 $410,000Active3 beds 3 baths1,786 sq. ft.
2030 County Road 625, Mentone, AL 35984
MLS# 21928887Listed by: SOUTHERN PROPERTIES AGENCY INC - New
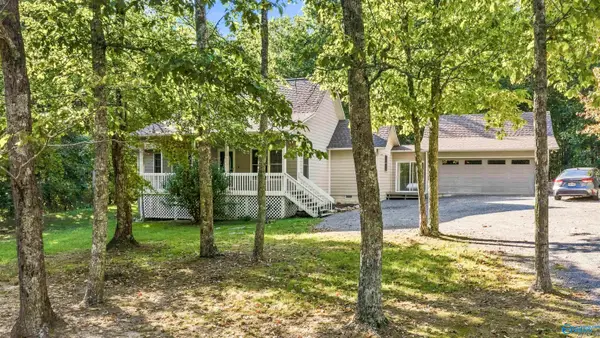 $375,000Active3 beds 2 baths1,557 sq. ft.
5528 County Road 106, Mentone, AL 35984
MLS# 21928877Listed by: OLE HERITAGE REALTY, INC. - New
 $75,000Active0 Acres
Lot 10 County Road 641, Mentone, AL 35984
MLS# 21928199Listed by: KELLER WILLIAMS SIGNATURE PROP - New
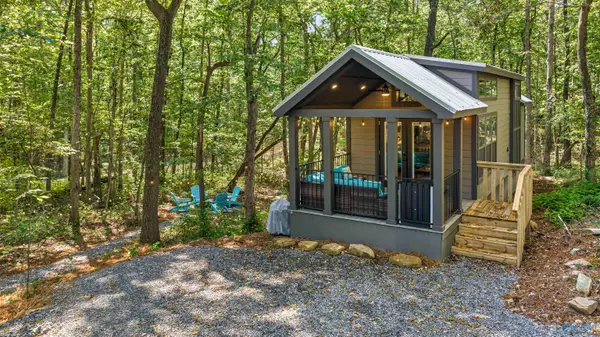 $185,000Active1 beds 1 baths456 sq. ft.
4955 County Road 106, Mentone, AL 35984
MLS# 21928190Listed by: DELIGHTFUL RETREATS 
 $504,000Active3 beds 2 baths1,924 sq. ft.
592 Cutler Avenue, Mentone, AL 35984
MLS# 1541775Listed by: CENTURY 21 BELLORA $529,900Active3 beds 3 baths1,972 sq. ft.
6115 Cove Road, Mentone, AL 35984
MLS# 1541758Listed by: CENTURY 21 BELLORA $825,000Active3 beds 3 baths2,157 sq. ft.
223 County Road 644, Mentone, AL 35984
MLS# 1541754Listed by: CENTURY 21 BELLORA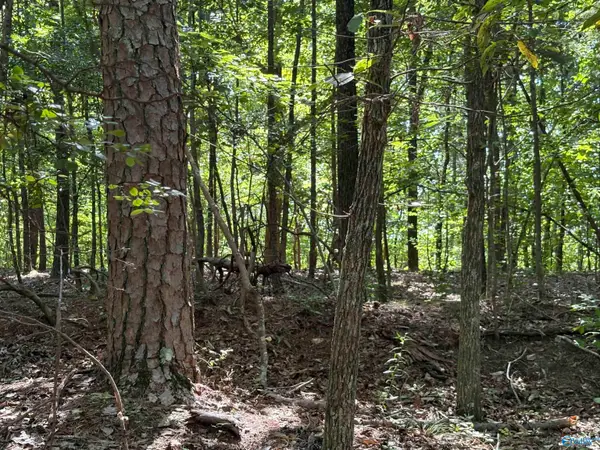 $45,000Active0 Acres
1500 County Highway 103 #Lot 52, Mentone, AL 35984
MLS# 21927574Listed by: KW HUNTSVILLE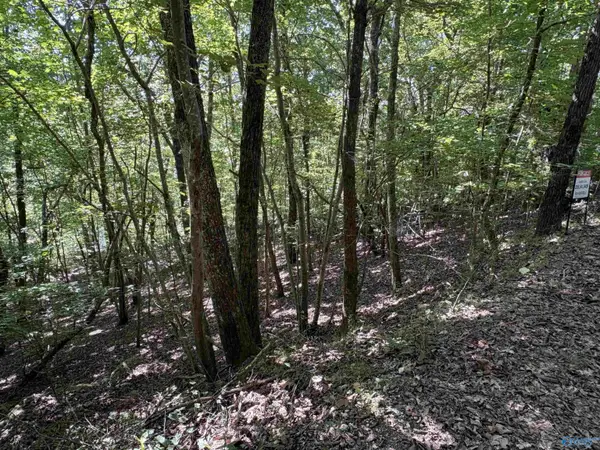 $45,000Active0 Acres
1500 County Road 103 #Lot 53, Mentone, AL 35984
MLS# 21927576Listed by: KW HUNTSVILLE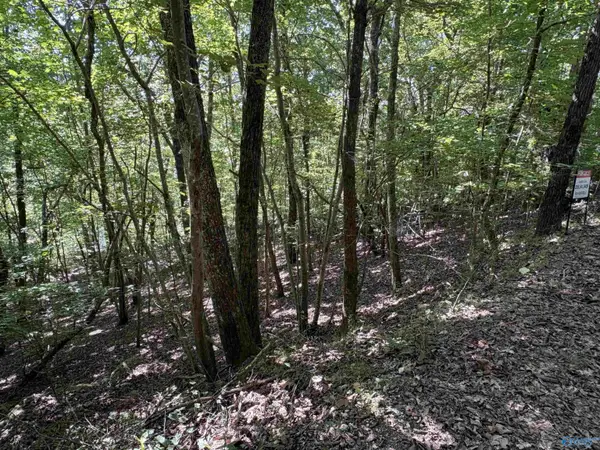 $45,000Active0 Acres
1500 County Road 103 #Lot 81, Mentone, AL 35984
MLS# 21927577Listed by: KW HUNTSVILLE


Protect your home and budget from life's surprises with an Assurant Home Warranty, backed by a partner that supports you through every step of homeownership. Explore Plans.
©2026 Century 21 Real Estate LLC. All rights reserved. CENTURY 21®, the CENTURY 21 Logo and C21® are service marks owned by Century 21 Real Estate LLC. Century 21 Real Estate LLC fully supports the principles of the Fair Housing Act and the Equal Opportunity Act. Each office is independently owned and operated. Listing information is deemed reliable but not guaranteed accurate.